A super spacious home perfect for growing families. This floorplan provides five bedrooms in total, three full sized bathrooms and a three-bay tandem garage. The master suite boasts a huge spa-inspired bathroom and walk-in closet. The upstairs loft is a bonus living area in addition to the downstairs open-concept layout of the great room, dining area and gourmet kitchen.
Pre-foreclosure
Street View
Est. $827,600
1248 Makeway St, Roseville, CA 95747
5beds
2,874sqft
SingleFamily
Built in 2020
6,534 Square Feet Lot
$827,600 Zestimate®
$288/sqft
$-- HOA
Overview
- 132 days
- 13
- 0
Facts & features
Interior
Bedrooms & bathrooms
- Bedrooms: 5
- Bathrooms: 3
- Full bathrooms: 3
Heating
- Other
Cooling
- Central
Features
- Has fireplace: No
Interior area
- Total interior livable area: 2,874 sqft
Property
Parking
- Total spaces: 3
- Parking features: Garage - Attached
Features
- View description: None
Lot
- Size: 6,534 Square Feet
Details
- Parcel number: 492350056000
Construction
Type & style
- Home type: SingleFamily
Condition
- Year built: 2020
Community & HOA
Location
- Region: Roseville
Financial & listing details
- Price per square foot: $288/sqft
- Tax assessed value: $667,412
Foreclosure details
Estimated market value
$827,600
$786,000 - $869,000
$4,454/mo
Price history
| Date | Event | Price |
|---|---|---|
| 7/10/2020 | Sold | $586,500+2.4%$204/sqft |
Source: Public Record Report a problem | ||
| 2/18/2020 | Listing removed | $572,990$199/sqft |
Source: Lennar Report a problem | ||
| 12/21/2019 | Listed for sale | $572,990$199/sqft |
Source: Lennar Report a problem | ||
Public tax history
| Year | Property taxes | Tax assessment |
|---|---|---|
| 2026 | -- | $667,412 +2% |
| 2025 | $9,845 +2.5% | $654,327 +2% |
| 2024 | $9,609 +2.1% | $641,498 +2% |
| 2023 | $9,415 -1.4% | $628,921 +2% |
| 2022 | $9,551 +2.3% | $616,590 +2% |
| 2021 | $9,332 +123.3% | $604,500 +317.4% |
| 2020 | $4,178 | $144,840 +2% |
| 2019 | $4,178 | $142,000 |
Find assessor info on the county website
Monthly payment
Climate risks
Neighborhood: Fiddyment Farm

Similar homes
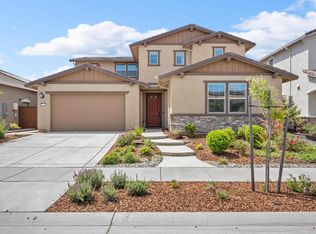
- $739,9005 bd3 ba2.6k sqft3032 Mansfield St, Roseville, CA 95747For Sale
 MLS ID #226128703, Megan Blackwell. MetroList Services of CA
 - $819,0004 bd4 ba2.8k sqft2025 Smokehouse Way, Roseville, CA 95747For Sale
 MLS ID #226121501, Kathleen Piazzisi. MetroList Services of CA
 - $769,9004 bd3 ba2.4k sqft1764 Morella Cir, Roseville, CA 95747For Sale
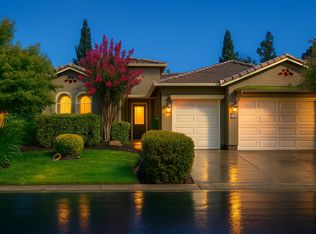 MLS ID #226127914, Mickie Taber Giacomini. MetroList Services of CA
 - $799,0005 bd3 ba2.9k sqft3048 Lemonade Ln, Roseville, CA 95747For Sale
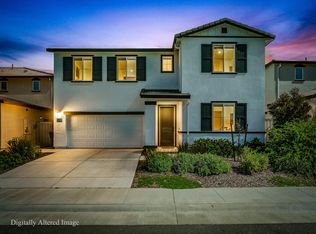 MLS ID #226128201, Katie Monterosa. MetroList Services of CA
