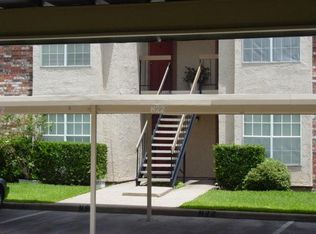
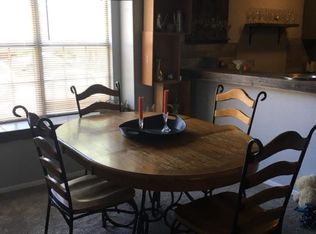
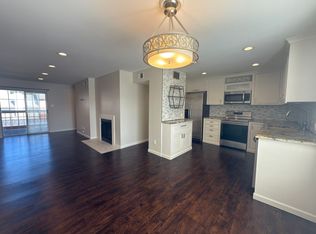
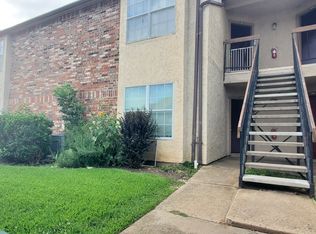
PRICE REDUCED! Fantastic move-in ready condo in the gated Creekbend Condominiums! This second-floor unit 2 bedrooms, 2 full bathrooms, features an open floor plan with a cozy wood-burning fireplace, large windows for optimal natural light, and a private covered balcony perfect for your morning coffee. The kitchen is fully equipped with modern appliances and opens to a designated dining space. Large bedrooms with walk-in closet space and large windows yielding excellent natural light. Includes assigned carport parking. Enjoy amazing community amenities: two pools, a tennis court, and a clubhouse. Located in Richardson ISD and steps away from Richland College. Situated just minutes from Richland College and providing seamless access to I-635 and Highway 75 makes any Dallas commute a breeze. Don't miss this perfect blend of affordability, convenience, and community! HVAC unit replaced in March 2021.
For sale
Price cut: $5.1K (8/28)
$159,900
12484 Abrams Rd APT 1624, Dallas, TX 75243
2beds
998sqft
Condominium
Built in 1982
-- sqft lot
$-- Zestimate®
$160/sqft
$310/mo HOA
What's special
Cozy wood-burning fireplaceOpen floor planDesignated dining spaceAssigned carport parking
- 39 days
- 111
- 7
Zillow last checked:
Listing updated:
Listed by:
Morgan Tran 0456303 888-455-6040,
Fathom Realty 888-455-6040
Source: NTREIS,MLS#: 21335414
Facts & features
Interior
Bedrooms & bathrooms
- Bedrooms: 2
- Bathrooms: 2
- Full bathrooms: 2
Primary bedroom
- Features: Ceiling Fan(s)
- Level: First
- Dimensions: 13 x 12
Bedroom
- Features: Ceiling Fan(s)
- Level: First
- Dimensions: 11 x 10
Living room
- Features: Fireplace
- Level: First
- Dimensions: 15 x 13
Heating
- Central, Electric
Cooling
- Central Air, Ceiling Fan(s), Electric
Appliances
- Included: Dishwasher, Electric Cooktop, Electric Oven, Electric Water Heater, Disposal, Microwave, Tankless Water Heater, Vented Exhaust Fan
- Laundry: Washer Hookup, Electric Dryer Hookup, Laundry in Utility Room
Features
- High Speed Internet, Open Floorplan
- Windows: Window Coverings
- Has basement: No
- Number of fireplaces: 1
- Fireplace features: Living Room, Wood Burning
Interior area
- Total interior livable area: 998 sqft
Video & virtual tour
Property
Parking
- Total spaces: 1
- Parking features: Assigned
- Carport spaces: 1
Features
- Levels: Two
- Stories: 2
- Patio & porch: Covered, Balcony
- Exterior features: Balcony
- Pool features: Pool
Lot
- Size: 17 Square Feet
Details
- Parcel number: 00C11970000Z01624
Construction
Type & style
- Home type: Condo
- Architectural style: Traditional
- Property subtype: Condominium
- Attached to another structure: Yes
Materials
- Roof: Composition
Condition
- Resale
- Year built: 1982
Utilities & green energy
- Sewer: Public Sewer
- Water: Public
- Utilities for property: Sewer Available, Water Available
Community & HOA
Community
- Security: Smoke Detector(s)
- Subdivision: Creekbend Condo Ph 01-06
HOA
- Has HOA: Yes
- Services included: All Facilities, Association Management, Insurance, Maintenance Grounds, Maintenance Structure
- HOA fee: $310 monthly
- HOA name: Creek Bend Condominium
- HOA phone: 972-669-0103
Location
- Region: Dallas
Financial & listing details
- Price per square foot: $160/sqft
- Tax assessed value: $174,650
- Annual tax amount: $4,083
- Date on market: 7/20/2026
- Cumulative days on market: 40 days
- Listing terms: Cash,Conventional,FHA,VA Loan
Estimated market value
Not available
Estimated sales range
Not available
Not available
Price history
| Date | Event | Price |
|---|---|---|
| 8/28/2026 | Price change | $159,900-3.1%$160/sqft |
Source: NTREIS #21335414 Report a problem | ||
| 7/20/2026 | Listed for sale | $165,000$165/sqft |
Source: NTREIS #21335414 Report a problem | ||
Public tax history
| Year | Property taxes | Tax assessment |
|---|---|---|
| 2025 | $2,153 -0.4% | $174,650 |
| 2024 | $2,162 +12.7% | $174,650 +16.7% |
| 2023 | $1,918 -3.4% | $149,700 |
| 2022 | $1,984 +24.4% | $149,700 +30.4% |
| 2021 | $1,595 | $114,770 |
Find assessor info on the county website
Monthly payment
Est. payment
Payment breakdown
Explore the cost of this home by adjusting the details. Changes won't be saved.Climate risks
Neighborhood: 75243
Nearby schools
Schools provided by the listing agent
- Elementary: Aikin
- Middle: Lake Highlands
- High: Lake Highlands
- District: Richardson ISD
Source: NTREIS. This data may not be complete. We recommend contacting the local school district to confirm school assignments for this home.
Similar homes
- $--2 bd2 ba1k sqft8600 Coppertowne Ln APT 1506, Dallas, TX 75243Auction
 Auction.com 2
 - $155,9992 bd2 ba999 sqft11655 Audelia Rd APT 601, Dallas, TX 75243For Sale
 MLS ID #21367482, Jennifer Anguiano. NTREIS
 - $175,0002 bd2 ba955 sqft12482 Abrams Rd APT 2521, Dallas, TX 75243For Sale
 MLS ID #21329378, Pelin Guzel. NTREIS
 - $160,0002 bd3 ba1k sqft11311 Audelia Rd APT 200, Dallas, TX 75243For Sale By Owner
