This 1375 square foot single family home has 4 bedrooms and 2.5 bathrooms. This home is located at 1249 Suwanee Rd, Daytona Beach, FL 32114.
Pre-foreclosure
Street View
Est. $281,600
1249 Suwanee Rd, Daytona Beach, FL 32114
4beds
2baths
1,375sqft
SingleFamily
Built in 1965
7,056 Square Feet Lot
$281,600 Zestimate®
$205/sqft
$-- HOA
Overview
- 223 days
- 49
- 0
Facts & features
Interior
Bedrooms & bathrooms
- Bedrooms: 4
- Bathrooms: 2.5
Heating
- Forced air
Features
- Flooring: Other
Interior area
- Total interior livable area: 1,375 sqft
Property
Features
- Exterior features: Cement / Concrete
Lot
- Size: 7,056 Square Feet
Details
- Parcel number: 534007260160
Construction
Type & style
- Home type: SingleFamily
Materials
- masonry
- Foundation: Slab
- Roof: Asphalt
Condition
- Year built: 1965
Community & HOA
Location
- Region: Daytona Beach
Financial & listing details
- Price per square foot: $205/sqft
- Tax assessed value: $226,174
- Annual tax amount: $4,082
Foreclosure details
Estimated market value
$281,600
$268,000 - $296,000
$2,160/mo
Price history
| Date | Event | Price |
|---|---|---|
| 12/22/2022 | Sold | $252,500-20.7%$184/sqft |
Source: Public Record Report a problem | ||
| 10/11/2022 | Sold | $318,500+51.7%$232/sqft |
Source:  DBAMLS #1098574 Report a problem DBAMLS #1098574 Report a problem | ||
| 4/20/2022 | Sold | $210,000+37.3%$153/sqft |
Source: DBAMLS #1093443 Report a problem | ||
| 9/11/2000 | Sold | $153,000+97.9%$111/sqft |
Source: Public Record Report a problem | ||
| 10/1/1997 | Sold | $77,300-26.4%$56/sqft |
Source: Public Record Report a problem | ||
| 1/7/1997 | Sold | $105,000$76/sqft |
Source: Public Record Report a problem | ||
Public tax history
| Year | Property taxes | Tax assessment |
|---|---|---|
| 2025 | $4,082 -1.9% | $226,174 -1.3% |
| 2024 | $4,160 +11.4% | $229,085 +10% |
| 2023 | $3,734 +41.5% | $208,259 +49% |
| 2022 | $2,639 | $139,790 +10% |
| 2021 | -- | $127,082 +4.7% |
| 2020 | $2,349 | $121,373 +3.9% |
| 2019 | $2,349 +6% | $116,868 +8.5% |
| 2018 | $2,216 +5.8% | $107,747 +7.1% |
| 2017 | $2,095 +4.7% | $100,586 +14.3% |
| 2016 | $2,000 +6.1% | $87,982 +12.1% |
| 2015 | $1,886 +15.7% | $78,457 +12.4% |
| 2014 | $1,630 | $69,787 +11.6% |
| 2013 | -- | $62,526 +3.8% |
| 2012 | -- | $60,208 -23.3% |
| 2011 | -- | $78,459 -2.9% |
| 2010 | -- | $80,771 -17.9% |
| 2009 | -- | $98,369 -31.8% |
| 2007 | -- | $144,166 +2% |
| 2006 | -- | $141,401 +30.8% |
| 2005 | -- | $108,098 +15.3% |
| 2004 | -- | $93,723 +23.9% |
| 2003 | -- | $75,666 +2.4% |
| 2002 | -- | $73,893 +3.5% |
| 2001 | -- | $71,377 +6.3% |
| 2000 | -- | $67,161 |
Find assessor info on the county website
Monthly payment
Climate risks
Neighborhood: 32114
- $223,6003 bd2 ba1.2k sqft1245 Suwanee Rd, Daytona Beach, FL 32114Off Market
- $288,0003 bd2 ba1.5k sqft1253 Suwanee Rd, Daytona Beach, FL 32114Off Market
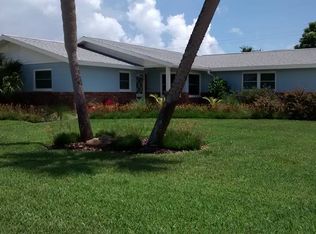
- $285,2004 bd2 ba1.6k sqft1240 Sunland Rd, Daytona Beach, FL 32114Off Market
- $259,1003 bd2 ba1.8k sqft1241 Suwanee Rd, Daytona Beach, FL 32114Off Market
Similar homes
- $279,9902 bd2 ba1.2k sqft1309 Suwanee Rd, Daytona Beach, FL 32114For Sale

 MLS ID #1227757, Josh Cady, 1st Class Real Estate Reagan Realty. DBAMLS
 - $319,0004 bd2 ba1.4k sqft115 PALM PLACE, DAYTONA BEACH, FL 32114For Sale
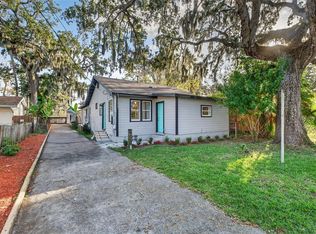
 MLS ID #O6370430, Anemone Bennett, LPT REALTY, LLC. Stellar MLS
 - $299,9003 bd2 ba1.4k sqft775 Bennett Rd, South Daytona, FL 32119For Sale
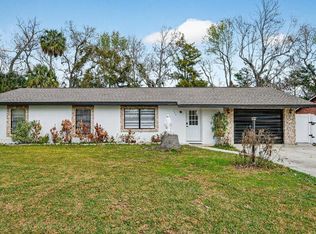 MLS ID #1223343, Rodrigo Mendoza, Realty Hub. DBAMLS
 - $245,9002 bd2 ba944 sqft221 Blanche Pl, Daytona Beach, FL 32114For Sale
 MLS ID #1229421, Peter Hardy, Oceans Luxury Realty Full Service LLC. DBAMLS
 - $217,9003 bd2 ba850 sqft736 S Caroline St, Daytona Beach, FL 32114For SaleMLS ID #1228783, Jani Chahal, Keller Williams Realty Florida Partners. DBAMLS
- $289,0002 bd2 ba1k sqft1110 Monticello Ln APT 1, Port Orange, FL 32129For SaleMLS ID #1230978, Gina Borges, EXP Realty LLC. DBAMLS
- $265,0002 bd2 ba1.8k sqft112 Albatross Way, Daytona Beach, FL 32119For SaleMLS ID #1229386, Walter Borgen, RE/MAX Signature. DBAMLS
- $244,9903 bd2 ba1.2k sqft1806 James St, South Daytona, FL 32119For SaleMLS ID #1222003, Rob West, LPT Realty, LLC. DBAMLS
- $299,9992 bd2 ba1.2k sqft216 N Halifax Ave, Daytona Beach, FL 32118For SaleMLS ID #1228646, Taner Banks, Keller Williams Realty Florida Partners. DBAMLS
- $274,9993 bd2 ba1.1k sqft1215 Leon Ln, Daytona Beach, FL 32117For SaleMLS ID #1220357, Megan Wilson, Realty Pros Assured. DBAMLS
- $299,9003 bd2 ba1.2k sqft199 Gibson Way, Port Orange, FL 32129For SaleMLS ID #1224461, Buzzy Porter, Realty Pros Assured. DBAMLS
- $330,0004 bd2 ba1.6k sqft1122 Meditation Loop, Port Orange, FL 32129For SaleMLS ID #1230639, Stacey Mathews Johnson, Keller Williams Realty Florida Partners. DBAMLS
- $345,0003 bd2 ba1k sqft425 N OLEANDER AVENUE, DAYTONA BEACH, FL 32118For SaleMLS ID #S5144567, Nelly Narvaez, LA ROSA REALTY KISSIMMEE. Stellar MLS
- $320,0003 bd2 ba1.5k sqft2956 Bristol Ln, South Daytona, FL 32119For SaleMLS ID #1229680, Mike Gagliardi, RE/MAX Signature. DBAMLS
- $279,0002 bd3 ba1.4k sqft10 London Ln, Ormond Beach, FL 32176For SaleMLS ID #1229761, Jonathan B Owens, Keller Williams Realty Florida Partners. DBAMLS
- $219,9003 bd1 ba992 sqft537 Blake Rd, South Daytona, FL 32119For SaleMLS ID #1227564, Candy Butterworth, EXP Realty LLC. DBAMLS
- $335,0003 bd2 ba1.5k sqft988 Deer Springs Rd, Port Orange, FL 32129For SaleMLS ID #1227630, Jeffrey Jay, Rise Realty of Florida LLC. DBAMLS
- $329,9003 bd2 ba1.7k sqft105 Eddy Ln, Port Orange, FL 32129For SaleMLS ID #1229493, Stacey Mathews Johnson, Keller Williams Realty Florida Partners. DBAMLS
- $253,0003 bd1 ba1.1k sqft1978 Myrtle Jo Dr, Ormond Beach, FL 32174For SaleMLS ID #1229532, PW Mabry, RE/MAX Signature. DBAMLS
- $365,0003 bd3 ba1.4k sqft2824 OAK LEA DRIVE, SOUTH DAYTONA, FL 32119For SaleMLS ID #NS1088229, Dylan Smith, LPT REALTY, LLC. Stellar MLS
