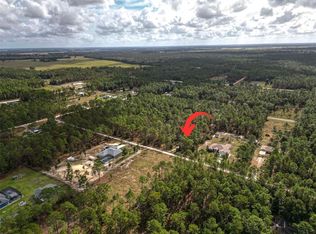
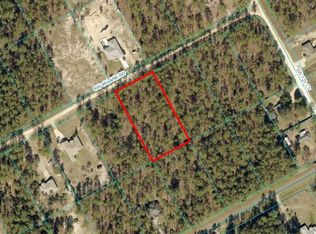
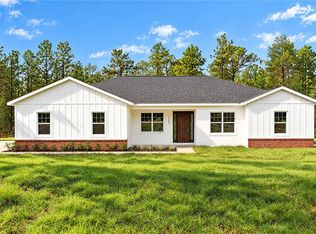
Welcome to the perfect 5/2/2 home! This spacious 2,679 sq. ft. house sits on a gorgeous 1.16-acre lot, offering a private, quiet lifestyle just minutes from town and all conveniences. The scenic drive to the property features beautiful views of neighboring horse farms, lush pastures, and majestic oak trees, setting a serene tone before you even pull into your driveway. Designed to make your family feel right at home, the interior features high ceilings, granite countertops, ceiling fans, and luxury vinyl flooring throughout. The functional split floor plan features spacious bedrooms and transitions effortlessly outside to a welcoming front porch and a covered lanai overlooking a large backyard, which offers endless space for a future pool, workshop, or garden. Don't let your dream home slip away! Call today to schedule your private tour before it's gone.
For sale
$499,900
12492 SW 48TH LANE ROAD, OCALA, FL 34481
5beds
1,892sqft
Single Family Residence
Built in 2025
1.16 Acres Lot
$498,000 Zestimate®
$264/sqft
$-- HOA
What's special
Spacious bedroomsGranite countertopsLush pasturesLarge backyardHigh ceilingsMajestic oak treesCeiling fans
- 3 days
- 55
- 6
Likely to sell faster than
Zillow last checked:
Listing updated:
Listed by:
Malcolm Gary 352-812-8898,
BOSSHARDT REALTY SERVICES, LLC 352-671-8203
Source: Stellar MLS,MLS#: OM734411 Originating MLS: Ocala - Marion
Facts & features
Interior
Bedrooms & bathrooms
- Bedrooms: 5
- Bathrooms: 2
- Full bathrooms: 2
Primary bedroom
- Features: Stone Counters, Walk-In Closet(s)
- Level: First
- Area: 168 Square Feet
- Dimensions: 12x14
Primary bathroom
- Features: Shower No Tub, Walk-In Closet(s)
- Level: First
- Area: 156 Square Feet
- Dimensions: 12x13
Bathroom 2
- Features: Ceiling Fan(s), Walk-In Closet(s)
- Level: First
- Area: 110 Square Feet
- Dimensions: 11x10
Kitchen
- Features: Pantry
- Level: First
- Area: 150 Square Feet
- Dimensions: 15x10
Living room
- Features: Ceiling Fan(s), No Closet
- Level: First
- Area: 374 Square Feet
- Dimensions: 17x22
Heating
- Central
Cooling
- Central Air
Appliances
- Included: Dishwasher, Electric Water Heater, Range, Refrigerator
- Laundry: Inside
Features
- Ceiling Fan(s), Living Room/Dining Room Combo, Open Floorplan, Stone Counters, Vaulted Ceiling(s), Walk-In Closet(s)
- Flooring: Luxury Vinyl
- Doors: French Doors, French Doors
- Has fireplace: No
Interior area
- Total structure area: 2,679
- Total interior livable area: 1,892 sqft
Video & virtual tour
Property
Parking
- Total spaces: 2
- Parking features: Garage - Attached
- Attached garage spaces: 2
Features
- Levels: One
- Stories: 1
- Fencing: Fenced
Lot
- Size: 1.16 Acres
- Dimensions: 165 x 305
- Features: Cleared
Details
- Parcel number: 3495160108
- Zoning: R1
- Special conditions: None
Construction
Type & style
- Home type: SingleFamily
- Architectural style: Florida
- Property subtype: Single Family Residence
Materials
- Block
- Foundation: Slab
- Roof: Shingle
Condition
- Completed
- New construction: No
- Year built: 2025
Utilities & green energy
- Sewer: Septic Tank
- Water: Well
- Utilities for property: Sewer Connected, Water Connected
Community & HOA
Community
- Security: Smoke Detector(s)
- Pet fee: $0 monthly
- Subdivision: ROLLING HILLS UN 05
HOA
- Has HOA: No
Location
- Region: Ocala
Financial & listing details
- Price per square foot: $264/sqft
- Tax assessed value: $39,904
- Annual tax amount: $6,236
- Date on market: 10/23/2026
- Cumulative days on market: 4 days
- Listing terms: Cash,Conventional,FHA,VA Loan
- Ownership: Fee Simple
- Total actual rent: 0
- Road surface type: Dirt, Limerock
Estimated market value
$498,000
$473,000 - $523,000
Not available
Price history
| Date | Event | Price |
|---|---|---|
| 10/23/2026 | Listed for sale | $499,900+899.8%$264/sqft |
Source:  Stellar MLS #OM734411 Report a problem | ||
| 12/12/2024 | Sold | $50,000-9.1%$26/sqft |
Source: Public Record Report a problem | ||
| 6/10/2024 | Sold | $55,000+1275%$29/sqft |
Source: Public Record Report a problem | ||
| 9/20/2003 | Sold | $4,000$2/sqft |
Source: Public Record Report a problem | ||
Public tax history
| Year | Property taxes | Tax assessment |
|---|---|---|
| 2025 | $639 +114% | $39,904 +293.5% |
| 2024 | $299 +11.8% | $10,140 +10% |
| 2023 | $267 +24.2% | $9,218 +10% |
| 2022 | $215 +35.6% | $8,380 +10% |
| 2021 | $159 +13.9% | $7,618 +10% |
| 2020 | $139 +9.6% | $6,925 +10% |
| 2019 | $127 | $6,295 +4.9% |
| 2018 | $127 +18.3% | $6,000 |
| 2017 | $107 +21.3% | $6,000 +26.8% |
| 2016 | $89 | $4,730 +10% |
| 2015 | $89 -12.2% | $4,300 -18.9% |
| 2014 | $101 -2% | $5,300 -3.6% |
| 2013 | $103 -13% | $5,500 -15.4% |
| 2012 | $118 -28% | $6,500 -30.9% |
| 2011 | $164 -8.6% | $9,405 -9.1% |
| 2010 | $180 -17.4% | $10,346 -21.4% |
| 2009 | $218 -43.2% | $13,167 -46.2% |
| 2008 | $383 -51.8% | $24,453 -52.7% |
| 2007 | $795 +22.7% | $51,728 +37.5% |
| 2006 | $648 +336.2% | $37,620 +150% |
| 2005 | $149 | $15,048 +128.6% |
| 2004 | $149 -6.2% | $6,584 +16.7% |
| 2002 | $158 +31.8% | $5,643 +20% |
| 2001 | $120 | $4,703 |
| 2000 | $120 | $4,703 |
Find assessor info on the county website
Monthly payment
Est. payment
Payment breakdown
Explore the cost of this home by adjusting the details. Changes won't be saved.Climate risks
Neighborhood: 34481

Similar homes
- $499,9004 bd2 ba2k sqft12567 SW 64TH ST ROAD, OCALA, FL 34481New Construction
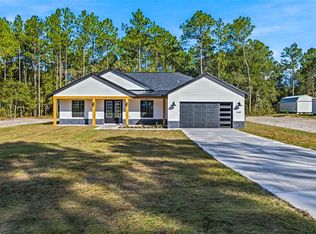
 MLS ID #OM734130, Miguel Rodriguez, GLOBALWIDE REALTY LLC. Stellar MLS
- $530,0004 bd4 ba2.3k sqft12577 SW 64TH LANE, OCALA, FL 34481New Construction
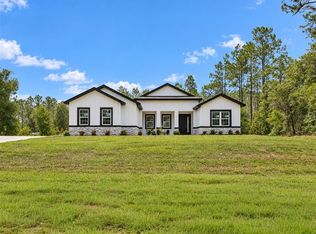 MLS ID #O6449896, Luiz Felipe Attie, ELITE INTERNATIONAL REALTY INC. Stellar MLS
- $475,0003 bd2 ba2k sqft13470 SW 69TH PLACE, OCALA, FL 34481New Construction
 MLS ID #OM732765, Alyson Aldana, ALDANA REALTY LLC. Stellar MLS
- $520,0003 bd2 ba1.7k sqft11920 SW 45th St, Ocala, FL 34481For Sale By Owner

- $485,0003 bd2 ba1.8k sqft12423 SW 45 STREET, OCALA, FL 34481New ConstructionMLS ID #O6390692, Wendy Fisher, BRIJE REAL ESTATE LLC. Stellar MLS
- $524,9003 bd2 ba2.2k sqft6635 SW 131ST CIRCLE, OCALA, FL 34481For SaleMLS ID #OM733010, Malcolm Gary, BOSSHARDT REALTY SERVICES, LLC. Stellar MLS
- $499,9003 bd2 ba2.1k sqft13511 SW 64TH ST ROAD, OCALA, FL 34481New ConstructionMLS ID #OM729099, Solveig Cumston, REAL BROKER, LLC. Stellar MLS
- $375,0004 bd2 ba1.6k sqft13404 SW 49TH PLACE, OCALA, FL 34481For SaleMLS ID #TB8558591, Jala Ibrahim, PA, LOKATION. Stellar MLS
- $529,9004 bd4 ba2.3k sqft13819 SW 56TH LANE, OCALA, FL 34481New ConstructionMLS ID #O6442342, Fabiola Lemos, FLORIDA REALTY INVESTMENTS. Stellar MLS
- $435,0004 bd3 ba1.9k sqft6525 SW 138TH TERRACE, OCALA, FL 34481For SaleMLS ID #OM733316, Ivette Garcia, MARION OAKS REALTY & PROPERTY. Stellar MLS
- $559,9003 bd2 ba1.5k sqft5793 SW 121ST TERRACE, OCALA, FL 34481For SaleMLS ID #GC537340, Kyle Hoppenworth, WATSON REALTY CORP- TIOGA. Stellar MLS
- $485,0003 bd2 ba1.8k sqft4045 SW 115TH TERRACE, OCALA, FL 34481For SaleMLS ID #OM732475, Lori Kovalenko, ROBERTS REAL ESTATE INC. Stellar MLS
- $438,4504 bd2 ba2.1k sqft7181 SW 132ND AVENUE, OCALA, FL 34481New ConstructionMLS ID #OM733961, Gina Junglas, ADAMS HOMES REALTY INC. Stellar MLS
- $669,9004 bd3 ba2.5k sqft5982 SW 125TH COURT ROAD, OCALA, FL 34481For SaleMLS ID #OM734142, Taylor Loyd, GAILEY ENTERPRISES REAL ESTATE. Stellar MLS
- $529,9004 bd4 ba2.3k sqft13387 SW 69TH PLACE, OCALA, FL 34481New ConstructionMLS ID #O6436895, Fabiola Lemos, FLORIDA REALTY INVESTMENTS. Stellar MLS
- $349,9003 bd2 ba1.6k sqft3875 SW 117TH AVENUE ROAD, OCALA, FL 34481For SaleMLS ID #OM734192, Taylor Loyd, GAILEY ENTERPRISES REAL ESTATE. Stellar MLS
- $525,0003 bd2 ba1.8k sqft5014 SW 134TH TERRACE, OCALA, FL 34481New ConstructionMLS ID #O6427501, Wendy Fisher, BRIJE REAL ESTATE LLC. Stellar MLS
- $498,9004 bd2 ba2.1k sqft9793 SW 63RD LOOP, OCALA, FL 34481For SaleMLS ID #OM730010, Marti Winfield, KELLER WILLIAMS CORNERSTONE RE. Stellar MLS
- $599,9004 bd3 ba2k sqft12920 SW 73RD STREET, OCALA, FL 34481New ConstructionMLS ID #OM734306, Solveig Cumston, REAL BROKER, LLC. Stellar MLS
- $450,0003 bd3 ba2k sqft13850 SW 71ST LANE, OCALA, FL 34481For SaleMLS ID #S5153953, Dennis Romero Osorio, WEICHERT REALTORS HALLMARK PRO. Stellar MLS
