Welcome to refined living in this exceptional private estate nestled on 10.53 beautiful acres in North Baldwin County. Offering 7,291 square feet of thoughtfully designed living space, this stately brick home combines luxury, comfort, and endless entertainment. Featuring 6 spacious bedrooms and 5 full bathrooms, this home is perfect for both everyday living and hosting guests. Each bedroom offers generous space and comfort, creating a true retreat for family and visitors alike. The spacious master bedroom is complemented by dual closets, a spa inspired bath with large soaking tub, and a generous walk-in shower for ultimate relaxations. Designed for entertaining, enjoy a dedicated wet bar and pool table room, perfect for gatherings and game nights. The home also includes a private gun room and a fully equipped exercise room, providing both convenience and versatility. Step outside to your own personal oasis with a resort-style pool, ideal for relaxing or entertaining in style while enjoying the peace and privacy of your expansive acreage. This one-of-a-kind property offers the perfect blend of luxury living, serene country surroundings, and private acreage - all just minutes from town. 125 and 131 Bentley is being sold together with a total of 10.53 acres.
Pending
Price cut: $49.1K (7/22)
$809,900
125/131 Bentley Dr NW, Milledgeville, GA 31061
6beds
7,291sqft
Single Family Residence
Built in 2006
10.53 Acres Lot
$762,900 Zestimate®
$111/sqft
$-- HOA
What's special
Resort-style poolStately brick homePrivate gun roomFully equipped exercise roomDual closetsGenerous walk-in showerPool table room
- 142 days
- 306
- 19
Zillow last checked:
Listing updated:
Listed by:
Lee McLemore 478-288-0777,
Lake Water Living Realty,
Danielle McLemore 478-451-7602,
Lake Water Living Realty
Source: GAMLS,MLS#: 10731382
Facts & features
Interior
Bedrooms & bathrooms
- Bedrooms: 6
- Bathrooms: 5
- Full bathrooms: 3
- 1/2 bathrooms: 2
- Main level bathrooms: 1
- Main level bedrooms: 3
Rooms
- Room types: Exercise Room, Family Room, Foyer, Game Room, Great Room, Laundry
Heating
- Heat Pump
Cooling
- Heat Pump
Appliances
- Included: Dishwasher, Electric Water Heater, Microwave, Oven/Range (Combo), Refrigerator
- Laundry: Upper Level
Features
- Double Vanity, High Ceilings, Master On Main Level, Soaking Tub, Walk-In Closet(s), Wet Bar
- Flooring: Carpet, Hardwood, Tile
- Basement: Finished,Full
- Number of fireplaces: 2
Interior area
- Total structure area: 7,291
- Total interior livable area: 7,291 sqft
- Finished area above ground: 3,647
- Finished area below ground: 3,644
Property
Parking
- Total spaces: 4
- Parking features: Attached, Detached, Garage, Garage Door Opener
- Has attached garage: Yes
Features
- Levels: Two
- Stories: 2
- Has private pool: Yes
- Pool features: Heated, Pool/Spa Combo, In Ground
- Has spa: Yes
- Spa features: Bath
- Fencing: Back Yard
Lot
- Size: 10.53 Acres
- Features: Private
Details
- Additional structures: Garage(s)
- Parcel number: 045 026
Construction
Type & style
- Home type: SingleFamily
- Architectural style: Brick 4 Side,Traditional
- Property subtype: Single Family Residence
Materials
- Brick
- Roof: Composition
Condition
- Resale
- New construction: No
- Year built: 2006
Utilities & green energy
- Sewer: Septic Tank
- Water: Public
- Utilities for property: Electricity Available, High Speed Internet
Community & HOA
Community
- Features: None
- Subdivision: Cedar Creek
HOA
- Has HOA: No
- Services included: None
Location
- Region: Milledgeville
Financial & listing details
- Price per square foot: $111/sqft
- Annual tax amount: $7,275
- Date on market: 4/13/2026
- Cumulative days on market: 142 days
- Listing agreement: Exclusive Right To Sell
- Electric utility on property: Yes
Estimated market value
$762,900
$725,000 - $801,000
Not available
Price history
| Date | Event | Price |
|---|---|---|
| 8/20/2026 | Pending sale | $809,900$111/sqft |
Source:  GAMLS #10731382 Report a problem GAMLS #10731382 Report a problem | ||
| 7/22/2026 | Price change | $809,900-5.7%$111/sqft |
Source: GAMLS #10731382 Report a problem | ||
| 4/13/2026 | Listed for sale | $859,000$118/sqft |
Source: GAMLS #10731382 Report a problem | ||
Public tax history
Tax history is unavailable.
Monthly payment
Est. payment
Payment breakdown
Explore the cost of this home by adjusting the details. Changes won't be saved.Climate risks
Neighborhood: 31061
Nearby schools
Schools provided by the listing agent
- Middle: Oak Hill
- High: Baldwin
Source: GAMLS. This data may not be complete. We recommend contacting the local school district to confirm school assignments for this home.
- $869,4006 bd5 ba7.3k sqft125 Bentley Dr NW, Milledgeville, GA 31061Off Market
- $28,400-- bd-- ba-- sqft131 Bentley Dr NW, Milledgeville, GA 31061Off Market
- $28,240-- bd-- ba-- sqft119 Bentley Dr NW, Milledgeville, GA 31061Off Market
- $28,350-- bd-- ba-- sqft135 Bentley Dr NW, Milledgeville, GA 31061Off Market
Similar homes
- $799,0004 bd3 ba3.8k sqft103 Water Ridge Dr, Milledgeville, GA 31061For Sale
 MLS ID #71710, S&T Real Estate. LCBOR
 - $795,0005 bd4 ba3.7k sqft179 Napier Dr, Eatonton, GA 31024For Sale
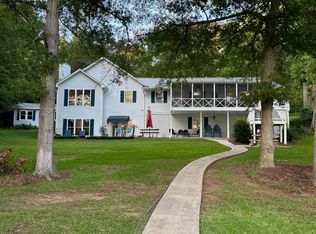 MLS ID #71593, Nick Montgomery. LCBOR
 - $799,9995 bd6 ba4.6k sqft137 Butler Rd SE, Milledgeville, GA 31061Active

 MLS ID #10656284, Matthew Theriault, Southern Classic Realtors. GAMLS
 - $799,0004 bd4 ba4.5k sqft169 Admiralty Way NW, Milledgeville, GA 31061Active
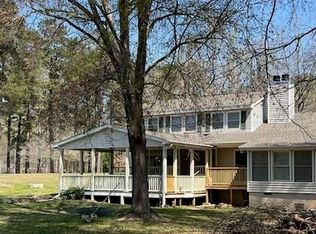 MLS ID #10549625, Kimberli Hynes, Southern Classic Realtors. GAMLS
 - $875,0005 bd5 ba4.4k sqft81 Mariners Dr, Milledgeville, GA 31061ActiveMLS ID #10670723, Rhonda McHan, Lake Sinclair-Oconee Realty. GAMLS
- $715,0005 bd5 ba3.6k sqft160 Tanya Rd NE, Milledgeville, GA 31061ActiveMLS ID #10823900, Carl Hayes, Drake Realty Lake Area. GAMLS
- $1,100,0005 bd5 ba6.4k sqft231 Chicory Rd NE, Milledgeville, GA 31061ActiveMLS ID #10756304, Bubba Hunt, RE/MAX Eagle Creek Realty. GAMLS
- $999,5494 bd4 ba3.7k sqft224 Butler Rd SE, Milledgeville, GA 31061ActiveMLS ID #10831099, Carol Vance, Robert Binion Real Estate. GAMLS
- $1,099,9004 bd3 ba3.7k sqft133 S Little River Run #A, Eatonton, GA 31024ActiveMLS ID #10791491, Janet Getter, Fickling Lake Country,LLC. GAMLS
