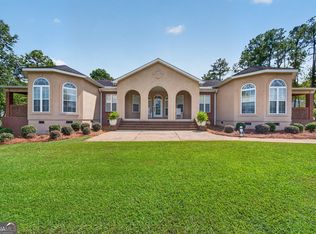
Priced to sell and full of possibilities! Custom built by Gladney Construction, this meticulously maintained 4-bedroom, 3-bath home is tucked into a quiet cove on over 2 private acres in the highly desirable Waters Edge subdivision. Step inside to soaring vaulted ceilings and an open, airy floor plan bathed in natural light throughout. The thoughtful floor plan places 3 bedrooms on the main level for easy everyday living, while the finished basement adds a fantastic bonus space — perfect for entertaining, movie nights, or hosting overnight guests. The basement also offers a fourth bedroom, an office and ample storage. A spacious 3-car garage rounds things out, offering plenty of room to store all your lake and water toys. Outside, the expansive yard is made for entertaining, and this property is practically begging for a pool — picture it surrounded by lake views with your morning coffee in hand. Take advantage of your own private jet ski lifts, plus easy access to the community boat ramp, for effortless lake living. And with shopping and schools just minutes away, you get the perfect blend of privacy and convenience. Homes offering this much space, character, and lake access at this price don't come along often — this is your chance to build serious instant equity. Schedule your showing today!
Pending
$799,000
103 Water Ridge Dr, Milledgeville, GA 31061
4beds
3,865sqft
Lake Comm Home, Single Family Residence
Built in 1999
1.96 Acres Lot
$775,000 Zestimate®
$207/sqft
$42/mo HOA
What's special
Lake viewsPrivate jet ski liftsSoaring vaulted ceilings
- 36 days
- 184
- 1
Zillow last checked:
Listing updated:
Listed by:
S&T Real Estate,
Keller Williams Realty Lake Oconee
Source: LCBOR,MLS#: 71710
Facts & features
Interior
Bedrooms & bathrooms
- Bedrooms: 4
- Bathrooms: 3
- Full bathrooms: 3
Rooms
- Room types: Office, Pantry
Heating
- Central
Cooling
- Central Air
Appliances
- Included: Built in Microwave, Cooktop, Dishwasher, Disposal, Refrigerator, Stainless Steel Appliance(s), Electric Water Heater
Features
- Cathedral Ceiling(s), Crown Molding, Solid Surface Counters, Vaulted Ceiling(s), Walk-In Closet(s)
- Flooring: Carpet, Tile, Wood
- Windows: Palladium Windows
- Basement: Full
- Fireplace features: Fire Pit
Interior area
- Total structure area: 3,865
- Total interior livable area: 3,865 sqft
Property
Parking
- Total spaces: 3
- Parking features: 3 Car Attached, Circular Driveway
- Attached garage spaces: 3
- Has uncovered spaces: Yes
Features
- Levels: Two
- Stories: 2
- Patio & porch: Covered Deck, Deck
- Exterior features: Balcony
- Has view: Yes
- View description: Lake
- Has water view: Yes
- Water view: Lake
- Waterfront features: Lake Front, Cove, Wharf
- Frontage length: Approx Water Frontage: 170
Lot
- Size: 1.96 Acres
- Features: Irrigation System, Landscaped, Lake Sinclair Area
- Topography: Gentle Slope,Level
Details
- Parcel number: 086D013
- Zoning description: Residential
- Special conditions: Standard
Construction
Type & style
- Home type: SingleFamily
- Architectural style: Traditional
- Property subtype: Lake Comm Home, Single Family Residence
Materials
- Brick
- Roof: Asphalt/Comp Shingle
Condition
- Year built: 1999
Utilities & green energy
- Sewer: Septic Tank
- Water: County
- Utilities for property: TV/Cable/Communications (Other)
Community & HOA
Community
- Features: Boat Ramp, No Golf Membership
- Security: Security System, Smoke Detector(s)
- Subdivision: WATERS EDGE- BD
HOA
- Has HOA: Yes
- HOA fee: $500 annually
Location
- Region: Milledgeville
Financial & listing details
- Price per square foot: $207/sqft
- Tax assessed value: $654,220
- Annual tax amount: $5,519
- Price range: $799K - $799K
- Date on market: 9/2/2026
- Listing agreement: Exclusive Right To Sell
- Inclusions: Jet Ski Lift
Estimated market value
$775,000
$736,000 - $814,000
$3,477/mo
Price history
| Date | Event | Price |
|---|---|---|
| 9/24/2026 | Pending sale | $799,000$207/sqft |
Source:  LCBOR #71710 Report a problem LCBOR #71710 Report a problem | ||
| 9/9/2026 | Contingent | $799,000$207/sqft |
Source: Milledgeville MLS #57136 Report a problem | ||
| 9/9/2026 | Pending sale | $799,000$207/sqft |
Source:  GAMLS #10837930 Report a problem GAMLS #10837930 Report a problem | ||
| 9/2/2026 | Listed for sale | $799,000-11.1%$207/sqft |
Source: LCBOR #71710 Report a problem | ||
| 10/31/2025 | Listing removed | $899,000$233/sqft |
Source: Milledgeville MLS #52220 Report a problem | ||
| 8/2/2025 | Price change | $899,000-5.1%$233/sqft |
Source: GAMLS #10459473 Report a problem | ||
| 5/15/2025 | Price change | $947,000-5%$245/sqft |
Source: Milledgeville MLS #52220 Report a problem | ||
| 2/14/2025 | Listed for sale | $997,000-12.4%$258/sqft |
Source: Milledgeville MLS #52220 Report a problem | ||
| 8/19/2024 | Listing removed | $1,137,777$294/sqft |
Source: LCBOR #66131 Report a problem | ||
| 6/21/2024 | Price change | $1,137,777-5%$294/sqft |
Source: Milledgeville MLS #49221 Report a problem | ||
| 4/30/2024 | Listed for sale | $1,197,777$310/sqft |
Source: Milledgeville MLS #49221 Report a problem | ||
Public tax history
| Year | Property taxes | Tax assessment |
|---|---|---|
| 2025 | $5,519 -2.6% | $261,688 |
| 2024 | $5,668 +22.2% | $261,688 +21.4% |
| 2023 | $4,637 -9.2% | $215,484 -1.4% |
| 2022 | $5,107 | $218,552 +24.6% |
| 2021 | -- | $175,360 |
| 2020 | -- | $175,360 |
| 2019 | $4,218 +0% | $175,360 |
| 2018 | $4,217 -0.8% | $175,360 |
| 2017 | $4,250 +9.1% | $175,360 +13.3% |
| 2016 | $3,894 | $154,720 -0.2% |
| 2015 | $3,894 -0.6% | $155,080 |
| 2014 | $3,918 | $155,080 |
| 2013 | -- | -- |
| 2012 | -- | -- |
| 2011 | -- | -- |
| 2010 | -- | -- |
Find assessor info on the county website
Monthly payment
Est. payment
Payment breakdown
Explore the cost of this home by adjusting the details. Changes won't be saved.Climate risks
Neighborhood: 31061
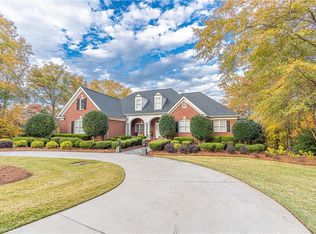
- $1,211,0004 bd3 ba4.9k sqft126 Waters Edge Dr NE, Milledgeville, GA 31061Off Market

- $364,8004 bd3 ba2.4k sqft105 Water Ridge Dr, Milledgeville, GA 31061Off Market
- $31,200-- bd-- ba-- sqft128 Waters Edge Dr, Eatonton, GA 31024Off Market
- $662,900-- bd3 ba1.9k sqft107 Water Ridge Dr, Milledgeville, GA 31061Off Market
Similar homes
- $819,0004 bd5 ba4k sqft281 Jule Ingram Rd NE, Milledgeville, GA 31061Active
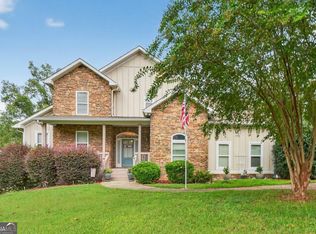
 MLS ID #10840547, Joe Walton, Lane Realty. GAMLS
 - $795,0004 bd3 ba2.3k sqft158 Mays Rd SE, Milledgeville, GA 31061For Sale
 MLS ID #71512, Margaret Decker. LCBOR
 - $749,0005 bd3 ba3.3k sqft109 Florence Rd NE, Milledgeville, GA 31061Active
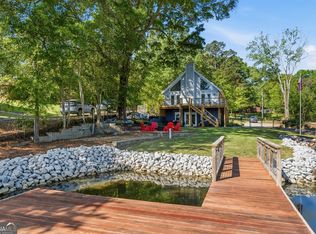 MLS ID #10799330, Regan Skinner, eXp Realty. GAMLS
 - $525,0004 bd4 ba3.1k sqft103 Waters Edge Dr NE, Milledgeville, GA 31061Active
 MLS ID #10841098, Camellia Hurt, Southern Classic Realtors. GAMLS
 - $699,9005 bd5 ba3.6k sqft160 Tanya Rd NE, Milledgeville, GA 31061ActiveMLS ID #10823900, Carl Hayes, Drake Realty Lake Area. GAMLS
- $550,0004 bd4 ba3k sqft194 High Bluff Ct, Milledgeville, GA 31061ActiveMLS ID #10847164, Victoria DeRosa, Blue Door Associates, LLC. GAMLS
- $559,0006 bd4 ba3.4k sqft308 W Lakeview Dr, Milledgeville, GA 31061ActiveMLS ID #10840865, Kay Collins, Southern Classic Realtors. GAMLS
- $799,9004 bd3 ba2.3k sqft155 Honeysuckle Rd NW, Milledgeville, GA 31061ActiveMLS ID #10809497, Hudson Holder, FrontGate Realty Advisors LLC. GAMLS
- $875,0005 bd5 ba4.4k sqft81 Mariners Dr, Milledgeville, GA 31061ActiveMLS ID #10670723, Rhonda McHan, Lake Sinclair-Oconee Realty. GAMLS
- $549,9004 bd3 ba2.9k sqft170 Arbor Way, Milledgeville, GA 31061ActiveMLS ID #10774905, Fancy Robinson, Fickling Lake Country,LLC. GAMLS
- $645,0004 bd5 ba3.4k sqft601 N Tattnall St, Milledgeville, GA 31061ActiveMLS ID #10787901, Regan Skinner, eXp Realty. GAMLS
- $859,0004 bd3 ba2.4k sqft291 Power Point Rd NE, Milledgeville, GA 31061ActiveMLS ID #10777305, Lee McLemore, Lake Water Living Realty. GAMLS
- $495,0005 bd3 ba3.5k sqft4004 Jeffery Way NE, Milledgeville, GA 31061ActiveMLS ID #10798742, Cooper McLemore, Lake Water Living Realty. GAMLS
- $434,9004 bd3 ba3k sqft156 Log Cabin Rd, Milledgeville, GA 31061ActiveMLS ID #10604127, Jon Peeler, Peeler Realty Associates. GAMLS
- $549,9005 bd4 ba2.7k sqft140 Newport Rd, Milledgeville, GA 31061ActiveMLS ID #10805541, Tracy Evans, Fickling Lake Country,LLC. GAMLS
- $423,0004 bd3 ba3k sqft118 Pinecrest Dr NE, Milledgeville, GA 31061ActiveMLS ID #10792687, Eryn Johnson, eXp Realty. GAMLS
- $789,9005 bd6 ba4.6k sqft137 Butler Rd SE, Milledgeville, GA 31061ActiveMLS ID #10656284, Matthew Theriault, Southern Classic Realtors. GAMLS
