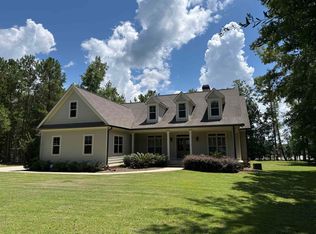
Motivated seller offering a fantastic opportunity in the highly desired airport area!!! Seller is willing to assist with closing cost or possible interest rate point buy down with an acceptable offer. This classically designed home exudes charm and beauty. Immaculately maintained, this 5-bedroom, 4 full-bath home has an open concept floor plan with a split bedroom layout. The 5th bedroom with full bath upstairs could easily be used as a bonus room and has a great nook for a home office. The formal dining room boasts a coffered ceiling as well as transom windows throughout the front of the house, adding to its character. All bathrooms are tiled both on the floor and on the tub surrounds with neutral colors that will go with any color pallet. Enjoy quartz countertops in the kitchen and primary bathroom as well as granite in all other bathrooms. The lot is level, private, and there is a shady front porch to entertain friends and neighbors! The back deck also has a covered portion great for grilling and enjoying nature. Finally, the location cannot be beat! Located in the highly coveted airport community, you are only minutes from grocery and all amenities. Call today for your personal tour!
Active
Price cut: $11.1K (8/24)
$574,900
140 Newport Rd, Milledgeville, GA 31061
5beds
2,794sqft
Single Family Residence
Built in 2019
1.09 Acres Lot
$567,100 Zestimate®
$206/sqft
$-- HOA
What's special
Open concept floor planSplit bedroom layoutCoffered ceilingFormal dining room
- 63 days
- 176
- 7
Zillow last checked:
Listing updated:
Listed by:
Tracy Evans 770-329-1752,
Fickling Lake Country,LLC
Source: GAMLS,MLS#: 10805541
Facts & features
Interior
Bedrooms & bathrooms
- Bedrooms: 5
- Bathrooms: 4
- Full bathrooms: 4
- Main level bathrooms: 3
- Main level bedrooms: 4
Rooms
- Room types: Bonus Room, Great Room
Dining room
- Features: Dining Rm/Living Rm Combo
Heating
- Central, Heat Pump
Cooling
- Ceiling Fan(s), Central Air
Appliances
- Included: Dishwasher, Electric Water Heater, Microwave, Oven/Range (Combo), Refrigerator, Stainless Steel Appliance(s)
- Laundry: Mud Room
Features
- Double Vanity, High Ceilings, Master On Main Level, Separate Shower, Soaking Tub, Split Bedroom Plan, Tile Bath, Tray Ceiling(s), Vaulted Ceiling(s), Walk-In Closet(s)
- Flooring: Carpet, Other, Tile
- Basement: Crawl Space
- Attic: Pull Down Stairs
- Number of fireplaces: 1
Interior area
- Total structure area: 2,794
- Total interior livable area: 2,794 sqft
- Finished area above ground: 2,794
- Finished area below ground: 0
Property
Parking
- Parking features: Garage, Garage Door Opener, Side/Rear Entrance
- Has garage: Yes
Features
- Levels: One and One Half
- Stories: 1
- Patio & porch: Deck, Porch
Lot
- Size: 1.09 Acres
- Features: Level
Details
- Parcel number: 086 109N
Construction
Type & style
- Home type: SingleFamily
- Architectural style: Traditional
- Property subtype: Single Family Residence
Materials
- Brick, Other
- Roof: Composition
Condition
- Resale
- New construction: No
- Year built: 2019
Utilities & green energy
- Sewer: Septic Tank
- Water: Public
- Utilities for property: Cable Available, Electricity Available, High Speed Internet, Water Available
Community & HOA
Community
- Features: Airport/Runway, Lake
- Subdivision: Airport Area
HOA
- Has HOA: No
- Services included: None
Location
- Region: Milledgeville
Financial & listing details
- Price per square foot: $206/sqft
- Annual tax amount: $4,508
- Date on market: 7/14/2026
- Cumulative days on market: 63 days
- Listing agreement: Exclusive Right To Sell
- Electric utility on property: Yes
Estimated market value
$567,100
$539,000 - $595,000
$3,799/mo
Price history
| Date | Event | Price |
|---|---|---|
| 8/24/2026 | Price change | $574,900-1.9%$206/sqft |
Source:  GAMLS #10805541 Report a problem GAMLS #10805541 Report a problem | ||
| 7/14/2026 | Listed for sale | $586,000$210/sqft |
Source: GAMLS #10805541 Report a problem | ||
Public tax history
Tax history is unavailable.
Monthly payment
Est. payment
Payment breakdown
Explore the cost of this home by adjusting the details. Changes won't be saved.Climate risks
Neighborhood: 31061
Nearby schools
Schools provided by the listing agent
- Elementary: Lakeview
- Middle: Oak Hill
- High: Baldwin
Source: GAMLS. This data may not be complete. We recommend contacting the local school district to confirm school assignments for this home.
- $547,3004 bd4 ba2.6k sqft140 Newport Rd NE LOT 6, Milledgeville, GA 31061Off Market

- $574,9005 bd4 ba2.7k sqft140 Newport Rd NE, Milledgeville, GA 31061For Sale
- $492,8004 bd2 ba1.8k sqft136 Newport Rd NE, Milledgeville, GA 31061Off Market
- $445,3003 bd3 ba1.8k sqft125 Newport Rd, Milledgeville, GA 31061Off Market
Similar homes
- $574,9005 bd4 ba2.7k sqft140 Newport Rd NE, Milledgeville, GA 31061For SaleMLS ID #71412, Tracy Evans. LCBOR
- $649,9004 bd3 ba2.2k sqft177 Lakeshore Cir NE, Milledgeville, GA 31061For Sale
 MLS ID #265540, Joclyn Poff. CGMLS
 - $560,0004 bd4 ba3.1k sqft103 Waters Edge Dr NE, Milledgeville, GA 31061Active
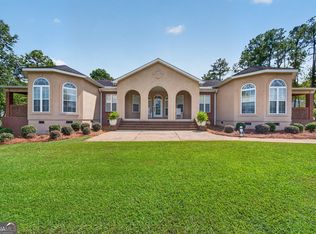
 MLS ID #10841098, Camellia Hurt, Southern Classic Realtors. GAMLS
 - $559,0006 bd4 ba3.4k sqft308 W Lakeview Dr, Milledgeville, GA 31061Active
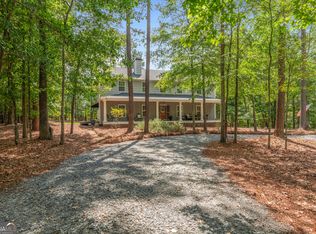 MLS ID #10840865, Kay Collins, Southern Classic Realtors. GAMLS
 - $525,0004 bd4 ba2.4k sqft476 Quail Ridge Ct NE, Milledgeville, GA 31061ActiveMLS ID #10815848, Kyle Hitchcock, Southern Classic Realtors. GAMLS
- $549,9004 bd3 ba2.9k sqft170 Arbor Way, Milledgeville, GA 31061ActiveMLS ID #10774905, Fancy Robinson, Fickling Lake Country,LLC. GAMLS
- $579,0004 bd4 ba2.6k sqft514 High Bluff Ct, Milledgeville, GA 31061ActiveMLS ID #10608326, Mentora Jackson, Lake Water Living Realty. GAMLS
- $569,9005 bd5 ba2.7k sqft3721 Sinclair Dam Rd NE, Milledgeville, GA 31061ActiveMLS ID #10783911, Rita Schrader, Sheridan Solomon & Associates. GAMLS
- $489,9994 bd4 ba2.6k sqft150 W Lakeview Dr, Milledgeville, GA 31061ActiveMLS ID #10825360, Taylor Whipple Sr, LandWhip LLC. GAMLS
- $569,9004 bd3 ba2.6k sqft330 W Lakeview Dr, Milledgeville, GA 31061ActiveMLS ID #10794871, Mentora Jackson, Lake Water Living Realty. GAMLS
- $539,9004 bd4 ba2.6k sqft131 Cords Bridge Rd NE, Milledgeville, GA 31061ActiveMLS ID #10764091, Mandy Davis, Keller Williams Lake Oconee. GAMLS
- $495,0005 bd3 ba3.5k sqft4004 Jeffery Way NE, Milledgeville, GA 31061ActiveMLS ID #10798742, Cooper McLemore, Lake Water Living Realty. GAMLS
- $338,0004 bd3 ba2.3k sqft370 Emily Cir, Milledgeville, GA 31061ActiveMLS ID #10846090, Carl Hayes, Drake Realty Lake Area. GAMLS
