Fully renovated and move-in ready, this beautiful Colonial offers 3 bedrooms and 3 full bathrooms in the highly sought-after Bloomfield Hills School District. The first floor features an inviting open floor plan centered around a spacious living room with a beautiful brick natural fireplace, flowing seamlessly into the dining room and expansive brand-new kitchen. The kitchen features quartz countertops, stylish backsplash and stainless steel appliances, creating a perfect space for both everyday living and entertaining. A versatile first-floor room makes an ideal home office and offers direct access to the deck overlooking the backyard. A full bathroom completes the main level. Upstairs, you’ll find three generously sized bedrooms, including a spacious primary suite with a private ensuite bathroom and large walk-in closet. Two additional bedrooms share a full bathroom, providing plenty of space for family and guests. The basement offers abundant additional storage and flexibility for future use. Numerous major updates provide peace of mind, including a brand-new furnace, air conditioning system and driveway. With thoughtful renovations and a functional layout, this home is ready to welcome its next owner.
For sale
Price cut: $10.1K (10/13)
$349,900
125 Alice Ave, Bloomfield Hills, MI 48302
3beds
1,597sqft
Single Family Residence
Built in 1928
5,227 Square Feet Lot
$340,700 Zestimate®
$219/sqft
$-- HOA
What's special
- 65 days
- 759
- 81
Zillow last checked:
Listing updated:
Listed by:
Charles A Siciliano 248-385-7788,
@properties Christie's Int'l R.E. Birmingham 248-850-8632
Source: Realcomp II,MLS#: 20261066656
Facts & features
Interior
Bedrooms & bathrooms
- Bedrooms: 3
- Bathrooms: 3
- Full bathrooms: 3
Bedroom
- Level: Second
- Area: 110
- Dimensions: 11 X 10
Bedroom
- Level: Second
- Area: 143
- Dimensions: 11 X 13
Bedroom
- Level: Second
- Area: 143
- Dimensions: 13 X 11
Primary bathroom
- Level: Second
- Area: 49
- Dimensions: 7 X 7
Other
- Level: Entry
- Area: 48
- Dimensions: 8 X 6
Other
- Level: Second
- Area: 56
- Dimensions: 8 X 7
Dining room
- Level: Entry
- Area: 108
- Dimensions: 12 X 9
Kitchen
- Level: Entry
- Area: 144
- Dimensions: 12 X 12
Laundry
- Level: Basement
- Area: 100
- Dimensions: 10 X 10
Library
- Level: Entry
- Area: 100
- Dimensions: 10 X 10
Living room
- Level: Entry
- Area: 195
- Dimensions: 15 X 13
Heating
- Forced Air, Natural Gas
Cooling
- Central Air
Appliances
- Included: Dishwasher, Disposal, Free Standing Gas Range, Free Standing Refrigerator, Range Hood, Stainless Steel Appliances
- Laundry: Laundry Room
Features
- High Speed Internet
- Basement: Unfinished
- Has fireplace: Yes
- Fireplace features: Living Room, Wood Burning
Interior area
- Total interior livable area: 1,597 sqft
- Finished area above ground: 1,597
Property
Parking
- Parking features: Driveway, No Garage
Features
- Levels: Two
- Stories: 2
- Entry location: GroundLevelwSteps
- Patio & porch: Deck, Porch
- Exterior features: Lighting
- Pool features: None
- Fencing: Back Yard
Lot
- Size: 5,227 Square Feet
- Dimensions: 60 x 90
Details
- Parcel number: 1904276011
- Special conditions: Short Sale No,Standard
Construction
Type & style
- Home type: SingleFamily
- Architectural style: Colonial
- Property subtype: Single Family Residence
Materials
- Vinyl Siding
- Foundation: Basement, Block
- Roof: Asphalt
Condition
- New construction: No
- Year built: 1928
- Major remodel year: 2026
Utilities & green energy
- Sewer: Public Sewer
- Water: Public
Community & HOA
Community
- Features: Sidewalks
- Subdivision: BLOOMFIELD HIGH POINT
HOA
- Has HOA: No
Location
- Region: Bloomfield Hills
Financial & listing details
- Price per square foot: $219/sqft
- Tax assessed value: $46,660
- Annual tax amount: $2,525
- Date on market: 8/20/2026
- Cumulative days on market: 65 days
- Listing agreement: Exclusive Right To Sell
- Listing terms: Cash,Conventional,FHA,Va Loan
- Exclusions: Exclusion(s) Do Not Exist
Estimated market value
$340,700
$324,000 - $358,000
$2,573/mo
Price history
| Date | Event | Price |
|---|---|---|
| 10/13/2026 | Price change | $349,900-2.8%$219/sqft |
Source:  Realcomp II #20261066656 Report a problem Realcomp II #20261066656 Report a problem | ||
| 9/22/2026 | Price change | $360,000-6.5%$225/sqft |
Source: Realcomp II #20261066656 Report a problem | ||
| 8/20/2026 | Listed for sale | $385,000+191.7%$241/sqft |
Source: Realcomp II #20261066656 Report a problem | ||
| 10/9/2024 | Sold | $132,000+65%$83/sqft |
Source: Realcomp II #20240071977 Report a problem | ||
| 10/1/2024 | Pending sale | $80,000$50/sqft |
Source: Realcomp II #20240071977 Report a problem | ||
| 9/26/2024 | Listed for sale | $80,000$50/sqft |
Source: Realcomp II #20240071977 Report a problem | ||
Public tax history
| Year | Property taxes | Tax assessment |
|---|---|---|
| 2025 | $533 -53.1% | $42,900 |
| 2024 | $1,137 +5.6% | $42,900 -47.6% |
| 2023 | $1,076 +0.7% | $81,940 +2.5% |
| 2022 | $1,068 -1.3% | $79,980 +35.5% |
| 2021 | $1,083 | $59,040 +4% |
| 2020 | -- | $56,750 +4% |
| 2019 | $1,022 -7.4% | $54,590 +7.4% |
| 2018 | $1,104 | $50,830 +5.2% |
| 2017 | -- | $48,340 +21.2% |
| 2016 | -- | $39,880 +3.1% |
| 2015 | -- | $38,680 +23.1% |
| 2014 | -- | $31,420 +23.6% |
| 2011 | -- | $25,420 -34.5% |
| 2010 | $1,511 -6.1% | $38,810 -18.2% |
| 2009 | $1,610 +138% | $47,440 -46.9% |
| 2005 | $677 | $89,410 +116.2% |
| 2003 | -- | $41,360 -8.3% |
| 2002 | -- | $45,120 +27.4% |
| 2001 | $1,172 +5.9% | $35,420 +3.2% |
| 2000 | $1,107 | $34,330 |
Find assessor info on the county website
Monthly payment
Est. payment
Payment breakdown
Explore the cost of this home by adjusting the details. Changes won't be saved.Climate risks
Neighborhood: 48302
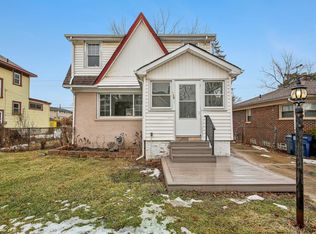
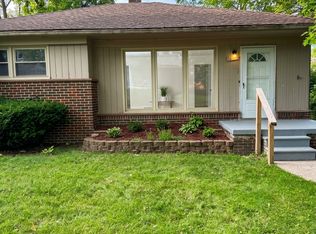
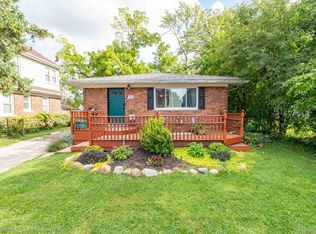
Similar homes
- $359,9003 bd3 ba1.8k sqft60 E Square Lake Rd, Bloomfield Hills, MI 48304For Sale
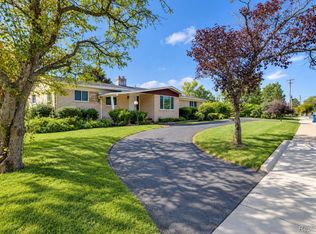
 MLS ID #20261075162, Matthew Dado, Community Choice Realty Inc. Realcomp II
 - $320,0004 bd3 ba2.1k sqft6965 N Adams Rd, Bloomfield Hills, MI 48304For Sale
 MLS ID #20261085726, Thomas Hutt, RE/MAX Classic. Realcomp II
 - $380,0002 bd2 ba2.2k sqft2373 Rutherford Rd, Bloomfield Hills, MI 48302For Sale
 MLS ID #20261073324, Brianna Card, Blue Heron Realty. Realcomp II
 - $299,9002 bd1 ba1.3k sqft2374 Rutherford Rd, Bloomfield Hills, MI 48302For Sale
 MLS ID #20261064315, Don Amalfitano, The Agency Hall & Hunter. Realcomp II
 - $330,0003 bd2 ba1.4k sqft1311 Winchcombe Dr, Bloomfield Hills, MI 48304For SaleMLS ID #20261078822, Aaron Siepierski, @properties Christie's Int'l R.E. Birmingham. Realcomp II
- $298,0004 bd2 ba1.3k sqft1755 Wellington Ave, Bloomfield Hills, MI 48302For SaleMLS ID #20261048152, Douglas Platonas, KW Metro. Realcomp II
- $322,0004 bd2 ba1.7k sqft607 Ashburnham St, Auburn Hills, MI 48326For SaleMLS ID #20261083228, Nicholas A Pinozzi, Social House Real Estate Group LLC. Realcomp II
- $339,9003 bd2 ba2.2k sqft2504 Crofthill Dr, Auburn Hills, MI 48326For SaleMLS ID #20261081071, Josette Charboneau, Max Broock, REALTORS®-Bloomfield Hills. Realcomp II
- $359,9994 bd2 ba2.3k sqft3067 Avalon Rd, Rochester Hills, MI 48309For SaleMLS ID #20261076983, Jaimie Seitz, Home HeadQuarters. Realcomp II
- $289,0003 bd1 ba1.8k sqft2258 Saint Joseph St, West Bloomfield, MI 48324For SaleMLS ID #20261085093, Craig B Joeright, DOBI Real Estate. Realcomp II
- $329,0003 bd2 ba2k sqft2376 Hempstead Rd, Auburn Hills, MI 48326For SaleMLS ID #20261069916, Yevgen Gorditsa, My Realty LLC. Realcomp II
- $409,0003 bd3 ba2.1k sqft3838 Eaton Gate Ln, Auburn Hills, MI 48326For SaleMLS ID #20261081165, Jan Hays, Max Broock, REALTORS®-Bloomfield Hills. Realcomp II
- $314,9003 bd3 ba1.9k sqft144 E Hickory Grove Rd, Bloomfield Hills, MI 48304For SaleMLS ID #20261080388, Barbara McClure, Berkshire Hathaway HomeServices Michigan Real Est. Realcomp II
- $429,0004 bd2 ba2.2k sqft1239 Ashover Dr, Bloomfield Hills, MI 48304For SaleMLS ID #20261067123, Janet Graham, Howard Hanna Birmingham. Realcomp II
- $349,9002 bd2 ba1.4k sqft150 E Long Lake Rd, Bloomfield Hills, MI 48304For SaleMLS ID #20261077468, John A Apap, @properties Christie's Int'l R.E. Birmingham. Realcomp II
- $320,0004 bd2 ba1.9k sqft2546 Lafay Dr, West Bloomfield, MI 48324For SaleMLS ID #20261076002, Connie Makaroff, National Realty Centers, Inc. Realcomp II
- $255,0003 bd3 ba1.6k sqft472 Howland Ave, Pontiac, MI 48341New ConstructionRealcomp II
- $199,9003 bd1 ba1.1k sqft2164 Knollwood St, Auburn Hills, MI 48326For SaleMLS ID #20261084043, Jennifer Arnold, Real Estate One-Clinton Twp. Realcomp II
- $255,0003 bd3 ba1.6k sqft457 Nevada Ave, Pontiac, MI 48341New ConstructionRealcomp II
- $273,8883 bd2 ba1.3k sqft2502 Ivanhoe Dr, West Bloomfield, MI 48324For SaleMLS ID #20261083118, Mark I Warren, Berkshire Hathaway HS Kee Realty FH. Realcomp II
