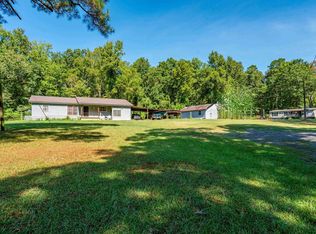
Over 3,500 square feet on 3.15 acres! Built in 2020, this spacious 3-bedroom, 2-bath home offers an impressive combination of space, efficiency and versatility. Step inside to a 30x49 great room with 10-foot ceilings and an open layout, plus two additional bonus spaces offering plenty of options for an office, hobby room, game room or additional living space. The primary suite features a soaking tub, walk-in double shower and walk-through closet with direct access to the laundry room. Energy-efficient features include spray foam insulation throughout, insulated ductwork, high-efficiency 5-ton HVAC, insulated windows and doors, LED lighting and a tankless on-demand water heater. A whole-home generator provides added convenience, while wired fiber-optic internet keeps the home connected. Outside, enjoy 3.15 acres, a wraparound porch, large back deck, storage building, metal roof and LP SmartSide siding with a 50-year warranty. One bonus space also features private exterior access and an unfinished bath with materials on site for completion. 3,514 sq ft, acreage and an extensive list of features—all offered at $71 a sq ft!
Contingent
$250,000
125 Boyette Loop, Malvern, AR 72104
3beds
3,514sqft
Single Family Residence
Built in 2020
3.15 Acres Lot
$-- Zestimate®
$71/sqft
$-- HOA
What's special
Primary suiteStorage buildingMetal roofWalk-in double showerLarge back deckSoaking tubSpray foam insulation throughout
- 19 days
- 418
- 45
Likely to sell faster than
Zillow last checked:
Listing updated:
Listed by:
Mandy Ledbetter 501-304-0393,
Crye*Leike Pro Elite Realty 870-293-1111
Source: CARMLS,MLS#: 26039770
Facts & features
Interior
Bedrooms & bathrooms
- Bedrooms: 3
- Bathrooms: 2
- Full bathrooms: 2
Rooms
- Room types: Den/Family Room, Workshop/Craft, Bonus Room
Dining room
- Features: Kitchen/Dining Combo
Appliances
- Included: Free-Standing Range, Gas Range, Dishwasher, Plumbed For Ice Maker, Gas Water Heater, Tankless Water Heater
- Laundry: Washer Hookup, Electric Dryer Hookup, Laundry Room
Features
- Walk-In Closet(s), Ceiling Fan(s), Sheet Rock, Sheet Rock Ceiling, 3 Bedrooms Same Level
- Flooring: Carpet, Wood, Laminate
- Doors: Insulated Doors
- Windows: Insulated Windows, Low Emissivity Windows
- Has fireplace: No
- Fireplace features: None
Interior area
- Total structure area: 3,514
- Total interior livable area: 3,514 sqft
Property
Parking
- Total spaces: 2
- Parking features: Two Car
Features
- Levels: One
- Stories: 1
- Patio & porch: Porch
- Exterior features: Storage
- Fencing: Partial,PVC Fence,Wood
Lot
- Size: 3.15 Acres
- Features: Level, Corner Lot, Rural Property, Not in Subdivision
Details
- Parcel number: 03500467001
Construction
Type & style
- Home type: SingleFamily
- Architectural style: Country
- Property subtype: Single Family Residence
Materials
- Other, Spray Foam Insulation
- Foundation: Slab
- Roof: Metal
Condition
- New construction: No
- Year built: 2020
Utilities & green energy
- Electric: Elec-Municipal (+Entergy)
- Gas: Gas-Natural
- Sewer: Septic Tank
- Water: Public
- Utilities for property: Natural Gas Connected
Green energy
- Energy efficient items: Doors, Other (see remarks)
Community & HOA
Community
- Security: Security System
- Subdivision: Metes & Bounds
HOA
- Has HOA: No
Location
- Region: Malvern
Financial & listing details
- Price per square foot: $71/sqft
- Tax assessed value: $279,300
- Annual tax amount: $2,181
- Date on market: 10/1/2026
- Listing terms: VA Loan,FHA,Conventional,Cash,USDA Loan
- Road surface type: Paved
Estimated market value
Not available
Estimated sales range
Not available
Not available
Price history
| Date | Event | Price |
|---|---|---|
| 10/1/2026 | Listed for sale | $250,000$71/sqft |
Source:  CARMLS #26039770 Report a problem CARMLS #26039770 Report a problem | ||
| 10/1/2026 | Listing removed | $250,000$71/sqft |
Source: CARMLS #26022388 Report a problem | ||
| 9/22/2026 | Price change | $250,000-21.9%$71/sqft |
Source: CARMLS #26022388 Report a problem | ||
| 8/17/2026 | Price change | $320,000-13.5%$91/sqft |
Source: CARMLS #26022388 Report a problem | ||
| 6/3/2026 | Listed for sale | $370,000-2.6%$105/sqft |
Source: CARMLS #26022388 Report a problem | ||
| 6/3/2026 | Listing removed | $380,000$108/sqft |
Source: CARMLS #26000796 Report a problem | ||
| 4/22/2026 | Price change | $380,000-5%$108/sqft |
Source: CARMLS #26000796 Report a problem | ||
| 3/13/2026 | Price change | $400,000-2.4%$114/sqft |
Source: CARMLS #26000796 Report a problem | ||
| 2/4/2026 | Price change | $410,000-2.4%$117/sqft |
Source: CARMLS #26000796 Report a problem | ||
| 1/6/2026 | Listed for sale | $420,000$120/sqft |
Source: CARMLS #26000796 Report a problem | ||
| 12/27/2025 | Listing removed | $420,000$120/sqft |
Source: CARMLS #25032362 Report a problem | ||
| 8/14/2025 | Listed for sale | $420,000+41900%$120/sqft |
Source: CARMLS #25032362 Report a problem | ||
| 7/29/2016 | Sold | $1,000 |
Source: Public Record Report a problem | ||
Public tax history
| Year | Property taxes | Tax assessment |
|---|---|---|
| 2025 | $2,232 +20.9% | $55,860 +21.2% |
| 2024 | $1,845 -4.6% | $46,090 -0.6% |
| 2023 | $1,935 -2.5% | $46,380 |
| 2022 | $1,985 -15.9% | $46,380 |
| 2021 | $2,360 | $46,380 +513.1% |
| 2020 | -- | $7,565 |
| 2019 | $377 | $7,565 |
| 2018 | $377 -8.5% | $7,565 |
| 2017 | $412 +99.2% | $7,565 +82.3% |
| 2016 | $207 | $4,150 |
Find assessor info on the county website
Monthly payment
Est. payment
Payment breakdown
Explore the cost of this home by adjusting the details. Changes won't be saved.Climate risks
Neighborhood: 72104
Nearby schools
Schools provided by the listing agent
- Elementary: Ouachita
- Middle: Ouachita
- High: Ouachita
Source: CARMLS. This data may not be complete. We recommend contacting the local school district to confirm school assignments for this home.
Similar homes
- $229,0003 bd3 ba1.9k sqft243 Windcrest Dr, Malvern, AR 72104For Sale

 MLS ID #26035419, Stephanie L Collie, Hot Springs 1st Choice Realty. CARMLS
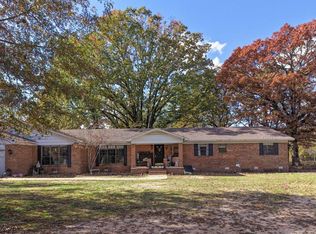
 - $215,0006 bd5 ba2.8k sqft55 & 60 Wood St, Arkadelphia, AR 71923For Sale
 MLS ID #26035647, Rita K Smith, Bluebird Real Estate, LLC. CARMLS
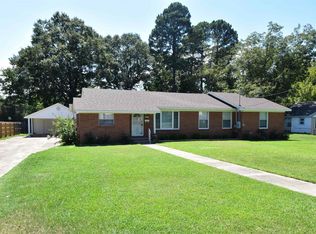
 - $300,0003 bd3 ba3.2k sqft11501 Highway 128, Malvern, AR 72104For Sale
 MLS ID #26037854, Stephanie Ashcraft, Century 21 Parker & Scroggins Realty - Hot Springs. CARMLS
 - $257,0004 bd2 ba2.1k sqft1117 Pine Bluff St, Malvern, AR 72104For Sale
 MLS ID #26036040, Danny Riggan, Stafford Realtors. CARMLS
 - $289,9003 bd2 ba2.2k sqft13488 Highway 67, Malvern, AR 72104For SaleMLS ID #26039639, Miekka Maile, Fathom Realty Central. CARMLS
- $249,4994 bd3 ba2.2k sqft1346 Glenmere Cir, Malvern, AR 72104For SaleMLS ID #26008166, Beau H Rush, Exp Realty. CARMLS
- $205,0003 bd2 ba1.7k sqft19016 Highway 51, Rockport, AR 72104For SaleMLS ID #26040036, Lillian Smith, Plush Homes Co. Realtors. CARMLS
- $239,0003 bd3 ba2.1k sqft1540 Valley View Dr, Malvern, AR 72104For SaleMLS ID #26022334, Jason Edington, Keller Williams Realty Hot Springs. CARMLS
- $225,0002 bd3 ba1.7k sqft1359 Two Rivers Trl, Arkadelphia, AR 71923For SaleMLS ID #26042026, Brenda Benson, Bluebird Real Estate, LLC. CARMLS
- $279,0004 bd2 ba2k sqft250 Mission Dr, Malvern, AR 72104For SaleMLS ID #26009698, Cindy L Camras, Trademark Real Estate, Inc.. CARMLS
- $265,0003 bd2 ba1.7k sqft700 Carter Rd, Arkadelphia, AR 71923For SaleMLS ID #26041110, Rita K Smith, Bluebird Real Estate, LLC. CARMLS
- $250,0003 bd2 ba2.8k sqft2850 Sylvia St, Arkadelphia, AR 71923For SaleMLS ID #26032434, Tiffany Singer, PorchLight Realty. CARMLS
- $275,0004 bd4 ba3.1k sqft103 Twin Oaks Dr, Arkadelphia, AR 71923For SaleMLS ID #26011380, Kim Byrd, Crye*Leike Pro Elite Realty. CARMLS
- $299,9004 bd3 ba2.3k sqft1710 Royal Oaks Dr, Malvern, AR 72104For SaleMLS ID #26036526, Jessica Champion, CBRPM Group. CARMLS
- $215,0004 bd2 ba2.3k sqft4040 Pine St, Arkadelphia, AR 71923For SaleMLS ID #26041042, Lyndria Dillon, IRealty Arkansas - Benton. CARMLS
- $330,0002 bd2 ba2.4k sqft292 Easy St, Malvern, AR 72104For SaleMLS ID #26037976, Patrick J Beam, The Legacy Team. CARMLS
- $242,0003 bd3 ba1.9k sqft166 Lower Dam Pike, Arkadelphia, AR 71923For SaleMLS ID #26019537, Betty Patton, Bluebird Real Estate, LLC. CARMLS
- $219,9003 bd3 ba1.8k sqft1512 Glover St, Malvern, AR 72104For SaleMLS ID #26032353, Angela Allen-Eggers, Crye-Leike Realtors Financial Centre Branch. CARMLS
- $350,0004 bd2 ba3k sqft326 Gifford Tram, Malvern, AR 72104For SaleMLS ID #26031742, Katie Black, Anchor & Oak Realty Group. CARMLS
