Introducing one of the most extraordinary homes ever to hit the market in Brandon, Mississippi. Located at 125 Breckenridge Drive, this breathtaking custom estate sits on 5 beautiful acres and offers unmatched craftsmanship, design, and luxury. From the moment you step through the impressive 10-foot custom metal entry door, you'll immediately notice the impeccable attention to detail and top-tier building materials used throughout the home. Inside, you'll find 14-foot ceilings, a thoughtfully designed single-level floor plan, and over-the-top finishes that create a truly elegant living experience. This stunning residence features 4 spacious bedrooms and 4.5 bathrooms, an executive office, along with a 3.5-car garage and countless luxury upgrades. Every detail was designed with comfort, style, and convenience in mind--from the central vacuum system and dimmable lighting throughout, to the floating cabinetry and sleek Toto toilets that enhance the home's modern aesthetic. The primary suite offers a spa-like experience with a roll-in shower, featuring multiple body jets and three shower heads, creating a relaxing retreat right at home. The dream kitchen is a true showpiece, complete with Thermador stainless steel appliances, double ovens, a built-in side-by-side refrigerator and freezer, soft-close cabinetry, a Thermador built-in coffee machine, and an elegant wet bar--perfect for entertaining or everyday luxury. Working from home becomes a pleasure in the incredible private office, thoughtfully designed for productivity and style. Step outside to a 1,200 sq ft covered pool and patio area--an entertainer's paradise. Enjoy travertine flooring, a fully equipped outdoor kitchen, a heated pool, hot tub, and UV pool system designed for comfort and easy maintenance. The property also includes an impressive 30 × 50 metal shop with stadium lighting, ensuring the space is always well lit and functional. Built with 2 × 6 exterior construction and insulated interior walls, this home offers exceptional quality, durability, and energy efficiency rarely found in residential construction. Homes of this caliber almost never become available. This is truly one of the most beautiful and thoughtfully built homes Brandon has ever seen.
Active
Price cut: $50K (9/2)
$1,350,000
125 Breckenridge Dr, Brandon, MS 39042
4beds
4,452sqft
Residential, Single Family Residence
Built in 2021
5 Acres Lot
$1,299,200 Zestimate®
$303/sqft
$17/mo HOA
What's special
Executive officeHeated poolFully equipped outdoor kitchenIncredible private officeDouble ovensCentral vacuum systemFloating cabinetry
- 221 days
- 323
- 25
Zillow last checked:
Listing updated:
Listed by:
Victoria Prowant 601-750-7151,
Southern Homes Real Estate 601-438-4663
Source: MLS United,MLS#: 4141849
Facts & features
Interior
Bedrooms & bathrooms
- Bedrooms: 4
- Bathrooms: 5
- Full bathrooms: 4
- 1/2 bathrooms: 1
Heating
- Central
Cooling
- Central Air
Appliances
- Included: Built-In Range, Built-In Refrigerator, Disposal, Gas Water Heater, Microwave, Range Hood, Self Cleaning Oven, Stainless Steel Appliance(s), Tankless Water Heater
- Laundry: Electric Dryer Hookup, Main Level, Sink, Washer Hookup
Features
- Built-in Features, Ceiling Fan(s), Central Vacuum, Double Vanity, Entrance Foyer, Granite Counters, High Ceilings, Kitchen Island, Open Floorplan, Pantry, Primary Downstairs, Recessed Lighting, Soaking Tub, Walk-In Closet(s), Wired for Data
- Flooring: Ceramic Tile
- Doors: Dead Bolt Lock(s), Sliding Doors
- Windows: Double Pane Windows
- Has fireplace: Yes
- Fireplace features: Gas Log, Bath
Interior area
- Total structure area: 4,452
- Total interior livable area: 4,452 sqft
Video & virtual tour
Property
Parking
- Total spaces: 3
- Parking features: Attached, Concrete
- Attached garage spaces: 3
Features
- Levels: One
- Stories: 1
- Exterior features: Gas Grill, Lighting, Outdoor Grill, Outdoor Kitchen, Rain Gutters
- Has private pool: Yes
- Pool features: Gas Heat, Gunite, Heated, Indoor, Pool Cover, Pool/Spa Combo
- Spa features: Heated
Lot
- Size: 5 Acres
- Features: City Lot
Details
- Additional structures: Outbuilding
- Parcel number: H0700008800071
Construction
Type & style
- Home type: SingleFamily
- Architectural style: Traditional
- Property subtype: Residential, Single Family Residence
Materials
- Brick
- Foundation: Post-Tension
- Roof: Architectural Shingles
Condition
- New construction: No
- Year built: 2021
Utilities & green energy
- Sewer: Public Sewer
- Water: Public
- Utilities for property: Electricity Connected, Natural Gas Connected, Sewer Available, Sewer Connected
Community & HOA
Community
- Subdivision: Breckenridge
HOA
- Has HOA: Yes
- Services included: Other
- HOA fee: $200 annually
Location
- Region: Brandon
Financial & listing details
- Price per square foot: $303/sqft
- Tax assessed value: $603,620
- Annual tax amount: $6,080
- Date on market: 3/9/2026
- Electric utility on property: Yes
Estimated market value
$1,299,200
$1.23M - $1.36M
$4,005/mo
Price history
| Date | Event | Price |
|---|---|---|
| 9/2/2026 | Price change | $1,350,000-3.6%$303/sqft |
Source: MLS United #4141849 Report a problem | ||
| 5/26/2026 | Price change | $1,400,000-6.7%$314/sqft |
Source: MLS United #4141849 Report a problem | ||
| 3/9/2026 | Listed for sale | $1,500,000+1594.9%$337/sqft |
Source: MLS United #4141849 Report a problem | ||
| 10/20/2017 | Listing removed | $88,500$20/sqft |
Source: The McCaughan Co. Real Estate #293280 Report a problem | ||
| 8/22/2017 | Price change | $88,500-1.6%$20/sqft |
Source: The McCaughan Co. Real Estate #293280 Report a problem | ||
| 4/12/2017 | Price change | $89,900-2.8%$20/sqft |
Source: MCCAUGHAN COMPANY, REAL ESTATE, THE #293280 Report a problem | ||
| 1/23/2017 | Listed for sale | $92,500$21/sqft |
Source: MCCAUGHAN COMPANY, REAL ESTATE, THE #293280 Report a problem | ||
Public tax history
| Year | Property taxes | Tax assessment |
|---|---|---|
| 2025 | $6,081 +1.9% | $61,034 |
| 2024 | $5,968 +19.2% | $61,034 +18.2% |
| 2023 | $5,005 +1.6% | $51,654 |
| 2022 | $4,927 +1172.9% | $51,654 +1250.4% |
| 2021 | $387 | $3,825 |
| 2020 | $387 +3.3% | $3,825 |
| 2019 | $375 -2% | $3,825 |
| 2018 | $382 +2% | $3,825 |
| 2017 | $375 | $3,825 |
| 2016 | $375 +5.4% | $3,825 |
| 2015 | $356 | $3,825 |
Find assessor info on the county website
Monthly payment
Est. payment
Payment breakdown
Explore the cost of this home by adjusting the details. Changes won't be saved.Climate risks
Neighborhood: 39042
Nearby schools
Schools provided by the listing agent
- Elementary: Brandon
- Middle: Brandon
- High: Brandon
Source: MLS United. This data may not be complete. We recommend contacting the local school district to confirm school assignments for this home.

Similar homes
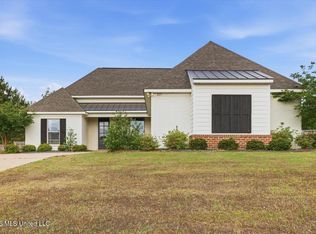
- $899,9004 bd4 ba4.3k sqft270 Evergreen Dr, Brandon, MS 39042For Sale
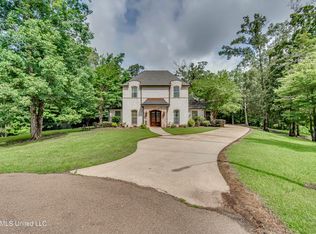 MLS ID #4153786, Kay Shelton, Back Porch Realty, LLC. MLS United
 - $899,9994 bd4 ba3.1k sqft167 Dogwood Trce, Brandon, MS 39042For Sale
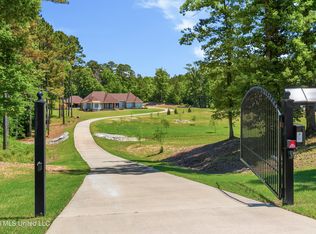 MLS ID #4152345, Maggi Craft, Southern Homes Real Estate. MLS United
 - $924,9004 bd4 ba3.9k sqft989 Holly Bush Rd, Brandon, MS 39047For Sale
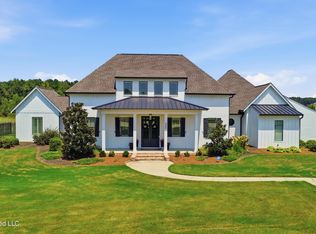 MLS ID #4160654, Jason L Harper, Harper Homes Real Estate LLC. MLS United
 - $1,495,0004 bd5 ba4.9k sqft1511 Highway 469 S, Florence, MS 39073For Sale
 MLS ID #4164909, Ellen Smith, Tom Smith Land & Homes. MLS United
