Enjoy the convenience of being just minutes from Colorado Mesa University, downtown Grand Junction, shopping, dining, and healthcare, all while coming home to this spacious END-UNIT condo. The end-unit location provides added privacy, while the private back patio and side yard offer outdoor space that's hard to find with condo living. There's also convenient alley access through a gated entrance located just down the sidewalk from the front door. Inside, you'll find a functional floor plan with generous living space, a large primary suite featuring an ensuite bathroom and abundant closet space, plus plenty of storage throughout the home. Residents of Franklin Park West also enjoy access to a community pool and sauna. Several major improvements have already been taken care of, including a new evaporative cooler, and the seller has already paid the special assessment for both the cooler and the upcoming new roof—providing added value and peace of mind for the next owner. Whether you're a first time buyer, investor, owner occupant, or looking for housing while attending Colorado Mesa University, this property offers a combination of location, space, and value that's hard to beat!
For sale
$240,000
125 Franklin Ave APT 501, Grand Junction, CO 81505
3beds
2baths
1,512sqft
:
Get pre-qualified$1,904/mo
Condominium
Built in 1976
-- sqft lot
$233,000 Zestimate®
$159/sqft
$410/mo HOA
What's special
Large primary suiteAbundant closet spaceEnsuite bathroomPrivate back patioFunctional floor planGenerous living space
- 29 days |
- 350 |
- 22 |
Zillow last checked:
Listing updated:
Listed by:
SKYLER KRAAI 970-901-5051,
COLDWELL BANKER DISTINCTIVE PROPERTIES
Source: GJARA,MLS#: 20263427
Facts & features
Interior
Bedrooms & bathrooms
- Bedrooms: 3
- Bathrooms: 2
Rooms
- Room types: None
Primary bedroom
- Level: Upper
- Dimensions: 16'10 x 14'10
Dining room
- Level: Main
- Dimensions: 9'11 x 15'9
Family room
- Dimensions: N/A
Kitchen
- Level: Main
- Dimensions: 13'2 x 7'5
Laundry
- Level: Main
- Dimensions: 3'9 x 6'7
Living room
- Level: Main
- Dimensions: 19 x 14'10
Heating
- Baseboard, Hot Water
Cooling
- Evaporative Cooling
Appliances
- Included: Dryer, Dishwasher, Electric Oven, Electric Range, Microwave, Refrigerator, Washer
Features
- Kitchen/Dining Combo, Other, See Remarks, Upper Level Primary
- Flooring: Carpet, Laminate, Tile
- Has fireplace: Yes
- Fireplace features: Living Room
Interior area
- Total structure area: 1,512
- Total interior livable area: 1,512 sqft
Property
Parking
- Total spaces: 1
- Parking features: Other
- Garage spaces: 1
Accessibility
- Accessibility features: None
Features
- Levels: Two
- Stories: 2
- Patio & porch: Other, See Remarks
- Exterior features: None
- Fencing: Privacy
Lot
- Features: Landscaped, Other, See Remarks
Details
- Parcel number: 294510423042
- Zoning description: R-24
Construction
Type & style
- Home type: Condo
- Architectural style: Two Story
- Property subtype: Condominium
Materials
- Wood Siding, Wood Frame
- Foundation: Stem Wall
- Roof: Flat
Condition
- Year built: 1976
Utilities & green energy
- Sewer: Connected
- Water: Public
Community & HOA
Community
- Subdivision: Franklin Street Condos
HOA
- Has HOA: Yes
- Services included: Common Area Maintenance, Gas, Insurance, Legal/Accounting, Recreation Facilities, Sewer, Trash, Water
- HOA fee: $410 monthly
Location
- Region: Grand Junction
- Elevation: 4646
Financial & listing details
- Price per square foot: $159/sqft
- Tax assessed value: $188,840
- Annual tax amount: $589
- Date on market: 7/14/2026
Estimated market value
$233,000
$221,000 - $245,000
$1,807/mo
Price history
| Date | Event | Price |
|---|---|---|
| 7/14/2026 | Listed for sale | $240,000+5.8%$159/sqft |
Source: GJARA #20263427 Report a problem | ||
| 6/1/2023 | Sold | $226,900$150/sqft |
Source: GJARA #20231245 Report a problem | ||
| 5/7/2023 | Pending sale | $226,900$150/sqft |
Source: GJARA #20231245 Report a problem | ||
| 5/4/2023 | Listed for sale | $226,900$150/sqft |
Source: GJARA #20231245 Report a problem | ||
| 4/5/2023 | Pending sale | $226,900$150/sqft |
Source: GJARA #20231245 Report a problem | ||
| 4/3/2023 | Listed for sale | $226,900+0.8%$150/sqft |
Source: GJARA #20231245 Report a problem | ||
| 3/21/2023 | Listing removed | -- |
Source: GJARA #20224837 Report a problem | ||
| 2/22/2023 | Pending sale | $225,000$149/sqft |
Source: GJARA #20224837 Report a problem | ||
| 2/2/2023 | Price change | $225,000-0.4%$149/sqft |
Source: GJARA #20224837 Report a problem | ||
| 12/27/2022 | Price change | $226,000-0.4%$149/sqft |
Source: GJARA #20224837 Report a problem | ||
| 12/5/2022 | Price change | $227,000-0.7%$150/sqft |
Source: GJARA #20224837 Report a problem | ||
| 11/17/2022 | Price change | $228,500-0.7%$151/sqft |
Source: GJARA #20224837 Report a problem | ||
| 11/9/2022 | Price change | $230,000-0.6%$152/sqft |
Source: GJARA #20224837 Report a problem | ||
| 10/31/2022 | Price change | $231,500-0.6%$153/sqft |
Source: GJARA #20224837 Report a problem | ||
| 10/20/2022 | Price change | $233,000-0.6%$154/sqft |
Source: GJARA #20224837 Report a problem | ||
| 9/11/2022 | Listed for sale | $234,500+115.1%$155/sqft |
Source: GJARA #20224837 Report a problem | ||
| 3/9/2018 | Sold | $109,000-8.4%$72/sqft |
Source: GJARA #20180113 Report a problem | ||
| 1/23/2018 | Pending sale | $119,000$79/sqft |
Source: BRAY REAL ESTATE #20180113 Report a problem | ||
| 1/9/2018 | Price change | $119,000-4.7%$79/sqft |
Source: BRAY REAL ESTATE #20180113 Report a problem | ||
| 8/24/2017 | Listed for sale | $124,900+46.9%$83/sqft |
Source: Rogers Realty #736985 Report a problem | ||
| 5/12/2016 | Sold | $85,000-15%$56/sqft |
Source: GJARA #679468 Report a problem | ||
| 11/3/2006 | Sold | $100,000+22.7%$66/sqft |
Source: Public Record Report a problem | ||
| 6/26/2003 | Sold | $81,500$54/sqft |
Source: Public Record Report a problem | ||
Public tax history
| Year | Property taxes | Tax assessment |
|---|---|---|
| 2025 | $589 +0.6% | $13,310 +11.3% |
| 2024 | $585 -9.9% | $11,960 -3.6% |
| 2023 | $649 -0.3% | $12,410 +37.7% |
| 2022 | $652 +2.1% | $9,010 -2.8% |
| 2021 | $638 | $9,270 -0.2% |
| 2020 | $638 +60.2% | $9,290 -0.6% |
| 2019 | $398 | $9,350 +66.1% |
| 2018 | $398 +8.9% | $5,630 |
| 2017 | $366 | $5,630 -3.4% |
| 2016 | $366 -1.3% | $5,830 |
| 2015 | $370 +5.7% | $5,830 +4.9% |
| 2014 | $351 | $5,560 |
| 2013 | -- | $5,560 -46.3% |
| 2012 | $616 | $10,350 |
| 2011 | -- | $10,350 -12.1% |
| 2010 | -- | $11,770 |
| 2009 | -- | $11,770 +64.4% |
| 2008 | $461 -7.6% | $7,160 |
| 2007 | $499 +34.8% | $7,160 +35.6% |
| 2006 | $370 -8.3% | $5,280 |
| 2005 | $403 +11.3% | $5,280 +4.1% |
| 2004 | $362 -15.3% | $5,070 -12.9% |
| 2003 | $428 +11.2% | $5,820 +5.1% |
| 2002 | $385 -15.1% | $5,540 -6.1% |
| 2001 | $453 | $5,900 |
Find assessor info on the county website
Monthly payment
Est. payment
Payment breakdown
Explore the cost of this home by adjusting the details. Changes won't be saved.Climate risks
Neighborhood: 81505
Nearby schools
GreatSchools rating
- 7/10Pomona Elementary SchoolGrades: PK-5Distance: 0.8 mi
- 5/10West Middle SchoolGrades: 6-8Distance: 0.4 mi
- 5/10Grand Junction High SchoolGrades: 9-12Distance: 0.5 mi
Schools provided by the listing agent
- Elementary: Pomona
- Middle: West
- High: Grand Junction
Source: GJARA. This data may not be complete. We recommend contacting the local school district to confirm school assignments for this home.
- $139,2282 bd1 ba804 sqft125 Franklin Ave APT 306, Grand Junction, CO 81505Sold
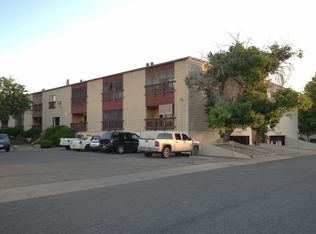
- $155,0001 bd1 ba548 sqft125 Franklin Ave APT 308, Grand Junction, CO 81505For Sale

- $184,6872 bd1 ba804 sqft125 Franklin Ave APT 314, Grand Junction, CO 81505Sold
- $155,0002 bd1 ba804 sqft125 Franklin Ave APT 305, Grand Junction, CO 81505Sold
- $225,0003 bd2 ba1.5k sqft125 Franklin Ave APT 508, Grand Junction, CO 81505For Sale
- $185,0003 bd2 ba1.5k sqft125 Franklin Ave APT 505, Grand Junction, CO 81505Sold
- $244,0003 bd2 ba1.5k sqft125 Franklin Ave APT 503, Grand Junction, CO 81505Sold
- $235,0003 bd2 ba1.5k sqft125 Franklin Ave APT 502, Grand Junction, CO 81505Sold
A local agent can set up tours, give advice and negotiate with sellers.
A local lender can help you make sure your offer is ready when you are.
Similar homes
- $225,0003 bd2 ba1.5k sqft125 Franklin Ave APT 508, Grand Junction, CO 81505For Sale
 MLS ID #20263154, ORION LOVE, KELLER WILLIAMS COLORADO WEST REALTY. GJARA
 - $256,0003 bd2 ba1.1k sqft2474 Orion Way, Grand Junction, CO 81505For Sale
 MLS ID #20262433, DEBBIE THOMAS, DKT REALTY,INC/MB. GJARA
 - $295,0003 bd2 ba1.2k sqft2456 Thunder Mountain Dr Unit 311, Grand Junction, CO 81505For Sale
 MLS ID #20263802, SHANNON SNEDDON, RE/MAX 4000, INC. GJARA
 - $--3 bd2 ba1.6k sqft2236 N 22nd St, Grand Junction, CO 81501Auction
 Auction.com 2
 - $285,0002 bd1 ba913 sqft2491 Fountain Greens Pl Unit E-11, Grand Junction, CO 81505For SaleMLS ID #20263997, LAURA BLACK, RE/MAX 4000, INC. GJARA
- $309,9002 bd2 ba1.1k sqft2491 Fountain Greens Pl Unit D-5, Grand Junction, CO 81505For SaleMLS ID #20263995, REECE STANLEY, THE CHRISTI REECE GROUP. GJARA
- $299,9502 bd2 ba1.1k sqft345 W Kennedy Ave APT 7, Grand Junction, CO 81505For SaleMLS ID #20263795, JEREMY FELT, HARVEST REALTY, LLC. GJARA
- $289,9003 bd2 ba1.2k sqft2461 Thunder Mountain Dr Unit 721, Grand Junction, CO 81505For SaleMLS ID #20263292, BRANDON PALMER, RE/MAX 4000, INC. GJARA
- $264,0002 bd2 ba1k sqft636 Horizon Dr APT 901, Grand Junction, CO 81506For SaleMLS ID #20263499, NIKI YENTER-PRZYSTUP, NEXTHOME VALLEY PROPERTIES. GJARA
- $219,9002 bd2 ba960 sqft102 Park Dr #104F, Grand Junction, CO 81501For SaleMLS ID #20263150, CHANEL CRUMBAUGH, CENTURY 21 ELEVATED REAL ESTATE. GJARA
- $289,9002 bd2 ba1.1k sqft2464 Thunder Mountain Dr #1A, Grand Junction, CO 81505For SaleMLS ID #20263827, BARRETT KENDALL, BRAY REAL ESTATE. GJARA
- $244,5003 bd2 ba1.2k sqft555-28 1/2 Rd #17, Grand Junction, CO 81501For SaleMLS ID #20262752, SKYLER KRAAI, COLDWELL BANKER DISTINCTIVE PROPERTIES. GJARA
- $269,0002 bd2 ba1k sqft373 Ridges Blvd APT 205, Grand Junction, CO 81507For SaleMLS ID #20263815, HOLLY TRIPLETT, THE VAN GUNDY GROUP, INC. GJARA
- $220,0003 bd2 ba1.2k sqft541 Centennial Rd, Grand Junction, CO 81504For SaleMLS ID #20263139, KAYLIE GRIFFITH, REAL ESTATE WEST. GJARA
- $259,0003 bd2 ba1.3k sqft290 Cherry Ln, Grand Junction, CO 81503For SaleMLS ID #20263626, BECKY S. LEE, B.L. REALTY, INC. GJARA
- $190,0002 bd1 ba779 sqft1140 Walnut Ave APT 14, Grand Junction, CO 81501For SaleMLS ID #20263904, CAROLEE HAWKINS - THE KIMBROUGH TEAM, THE AGENCY GRAND JUNCTION. GJARA
- $--3 bd1 ba1k sqft309 1/2 Acoma Dr, Grand Junction, CO 81503AuctionAuction.com 2
- $289,9003 bd3 ba1.4k sqft1156 Bookcliff Ave APT 1, Grand Junction, CO 81501For Sale By Owner
- $269,9003 bd2 ba1.1k sqft483 Niagara Cir, Grand Junction, CO 81501For SaleMLS ID #20263743, ROCKY CASTILLO, HOMESMART REALTY PARTNERS. GJARA
- $315,0003 bd2 ba1k sqft2455 Theresea Ln, Grand Junction, CO 81505For SaleMLS ID #20263912, LALITA HEINEMANN, RE/MAX 4000, INC. GJARA
