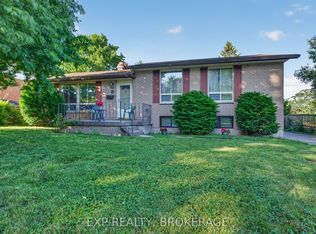
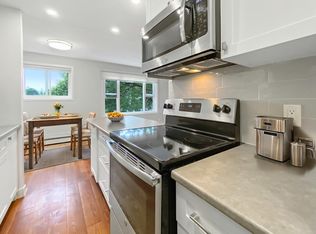
Welcome to this inviting three bedroom home offering a warm, functional layout with plenty of space for family living and entertaining. The bright living room features a large window that fills the space with natural light, while beautiful oak hardwood flooring flows seamlessly into the adjoining dining room, creating an ideal setting for everyday meals and gatherings. The kitchen offers ample cabinetry and workspace, along with room for a cozy eat-in area. Three comfortable bedrooms feature hardwood flooring, with one bedroom offering windows overlooking the addition. A four-piece bathroom completes the main living level. A short flight of stairs leads to the spacious family room, where a gas stove creates a warm and inviting atmosphere. Patio doors provide easy access to the backyard, featuring a covered patio that extends the living space outdoors and panel ready for a hot tub. Mature trees and hedges provide privacy, creating a peaceful and secluded outdoor setting. The basement adds even more versatility, with a recreation room and bar area complete with a keg pull-perfect for entertaining friends and family. A separate office provides a quiet space for working from home, while a three-piece bathroom adds convenience. Additional features include a storage/workshop area and a laundry/utility room. With comfortable living spaces, hardwood flooring, a partially finished basement, and a backyard designed for relaxation and entertaining, this home offers a wonderful combination of character, functionality, and space. Vinyl windows throughout except front living room and bedroom 3, gas furnace is 2010.
For sale
C$449,900
125 Front Ave W, Brockville, ON K6V 4J8
3beds
2baths
Single Family Residence
Built in ----
6,500 Square Feet Lot
$-- Zestimate®
C$--/sqft
C$-- HOA
What's special
Warm functional layoutBeautiful oak hardwood flooringAdjoining dining roomCozy eat-in areaThree comfortable bedroomsThree-piece bathroom adds convenienceComfortable living spaces
- 8 hours
- 2
- 0
Zillow last checked:
Listing updated:
Listed by:
REMAX BOARDWALK REALTY
Source: TRREB,MLS®#: X13728876 Originating MLS®#: Ottawa Real Estate Board
Originating MLS®#: Ottawa Real Estate BoardFacts & features
Interior
Bedrooms & bathrooms
- Bedrooms: 3
- Bathrooms: 2
Bedroom 2
- Level: Main
- Dimensions: 4.12 x 3.53
Other
- Level: Basement
Laundry
- Level: Basement
- Dimensions: 5.44 x 3.53
Living room
- Level: Main
- Dimensions: 4.93 x 3.4
Recreation
- Level: Basement
- Dimensions: 7.06 x 3.53
Workshop
- Level: Basement
- Dimensions: 5.47 x 3.4
Heating
- Forced Air, Gas
Cooling
- Central Air
Features
- Primary Bedroom - Main Floor
- Basement: Partially Finished
- Has fireplace: Yes
- Fireplace features: Natural Gas
Interior area
- Living area range: 1100-1500 null
Property
Parking
- Total spaces: 3
- Parking features: Garage
- Has garage: Yes
Features
- Patio & porch: Patio
- Exterior features: Privacy
- Pool features: None
Lot
- Size: 6,500 Square Feet
- Features: Hospital, Park
Details
- Parcel number: 441700007
Construction
Type & style
- Home type: SingleFamily
- Architectural style: Bungalow
- Property subtype: Single Family Residence
Materials
- Brick, Vinyl Siding
- Foundation: Concrete Block
- Roof: Metal
Utilities & green energy
- Sewer: Sewer
Community & HOA
Location
- Region: Brockville
Financial & listing details
- Annual tax amount: C$3,241
- Date on market: 8/31/2026
Price history
Price history is unavailable.
Public tax history
Tax history is unavailable.
Climate risks
Neighborhood: K6V
Similar homes
- C$424,9003 bd2 ba-- sqft110 Brock St, Brockville, ON K6V 4G1For Sale
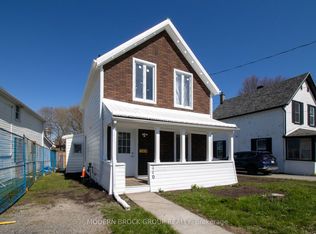 MLS ID #X13182114, MODERN BROCK GROUP REALTY. TRREB
 - C$509,9004 bd2 ba-- sqft1305 Brockmount Pl, Brockville, ON K6V 5Z6For Sale
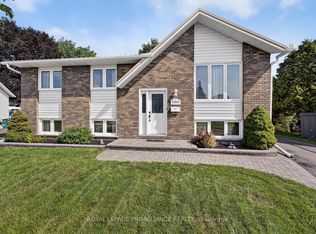 MLS ID #X13720828, ROYAL LEPAGE PROALLIANCE REALTY. TRREB
 - C$364,9003 bd1 ba-- sqft4 S Franklin St, Brockville, ON K6V 5H6For Sale
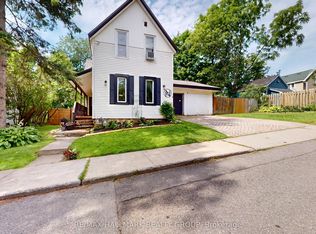 MLS ID #X13682594, RE/MAX HALLMARK REALTY GROUP. TRREB
 - C$360,0004 bd1 ba-- sqft59 Abbott St, Brockville, ON K6V 4A5For Sale
 MLS ID #X13701074, ROYAL LEPAGE PROALLIANCE REALTY. TRREB
 - $469,9003 bd2 ba1.7k sqft900 Northumberland St, Morristown, NY 13664For Sale
 MLS ID #S1661237, Kiah Sugrue, Listing by: Lake Ontario Realty, LLC. NYSAMLSs
