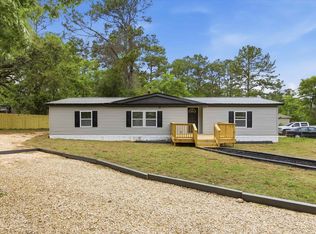
**Welcome to 125 Hannon Mill Road!** Discover exceptional quality and modern living in this beautiful **2026 new construction** home featuring **3 spacious bedrooms, 2 full bathrooms**, and an inviting open-concept design that blends style, comfort, and functionality. The heart of the home is a stunning chef-inspired kitchen with premium cabinetry, elegant countertops, stainless steel appliances, a large center island, and seamless flow into the dining and family rooms—perfect for entertaining or everyday living. The spacious owner's suite offers a private retreat with a luxurious en-suite bath, dual vanities, a beautifully designed walk-in shower, and a generous walk-in closet. Enjoy upscale finishes throughout, including luxury flooring, designer lighting, modern fixtures, energy-efficient construction, and abundant natural light that enhances every space. Built with quality craftsmanship and attention to detail, this home is designed to provide years of low-maintenance living. Conveniently located just minutes from shopping, dining, parks, schools, and downtown Tallahassee, this home offers the perfect combination of peaceful neighborhood living and everyday convenience. **Priced at just $315,000, this move-in-ready home is an outstanding opportunity to own a beautifully crafted new construction home with premium finishes and exceptional value. Schedule your private tour today and experience everything 125 Hannon Mill Road has to offer!**
New construction
Price cut: $20K (8/12)
$295,000
125 Hannon Mill Rd, Tallahassee, FL 32305
3beds
1,342sqft
Single Family Residence
Built in 2026
0.25 Acres Lot
$294,900 Zestimate®
$220/sqft
$-- HOA
What's special
Modern designOpen-concept floor planUpscale finishesAbundant natural light throughoutLuxury flooringElegant countertopsStainless steel appliances
- 49 days |
- 1,612 |
- 117 |
Zillow last checked:
Listing updated:
Listed by:
Latasha T Murray 850-766-5090,
Park Way Real Estate & Invest
Source: TBR,MLS#: 396460
Facts & features
Interior
Bedrooms & bathrooms
- Bedrooms: 3
- Bathrooms: 2
- Full bathrooms: 2
Rooms
- Room types: Other, Pantry, Utility Room
Primary bedroom
- Dimensions: 12X13
Bedroom 2
- Dimensions: 10X10
Bedroom 3
- Dimensions: 10X11
Dining room
- Dimensions: 10X10
Family room
- Dimensions: 14X14
Kitchen
- Dimensions: 12X10
Living room
- Dimensions: 0
Other
- Dimensions: 7.3x5
Heating
- Central, Electric, Heat Pump
Cooling
- Central Air, Ceiling Fan(s), Electric, Heat Pump
Appliances
- Included: Dishwasher, Ice Maker, Microwave, Oven, Refrigerator, Stove
Features
- Tray Ceiling(s), Hot Tub/Spa, Vaulted Ceiling(s), Pantry, Split Bedrooms, Walk-In Closet(s)
- Flooring: Plank, Vinyl
- Has fireplace: No
Interior area
- Total structure area: 1,342
- Total interior livable area: 1,342 sqft
Property
Parking
- Total spaces: 1
- Parking features: Garage, One Car Garage
- Garage spaces: 1
Features
- Stories: 1
- Patio & porch: Covered, Porch
- Has spa: Yes
- Fencing: Privacy
- Has view: Yes
- View description: None
Lot
- Size: 0.25 Acres
- Dimensions: 50 x 100 x 50
Details
- Parcel number: 120734113204420000
- Special conditions: Standard
Construction
Type & style
- Home type: SingleFamily
- Architectural style: One Story,Traditional
- Property subtype: Single Family Residence
Materials
- Brick, Fiber Cement
- Foundation: Slab
Condition
- New Construction
- New construction: Yes
- Year built: 2026
Details
- Warranty included: Yes
Community & HOA
Community
- Features: Curbs, Gutter(s)
- Subdivision: Unplatted
Location
- Region: Tallahassee
Financial & listing details
- Price per square foot: $220/sqft
- Date on market: 2/22/2026
- Cumulative days on market: 180 days
- Listing terms: Cash,Conventional,FHA,USDA Loan,VA Loan
- Road surface type: Paved
Estimated market value
$294,900
$280,000 - $310,000
$2,027/mo
Price history
| Date | Event | Price |
|---|---|---|
| 8/12/2026 | Price change | $295,000-6.3%$220/sqft |
Source:  TBR #396460 Report a problem TBR #396460 Report a problem | ||
| 7/3/2026 | Listed for sale | $315,000$235/sqft |
Source: TBR #396460 Report a problem | ||
Public tax history
Tax history is unavailable.
Monthly payment
Est. payment
Payment breakdown
Explore the cost of this home by adjusting the details. Changes won't be saved.Climate risks
Neighborhood: Oak Ridge
Nearby schools
GreatSchools rating
- 2/10Oak Ridge Elementary SchoolGrades: PK-5Distance: 0.6 mi
- 5/10Fairview Middle SchoolGrades: 6-8Distance: 1 mi
- 3/10James Rickards High SchoolGrades: 9-12Distance: 1.6 mi
Schools provided by the listing agent
- Elementary: OAK RIDGE
- Middle: FAIRVIEW
- High: Florida High/Rickards
Source: TBR. This data may not be complete. We recommend contacting the local school district to confirm school assignments for this home.
- $59,3003 bd2 ba1.3k sqft123 Hannon Mill Rd, Tallahassee, FL 32305Off Market
- $--3 bd3 ba1.8k sqft207 Hannon Mill Rd, Tallahassee, FL 32305Off Market

- $103,2002 bd1 ba1k sqft121 Hannon Mill Rd, Tallahassee, FL 32305Off Market
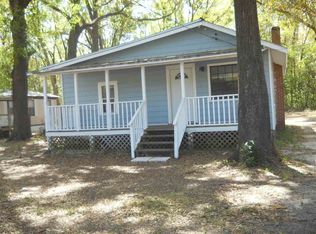
- $20,000-- bd-- ba1.8k sqft201 Hannon Mill Rd, Tallahassee, FL 32305Off Market
- $--0.67 acres201 Hannon Mill Rd #207, Tallahassee, FL 32305Off Market
- $127,8003 bd1 ba1.3k sqft117 Hannon Mill Rd, Tallahassee, FL 32305Off Market
- $93,5001 bd1 ba572 sqft119 Hannon Mill Rd, Tallahassee, FL 32305Off Market
- $177,8814.28 acres4003 Crawfordville Rd, Tallahassee, FL 32305Off Market
A local agent can set up tours, give advice and negotiate with sellers.
Similar homes
- $232,5003 bd2 ba1.1k sqft350 Wilson Green Blvd, Tallahassee, FL 32305For Sale
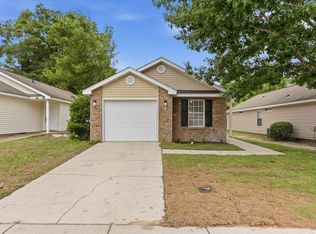 MLS ID #399460, Lindsay F Tagoe, Keller Williams Town & Country. TBR
 - $230,0003 bd2 ba1k sqft720 Kendall Dr, Tallahassee, FL 32301For Sale
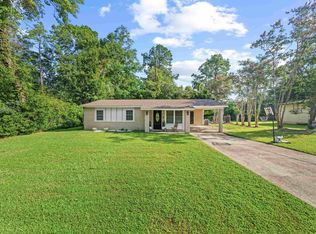 MLS ID #403800, Haley Blanco, The American Dream. TBR
 - $165,0003 bd2 ba1.4k sqft207 Fleetwood St, Tallahassee, FL 32305For Sale
 MLS ID #403930, Nadia Nixon, Superior Realty Group LLC. TBR
 - $329,9003 bd2 ba1.5k sqft3735 Ravine Dr, Tallahassee, FL 32312For Sale
 MLS ID #403993, Eric W Smallridge, Proper Real Estate Advisors. TBR
 - $220,0003 bd1 ba1.2k sqft263 Oakview Dr, Tallahassee, FL 32305For SaleMLS ID #402213, Chrissy Shorter-Arnold, Blue Legacy Real Estate Group. TBR
- $284,9003 bd2 ba1.4k sqft10380 Crystalline Ct, Tallahassee, FL 32305New ConstructionMLS ID #401949, Teiko Gooch, Universal Realty, LLC. TBR
- $292,0002 bd2 ba1.9k sqft9402 Liska Dr, Tallahassee, FL 32305For SaleMLS ID #11694940, Keillor Davis, Tutt Land Company. My State MLS
- $295,0004 bd2 ba1.7k sqft3158 Folsom Rd, Tallahassee, FL 32312For SaleMLS ID #396074, Lynnaye Boyd, Resilience Realty. TBR
- $191,0003 bd2 ba1.6k sqft1440 Jake Dr, Tallahassee, FL 32305For SaleMLS ID #403737, Tiffany Smith, LPT Realty. TBR
- $269,5003 bd2 ba1.2k sqft2408 Poco St, Tallahassee, FL 32304For SaleMLS ID #402938, Jon S Daniels, Ekk Realty Group. TBR
- $309,5004 bd2 ba1.2k sqft1124 Winifred Dr, Tallahassee, FL 32308For SaleMLS ID #400855, Randy B Kamenicky, Mainstreet Realty Of Tallahass. TBR
- $299,9003 bd2 ba1.6k sqft1720 Oak Ridge Rd E, Tallahassee, FL 32305For SaleMLS ID #398157, Elaine Gary, Waypoint Properties. TBR
- $279,9004 bd2 ba1.7k sqft1730 W Tharpe St, Tallahassee, FL 32303For SaleMLS ID #401317, Michael Carruthers, Joseph R. Bracciale Jr. Broker. TBR
- $189,9003 bd1 ba1.4k sqft412 Georgetown Dr, Tallahassee, FL 32305For SaleMLS ID #402794, Kayla Meadows, Keller Williams Town & Country. TBR
- $179,0003 bd2 ba1.2k sqft5962 Button Willow Ln, Tallahassee, FL 32305For SaleMLS ID #403569, Chanoia Clarke, Anchor Realty of St. George Is. TBR
- $359,0004 bd2 ba1.7k sqft1914 Brown St, Tallahassee, FL 32308For SaleMLS ID #403747, Sarah Springer, Pathways Realty. TBR
- $285,0003 bd2 ba1.3k sqft1118 Clay St, Tallahassee, FL 32304New ConstructionMLS ID #402057, Nadia Nixon, Superior Realty Group LLC. TBR
- $319,9003 bd2 ba1.7k sqft2256 Wabash Trl, Tallahassee, FL 32303For SaleMLS ID #403256, Jack Davidson, Jack Davidson, Lic. Real Estat. TBR
- $249,9003 bd2 ba1.1k sqft2108 Gibbs Dr, Tallahassee, FL 32303For SaleMLS ID #398714, Betsy Henderson, Kingdom First Realty, Inc.. TBR
- $315,0003 bd2 ba1.5k sqft2205 Greenwich Way, Tallahassee, FL 32308For SaleMLS ID #403458, Carla S Streetman, Streetman Realty. TBR
