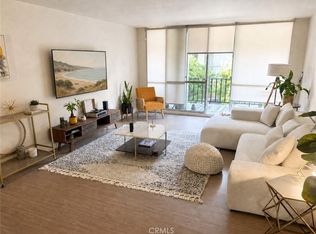
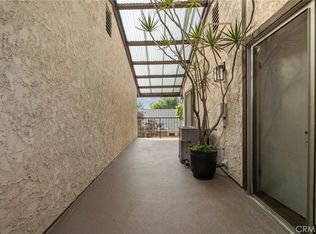
Move-in ready, top-floor corner unit located in a desirable pocket of Southwest Pasadena. West Grove is a boutique collection of 25 condominium units built in 2018 situated close to Huntington Hospital and other medical facilities near the intersection of Fair Oaks Ave and California Blvd. The location also provides easy access to the 110 FWY, 210 FWY, 134 FWY, and Old Pasadena. A simple yet sophisticated approach to living finds its way into every aspect of the West Grove experience. Traditional brick exterior blends clean, modern lines for a distinctive design at every angle. The community offers secure access, secure guest parking, beautiful curb appeal, a central courtyard with two gas BBQs, along with a very reasonable HOA fee of approximately $315 per month. Residence 203 is a private top floor unit with no downstairs neighbor, a private south-facing balcony off the living room, and an open southern exposure that allows for substantial natural light all year round. This turnkey unit was recently painted and comes with all appliances, including in-unit laundry. Step inside and you'll experience a spacious and thoughtful interior adorned by French Oak hardwood flooring, elegant shaker-style wood cabinetry in a timely charcoal finish, white quartz countertops and soaring 10-foot ceilings. This bright and open space includes recessed lights, custom light fixtures, and remote-controlled window coverings. This unit also comes with two side-by-side parking spaces and a private storage closet in the garage. Seller may also consider lease applications, see private remarks for more details.
Pending
Listed by: COMPASS • James Tripodes • Contact: 626-202-9444
Price cut: $20K (7/14)
$649,000
125 Hurlbut St Unit 203, Pasadena, CA 91105
1beds
706sqft
:
Get pre-qualified$4,615/mo
Condominium
Built in 2018
-- sqft lot
$639,700 Zestimate®
$919/sqft
$315/mo HOA
What's special
Traditional brick exteriorSpacious and thoughtful interiorRecently paintedFrench oak hardwood flooringCustom light fixturesWhite quartz countertopsRecessed lights
- 63 days |
- 322 |
- 29 |
Zillow last checked:
Listing updated:
Listed by:
James Tripodes DRE #01455574 626-202-9444,
COMPASS
Source: CRMLS,MLS#: PF26106287 Originating MLS: California Regional MLS
Originating MLS: California Regional MLSFacts & features
Interior
Bedrooms & bathrooms
- Bedrooms: 1
- Bathrooms: 1
- 3/4 bathrooms: 1
- Main level bathrooms: 1
- Main level bedrooms: 1
Rooms
- Room types: Entry/Foyer, Kitchen, Living Room, Primary Bathroom, Primary Bedroom
Primary bedroom
- Features: Primary Suite
Bathroom
- Features: Bathroom Exhaust Fan, Low Flow Plumbing Fixtures, Quartz Counters, Separate Shower
Kitchen
- Features: Quartz Counters, Self-closing Drawers
Heating
- Central, Electric, Forced Air, Heat Pump
Cooling
- Central Air, Electric, Heat Pump
Appliances
- Included: Dishwasher, Gas Cooktop, Disposal, Gas Oven, Gas Range, Gas Water Heater, Microwave, Refrigerator, Range Hood, Tankless Water Heater, Vented Exhaust Fan, Water To Refrigerator, Water Heater, Dryer, Washer
- Laundry: Washer Hookup, Gas Dryer Hookup, Inside, Laundry Closet, Stacked
Features
- Balcony, High Ceilings, Open Floorplan, Quartz Counters, Recessed Lighting, Storage, Unfurnished, Primary Suite
- Flooring: Tile, Wood
- Doors: Sliding Doors
- Windows: Double Pane Windows
- Has fireplace: No
- Fireplace features: None
- Common walls with other units/homes: 2+ Common Walls,End Unit
Interior area
- Total interior livable area: 706 sqft
Property
Parking
- Total spaces: 2
- Parking features: Assigned, Concrete, Driveway Down Slope From Street, Door-Single, Underground, Garage Faces Front, Garage, Gated, On Site, Private, One Space, Community Structure, Side By Side
- Garage spaces: 2
Features
- Levels: One
- Stories: 1
- Entry location: 1
- Exterior features: Lighting, Rain Gutters
- Pool features: None
- Spa features: None
- Has view: Yes
- View description: Neighborhood, Trees/Woods
Lot
- Size: 0.69 Acres
- Features: 0-1 Unit/Acre, Landscaped, Near Park, Near Public Transit, Rectangular Lot
Details
- Parcel number: 5719024049
- Special conditions: Standard
Construction
Type & style
- Home type: Condo
- Architectural style: Modern
- Property subtype: Condominium
- Attached to another structure: Yes
Materials
- Stone, Stone Veneer, Stucco, Copper Plumbing
- Foundation: Block, Concrete Perimeter
- Roof: Composition,Flat,Rolled/Hot Mop
Condition
- Turnkey
- New construction: No
- Year built: 2018
Utilities & green energy
- Electric: Standard
- Sewer: Public Sewer, Sewer Tap Paid
- Water: Public
- Utilities for property: Cable Connected, Electricity Connected, Natural Gas Connected, Sewer Connected, Underground Utilities, Water Connected
Community & HOA
Community
- Features: Curbs, Gutter(s), Street Lights, Sidewalks, Urban, Gated, Park
- Security: Carbon Monoxide Detector(s), Fire Detection System, Fire Sprinkler System, Gated Community, Smoke Detector(s)
HOA
- Has HOA: Yes
- Amenities included: Call for Rules, Controlled Access, Fire Pit, Maintenance Grounds, Insurance, Maintenance Front Yard, Barbecue, Pet Restrictions, Pets Allowed, Trash
- Services included: Sewer
- HOA fee: $315 monthly
- HOA name: West Grove Pasadena HOA
- HOA phone: 626-820-9800
Location
- Region: Pasadena
Financial & listing details
- Price per square foot: $919/sqft
- Tax assessed value: $580,064
- Annual tax amount: $6,875
- Date on market: 5/17/2026
- Cumulative days on market: 63 days
- Listing terms: Cash to New Loan
- Road surface type: Paved
Estimated market value
$639,700
$608,000 - $672,000
$2,878/mo
Price history
| Date | Event | Price |
|---|---|---|
| 8/5/2026 | Pending sale | $649,000$919/sqft |
Source:  CRMLS #PF26106287 Report a problem CRMLS #PF26106287 Report a problem | ||
| 7/17/2026 | Contingent | $649,000$919/sqft |
Source: CRMLS #PF26106287 Report a problem | ||
| 7/14/2026 | Listing removed | $3,050$4/sqft |
Source: CRMLS #PF26107620 Report a problem | ||
| 7/14/2026 | Price change | $649,000-3%$919/sqft |
Source: CRMLS #PF26106287 Report a problem | ||
| 6/25/2026 | Price change | $669,000-1.5%$948/sqft |
Source: CRMLS #PF26106287 Report a problem | ||
| 6/10/2026 | Price change | $3,050+1.8%$4/sqft |
Source: CRMLS #PF26107620 Report a problem | ||
| 6/9/2026 | Price change | $679,000-1.3%$962/sqft |
Source: CRMLS #PF26106287 Report a problem | ||
| 5/28/2026 | Price change | $688,000+32.3%$975/sqft |
Source: CRMLS #PF26106287 Report a problem | ||
| 5/18/2026 | Listed for rent | $2,995$4/sqft |
Source: CRMLS #PF26107620 Report a problem | ||
| 3/26/2019 | Sold | $520,000$737/sqft |
Source:  CLAW #18355212 Report a problem CLAW #18355212 Report a problem | ||
Public tax history
| Year | Property taxes | Tax assessment |
|---|---|---|
| 2025 | $6,875 +5.6% | $580,064 +2% |
| 2024 | $6,508 +0.9% | $568,692 +2% |
| 2023 | $6,452 +3.6% | $557,542 +2% |
| 2022 | $6,227 +4.2% | $546,611 +2% |
| 2021 | $5,975 +4.2% | $535,894 +1% |
| 2020 | $5,734 | $530,400 +36% |
| 2019 | $5,734 +53.3% | $389,863 +71% |
| 2018 | $3,740 | $227,990 |
Find assessor info on the county website
Monthly payment
Est. payment
Payment breakdown
Explore the cost of this home by adjusting the details. Changes won't be saved.Climate risks
Neighborhood: South Arroyo
Nearby schools
GreatSchools rating
- 2/10McKinley SchoolGrades: K-8Distance: 1.2 mi
- 4/10Blair High SchoolGrades: 6-12Distance: 0.5 mi
- $849,3002 bd2 ba1.1k sqft125 Hurlbut #109, Pasadena, CA 91105Off Market
- $1,099,0002 bd2 ba1.2k sqft125 Hurlbut St UNIT 108, Pasadena, CA 91105Sold

- $1,008,0002 bd2 ba1.1k sqft125 Hurlbut St UNIT 209, Pasadena, CA 91105Sold
- $998,0002 bd2 ba1.1k sqft125 Hurlbut St UNIT 205, Pasadena, CA 91105For Sale

- $945,0002 bd2 ba1k sqft125 Hurlbut St UNIT 112, Pasadena, CA 91105Sold
- $5,588,0002 bd2 ba1.2k sqft125 Hurlbut St UNIT 105, Pasadena, CA 91105Off Market
- $1,100,0002 bd2 ba1.1k sqft125 Hurlbut St UNIT 207, Pasadena, CA 91105Sold
- $458,7001 bd1 ba750 sqft125 Hurlbut St #211, Pasadena, CA 91105Off Market
A local agent can set up tours, give advice and negotiate with sellers.
Similar homes
- $589,0001 bd2 ba965 sqft420 S Madison Ave APT 301, Pasadena, CA 91101For Sale
 MLS ID #AR26114272, Sharon Liu, Re/Max Premier Prop Arcadia. CRMLS
 - $588,0001 bd1 ba968 sqft601 E Del Mar Blvd APT 306, Pasadena, CA 91101For Sale
 MLS ID #CV26163976, Lloyd Guillen, Blue Door Real Estate. CRMLS
 - $589,9002 bd2 ba832 sqft63 N Roosevelt Ave APT 2, Pasadena, CA 91107For Sale
 MLS ID #TR26160651, Paul Munoz, Freemanfoxx Realty. CRMLS
 - $699,9992 bd2 ba1k sqft1550 Stadium Way APT 7, Los Angeles, CA 90012For Sale
 MLS ID #SR26164022, Enas Fam, Redfin Corporation. CRMLS
 - $570,0002 bd1 ba921 sqft465 S Hudson Ave APT 6, Pasadena, CA 91101For SaleMLS ID #PF26096738, Charlene Hoang, Redfin Corporation. CRMLS
- $530,0001 bd1 ba560 sqft217 S Marengo Ave Unit 110, Pasadena, CA 91101For SaleMLS ID #AR26051171, Douglas Lee, COMPASS. CRMLS
- $799,0001 bd1 ba855 sqft218 N El Molino Ave #207, Pasadena, CA 91101New ConstructionMLS ID #AR26126564, Ye Han Brazell, Pinnacle Real Estate Group. CRMLS
- $646,0001 bd2 ba892 sqft168 S Monterey St #202, Alhambra, CA 91801New ConstructionMLS ID #WS25131418, NINA HSU, High Ten Partners, Inc.. CRMLS
- $579,0001 bd1 ba710 sqft629 Traction Ave APT 312, Los Angeles, CA 90013For SaleMLS ID #WS26167520, ISABELLA SUN, CIRCA PROPERTIES, INC.. CRMLS
- $649,0001 bd2 ba712 sqft100 S Doheny Dr APT 707, Los Angeles, CA 90048For SaleMLS ID #BB26163489, Bradley Gilboe, Exp Realty of California Inc.. CRMLS
- $675,0002 bd1 ba1k sqft4900 Overland Ave Unit 310, Culver City, CA 90230For SaleMLS ID #AR26154424, Robert Lee, Berkshire Hathaway HomeServices California Properties. CRMLS
- $628,0001 bd2 ba892 sqft168 S Monterey St #211, Alhambra, CA 91801New ConstructionMLS ID #WS25107905, NINA HSU, High Ten Partners, Inc.. CRMLS
- $679,0002 bd2 ba1k sqft917 S New Hampshire Ave Unit 215, Los Angeles, CA 90006For SaleMLS ID #PW26155091, Halo You, T.N.G. Real Estate Consultants. CRMLS
- $618,0001 bd2 ba892 sqft168 S Monterey St #313, Alhambra, CA 91801New ConstructionMLS ID #WS25108402, NINA HSU, High Ten Partners, Inc.. CRMLS
- $675,0001 bd2 ba892 sqft168 S Monterey St #411, Alhambra, CA 91801New ConstructionMLS ID #WS25108450, NINA HSU, High Ten Partners, Inc.. CRMLS
- $647,0002 bd2 ba980 sqft1340 Glenwood Rd Unit 28, Glendale, CA 91201For SaleMLS ID #WS26063214, JONATHAN CHEN, eXp Realty of Southern California, Inc.. CRMLS
- $898,0001 bd1 ba754 sqft709 E Walnut St #415, Pasadena, CA 91101For SaleMLS ID #AR26132677, David Wang, Pinnacle Real Estate Group. CRMLS
- $746,0001 bd1 ba762 sqft150 S Oak Knoll Ave #103, Pasadena, CA 91101For SaleMLS ID #AR26121010, Anna Wang, Keller Williams Realty. CRMLS
- $629,9002 bd1 ba852 sqft4806 Hollow Corner Rd Unit 234, Culver City, CA 90230For SaleMLS ID #SR26072179, George Kpachavi, LPT Realty, Inc. CRMLS
- $699,0002 bd2 ba1k sqft10926 Bluffside Dr Unit 35, Studio City, CA 91604For SaleMLS ID #BB26149882, Matthew McPherson, Compass. CRMLS
Local buyer's agents are ready to help
