Welcome home to this beautifully maintained 4-bedroom, 2.5-bath home in the highly sought-after Kensington Village community in Galloway Township. Perfectly positioned on a beautifully landscaped .34-acre lot with thoughtfully curated gardens, this exceptional property backs directly to the breathtaking Forsythe National Wildlife Refuge, offering privacy and picturesque views, with walking trails throughout the community. Enjoy the peaceful outdoor setting from two backyard decks, perfect for grilling, entertaining, or simply relaxing. The impressive great room features soaring vaulted ceilings and a striking Palladian window that fills the space with natural light. The spacious kitchen boasts granite countertops, stainless steel appliances, a walk-in pantry, and a spacious dining area overlooking the peaceful backyard. A dedicated office, formal living room, and dining room complete the main floor. Upstairs features all four bedrooms, including a luxurious primary suite entered through double doors with a tray ceiling, huge walk-in closet, and beautiful en-suite bath with dual vanities and a soaking tub. One additional bedroom also offers a walk-in closet, and the second-floor laundry room adds everyday convenience. Additional highlights include a 2-car garage with EV charger, a backyard shed, and owned solar panels. The Smithville HOA fee of $77/month offers access to 2 clubhouses, a gym, and 2 outdoor pools. Conveniently located near the historic town of Smithville, shopping, dining, and the Jersey Shore.
Pending
$550,000
125 Kensington Dr, Galloway, NJ 08205
4beds
2,959sqft
:
Get pre-qualified$3,907/mo
Single Family Residence
Built in 2004
0.34 Acres Lot
$-- Zestimate®
$186/sqft
$77/mo HOA
What's special
Spacious kitchenSoaring vaulted ceilingsThoughtfully curated gardensBackyard shedTwo backyard decksHuge walk-in closetDedicated office
- 64 days |
- 245 |
- 2 |
Zillow last checked:
Listing updated:
Listed by:
Tracey Giery 609-276-3457,
Keller Williams Realty Preferred Properties
Source: Bright MLS,MLS#: NJAC2024736
Facts & features
Interior
Bedrooms & bathrooms
- Bedrooms: 4
- Bathrooms: 3
- Full bathrooms: 2
- 1/2 bathrooms: 1
- Main level bathrooms: 1
Rooms
- Room types: Living Room, Dining Room, Primary Bedroom, Bedroom 2, Bedroom 3, Bedroom 4, Kitchen, Great Room, Laundry, Office
Primary bedroom
- Features: Attached Bathroom, Walk-In Closet(s), Flooring - Carpet, Cathedral/Vaulted Ceiling
- Level: Upper
- Area: 340 Square Feet
- Dimensions: 17 X 20
Bedroom 2
- Features: Flooring - Carpet
- Level: Upper
- Area: 196 Square Feet
- Dimensions: 14 X 14
Bedroom 3
- Features: Flooring - Carpet
- Level: Upper
- Area: 132 Square Feet
- Dimensions: 11 X 12
Bedroom 4
- Features: Flooring - Carpet
- Level: Upper
- Area: 144 Square Feet
- Dimensions: 12 X 12
Dining room
- Features: Flooring - Carpet
- Level: Main
- Area: 154 Square Feet
- Dimensions: 11 X 14
Great room
- Features: Flooring - Carpet
- Level: Main
- Area: 432 Square Feet
- Dimensions: 18 X 24
Kitchen
- Features: Eat-in Kitchen, Granite Counters, Flooring - Vinyl, Pantry
- Level: Main
- Area: 324 Square Feet
- Dimensions: 18 X 18
Laundry
- Level: Upper
Living room
- Features: Flooring - Carpet
- Level: Main
- Area: 140 Square Feet
- Dimensions: 10 X 14
Office
- Level: Main
- Area: 132 Square Feet
- Dimensions: 11 X 12
Heating
- Forced Air, Zoned, Natural Gas
Cooling
- Zoned, Natural Gas
Appliances
- Included: Dishwasher, Disposal, Dryer, Self Cleaning Oven, Refrigerator, Washer, Cooktop, Microwave, Gas Water Heater, Solar Hot Water
- Laundry: Laundry Room
Features
- Ceiling Fan(s), Attic, Dining Area, Pantry, Primary Bath(s), Walk-In Closet(s), 9'+ Ceilings, Tray Ceiling(s), Vaulted Ceiling(s)
- Flooring: Engineered Wood, Carpet, Ceramic Tile
- Doors: French Doors, Sliding Glass
- Windows: Palladian
- Has basement: No
- Has fireplace: No
Interior area
- Total structure area: 2,959
- Total interior livable area: 2,959 sqft
- Finished area above ground: 2,959
- Finished area below ground: 0
Video & virtual tour
Property
Parking
- Total spaces: 2
- Parking features: Garage Faces Front, Garage Door Opener, Driveway, Attached
- Attached garage spaces: 2
- Has uncovered spaces: Yes
Accessibility
- Accessibility features: None
Features
- Levels: Two
- Stories: 2
- Patio & porch: Deck
- Exterior features: Underground Lawn Sprinkler
- Pool features: Community
Lot
- Size: 0.34 Acres
Details
- Additional structures: Above Grade, Below Grade
- Parcel number: 1101202 0100003 13
- Zoning: RC
- Special conditions: Standard
Construction
Type & style
- Home type: SingleFamily
- Architectural style: Colonial
- Property subtype: Single Family Residence
Materials
- Vinyl Siding
- Foundation: Slab
- Roof: Shingle
Condition
- New construction: No
- Year built: 2004
Utilities & green energy
- Sewer: Public Sewer
- Water: Public
Green energy
- Energy generation: PV Solar Array(s) Owned
Community & HOA
Community
- Features: Pool
- Subdivision: Galloway
HOA
- Has HOA: Yes
- Amenities included: Clubhouse, Indoor Pool, Pool
- Services included: Pool(s)
- HOA fee: $77 monthly
Location
- Region: Galloway
- Municipality: GALLOWAY TWP
Financial & listing details
- Price per square foot: $186/sqft
- Tax assessed value: $260,100
- Annual tax amount: $8,817
- Date on market: 5/28/2026
- Listing agreement: Exclusive Right To Sell
- Listing terms: Cash,FHA,Conventional,VA Loan
- Inclusions: Attic Fan; Blinds / Shades; Ceiling Fan(s); Dryer; Dishwasher; Garage Door Opener; Garbage Disposal; Gas Cooking; Light Fixtures; Outdoor Lighting' Microwave; Refrigerator; Screens; Stove; Stove Hood; Timer Thermostat; Washer; Window Treatments
- Exclusions: 2 Sets Of Patio Furniture; Alarm
- Ownership: Fee Simple
Estimated market value
Not available
Estimated sales range
Not available
Not available
Price history
| Date | Event | Price |
|---|---|---|
| 6/12/2026 | Pending sale | $550,000$186/sqft |
Source:  SJSRMLS #608294 Report a problem SJSRMLS #608294 Report a problem | ||
| 6/11/2026 | Contingent | $550,000$186/sqft |
Source:  Bright MLS #NJAC2024736 Report a problem Bright MLS #NJAC2024736 Report a problem | ||
| 5/28/2026 | Listed for sale | $550,000+76%$186/sqft |
Source:  MoreMLS #22615779 Report a problem MoreMLS #22615779 Report a problem | ||
| 7/11/2013 | Sold | $312,500-1.7%$106/sqft |
Source: Public Record Report a problem | ||
| 5/14/2013 | Listed for sale | $317,900+11.5%$107/sqft |
Source: ZONA REAL ESTATE, INC #411275 Report a problem | ||
| 6/4/2012 | Sold | $285,000-13.4%$96/sqft |
Source: Public Record Report a problem | ||
| 3/18/2012 | Listed for sale | $329,000-19.6%$111/sqft |
Source: PRUDENTIAL DIVERSIFIED REALTY #392196 Report a problem | ||
| 7/10/2010 | Listing removed | $409,000$138/sqft |
Source: Prudential Diversified Realty #339195 Report a problem | ||
| 10/21/2009 | Listed for sale | $409,000$138/sqft |
Source: Prudential Diversified Realty #339195 Report a problem | ||
| 6/26/2009 | Listing removed | $409,000$138/sqft |
Source: Prudential Diversified Realty #339195 Report a problem | ||
| 3/29/2009 | Listed for sale | $409,000+6.9%$138/sqft |
Source: Prudential Diversified Realty #339195 Report a problem | ||
| 9/20/2004 | Sold | $382,441$129/sqft |
Source: Public Record Report a problem | ||
Public tax history
| Year | Property taxes | Tax assessment |
|---|---|---|
| 2025 | $8,682 | $260,100 |
| 2024 | $8,682 +0.4% | $260,100 |
| 2023 | $8,651 +5.7% | $260,100 |
| 2022 | $8,185 +1.6% | $260,100 |
| 2021 | $8,055 +1.9% | $260,100 |
| 2020 | $7,907 -1.4% | $260,100 |
| 2019 | $8,019 | $260,100 -14.1% |
| 2018 | $8,019 -13.4% | $302,900 |
| 2017 | $9,257 +0.5% | $302,900 |
| 2016 | $9,214 +3.4% | $302,900 |
| 2015 | $8,908 +9% | $302,900 |
| 2014 | $8,170 +7.4% | $302,900 -18.2% |
| 2013 | $7,610 +1.7% | $370,500 |
| 2012 | $7,480 +2.5% | $370,500 |
| 2011 | $7,295 +3.9% | $370,500 |
| 2010 | $7,021 -14.8% | $370,500 |
| 2009 | $8,244 +2.4% | $370,500 +58.1% |
| 2008 | $8,051 +1.5% | $234,400 -0.4% |
| 2007 | $7,931 | $235,400 +0.7% |
| 2006 | -- | $233,800 |
Find assessor info on the county website
Monthly payment
Est. payment
Payment breakdown
Explore the cost of this home by adjusting the details. Changes won't be saved.Climate risks
Neighborhood: 08205
Nearby schools
GreatSchools rating
- 4/10Smithville Elementary SchoolGrades: PK-6Distance: 1.5 mi
- 3/10Galloway Twp Middle SchoolGrades: 7-8Distance: 3.5 mi
- 4/10Absegami High SchoolGrades: 9-12Distance: 3.7 mi
Schools provided by the listing agent
- District: Galloway Township Public Schools
Source: Bright MLS. This data may not be complete. We recommend contacting the local school district to confirm school assignments for this home.
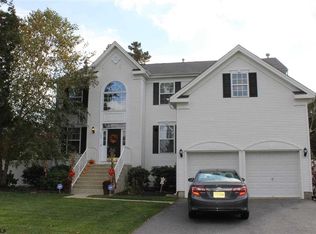
- $558,9004 bd2 ba2.8k sqft155 Kensington Dr, Galloway, NJ 08205Off Market
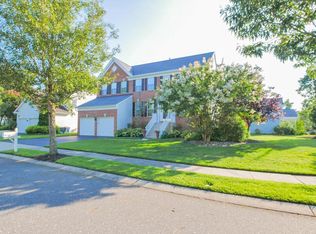
- $629,3004 bd3 ba2.9k sqft132 Kensington Dr, Galloway, NJ 08205Off Market
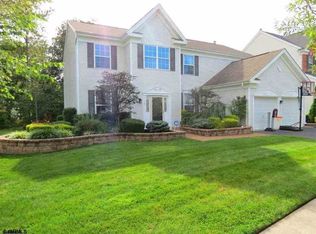
- $542,6004 bd3 ba2.9k sqft134 Kensington Dr, Galloway, NJ 08205Off Market
- $563,8004 bd3 ba2.8k sqft136 Kensington Dr, Galloway, NJ 08205Off Market
- $643,8005 bd3 ba3.4k sqft138 Kensington Dr, Galloway, NJ 08205Off Market
- $532,5005 bd3 ba-- sqft121 Kensington Dr, Galloway, NJ 08205Sold
- $510,0004 bd3 ba-- sqft135 Kensington Dr, Galloway, NJ 08205Sold
- $555,7004 bd3 ba2.5k sqft140 Kensington Dr, Galloway, NJ 08205Off Market
A local agent can set up tours, give advice and negotiate with sellers.
A local lender can help you make sure your offer is ready when you are.
Similar homes
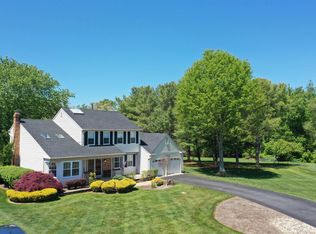
- $576,0004 bd3 ba2.4k sqft320 Kelly Dr, Galloway, NJ 08205For Sale
 MLS ID #597883, CHRISTIAN LUCIA, LPT Realty. SJSRMLS
 - $599,0004 bd3 ba2.2k sqft145 E Nightingale Way, Galloway, NJ 08205For Sale
 MLS ID #608939, SAMY SABBAGH, SFR, CENTURY 21 ATLANTIC PROFESSIONAL REALTY. SJSRMLS
 - $624,5003 bd3 ba3k sqft505 E Oslo Ct, Absecon, NJ 08205For Sale
 MLS ID #261865, Patricia Chiu, BALSLEY LOSCO REAL ESTATE. CMCAOR
 - $494,0003 bd2 ba2.3k sqft116 Newcastle Ct, Galloway, NJ 08205For Sale
 MLS ID #607749, Bonnie Gross, Soleil Sotheby's International Realty - A. SJSRMLS
 - $465,0003 bd2 ba2.2k sqft10 Keswick St, Galloway, NJ 08205For SaleMLS ID #610126, Bonnie Gross, Soleil Sotheby's International Realty - A. SJSRMLS
- $565,0005 bd3 ba2.3k sqft3 Lucille Court, Little Egg Harbor, NJ 08087For Sale
 MLS ID #22609680, Francis Schroepfer, EXP Realty. MoreMLS
 - $499,9503 bd2 ba2.3k sqft8 Highbury Ct, Galloway, NJ 08205For SaleMLS ID #604530, Bonnie Gross, Soleil Sotheby's International Realty - A. SJSRMLS
- $435,0003 bd2 ba2.1k sqft4 Northampton Rd, Galloway, NJ 08205For SaleMLS ID #604633, MEREDITH EXUM, LPT Realty. SJSRMLS
- $464,9003 bd2 ba2.3k sqft303 Southmoor Dr, Galloway, NJ 08205For SaleMLS ID #608464, JANET KERR, Quail Hill Realty at Smithville. SJSRMLS
- $459,0002 bd2 ba1.7k sqft11 Pembrooke Way, Galloway, NJ 08205For SaleMLS ID #606972, JOSEPH MARMO, Quail Hill Realty at Smithville. SJSRMLS
- $389,5002 bd2 ba2.1k sqft111 Hyannis Ct, Galloway, NJ 08205For SaleMLS ID #609627, Bonnie Gross, Soleil Sotheby's International Realty - A. SJSRMLS
- $609,9004 bd4 ba2.5k sqft8 Cambridge Ct, Little Egg Harbor, NJ 08087For Sale
 MLS ID #NJOC2043484, Donna Wilson, Keller Williams Realty Preferred Properties. Bright MLS
 - $419,9002 bd2 ba1.9k sqft514 Weston Drive, Galloway, NJ 08205For SaleMLS ID #22612240, Thomas Donovan, Balsley Losco Realty. MoreMLS
- $584,9994 bd3 ba2.8k sqft2453 Lahn Ln, Mays Landing, NJ 08330For SaleMLS ID #609023, Ricardo Belgrave, KELLER WILLIAMS REALTY ATLANTIC SHORE-Northfield. SJSRMLS
- $372,0002 bd2 ba2.1k sqft530 Emerson Ct, Galloway, NJ 08205For SaleMLS ID #607784, Bonnie Gross, Soleil Sotheby's International Realty - A. SJSRMLS
- $425,0002 bd2 ba1.8k sqft30 Wordsworth St, Galloway, NJ 08205For SaleMLS ID #606193, BARBARA MORGAN, KELLER WILLIAMS REALTY ATLANTIC SHORE-Northfield. SJSRMLS
- $399,0002 bd2 ba1.8k sqft110 Southport Ct, Galloway, NJ 08205For SaleMLS ID #607228, Bonnie Gross, Soleil Sotheby's International Realty - A. SJSRMLS
- $499,9004 bd3 ba2.5k sqft60 Abington Ct, Mays Landing, NJ 08330For SaleMLS ID #NJAC2024952, Lisa Carrick, EXP Realty, LLC. Bright MLS
- $444,9003 bd3 ba1.5k sqft36 Coolidge Ave, Galloway, NJ 08205For SaleMLS ID #NJAC2023158, Jeffrey Quintin, EXP Realty, LLC. Bright MLS
- $579,9005 bd3 ba2.5k sqft5 Renaissance Dr, Mays Landing, NJ 08330For SaleMLS ID #610202, HAMED PAYANDEHFAR, Century 21 Action Plus Realty - Northfield. SJSRMLS
