*Under Construction, you could be in your new home by Christmas!!!*Welcome home to this absolutely adorable, cute as a button, new construction gem! Nestled on 3.4-acre property, this 4-bedroom, 3-bath beauty, full of charm, thoughtful design, and all the little extras that make a house feel like home. Step onto the welcoming front porch and instantly feel the cozy, inviting vibe. Inside, the bright open floor plan is perfect for gathering, with gorgeous LVP flooring flowing throughout the main level. The kitchen is truly the heart of the home, featuring quartz countertops, stainless steel appliances, custom cabinetry, a sweet little coffee bar, and a spacious pantry, perfect for slow mornings and busy days alike. The primary suite is a dreamy retreat with its own spa-like bath, LVP flooring, and a fabulous walk-in closet. The additional bedrooms are light-filled, cheerful, and perfectly sized for family, guests, or hobbies. Upstairs is the real hidden treasure-a charming bonus space complete with a guest suite and a flexible area that can be anything your heart desires: playroom, office, craft room, movie lounge, or cozy reading nook. Plus, there's great storage to keep everything tucked away neatly. Outside, you'll fall in love with the peaceful setting-enjoy a large private yard, a covered back porch made for relaxing evenings, pretty landscaping, and a long driveway that adds to the home's welcoming feel. Underground utilities keep everything looking clean and uncluttered. All of this, just minutes from I-85, Grantville, Hogansville, Moreland, Newnan, and Ashley Park-giving you the perfect mix of quiet country charm and everyday convenience. This sweet home is just waiting for you!
Active
$429,000
125 Mountain Brook Rd, Hogansville, GA 30230
4beds
2,200sqft
Single Family Residence
Built in 2026
3.4 Acres Lot
$-- Zestimate®
$195/sqft
$-- HOA
What's special
Large private yardBright open floor planWelcoming front porchStainless steel appliancesSpacious pantryFabulous walk-in closetQuartz countertops
- 4 days
- 124
- 21
Zillow last checked:
Listing updated:
Listed by:
Aimee McBrier 404-606-7337,
Pathfinder Realty
Source: GAMLS,MLS#: 10883791
Facts & features
Interior
Bedrooms & bathrooms
- Bedrooms: 4
- Bathrooms: 3
- Full bathrooms: 3
- Main level bathrooms: 2
- Main level bedrooms: 3
Rooms
- Room types: Bonus Room, Exercise Room, Family Room, Foyer, Laundry, Loft, Office
Kitchen
- Features: Breakfast Area, Breakfast Bar, Kitchen Island, Pantry, Solid Surface Counters, Walk-in Pantry
Heating
- Central, Electric
Cooling
- Ceiling Fan(s), Central Air, Electric
Appliances
- Included: Dishwasher, Electric Water Heater, Microwave, Oven/Range (Combo), Stainless Steel Appliance(s)
- Laundry: Mud Room
Features
- High Ceilings, Master On Main Level, Separate Shower, Soaking Tub, Split Bedroom Plan, Tray Ceiling(s), Vaulted Ceiling(s), Walk-In Closet(s)
- Flooring: Carpet, Hardwood
- Windows: Double Pane Windows
- Basement: None
- Attic: Pull Down Stairs
- Number of fireplaces: 1
- Fireplace features: Factory Built, Family Room
- Common walls with other units/homes: No Common Walls
Interior area
- Total structure area: 2,200
- Total interior livable area: 2,200 sqft
- Finished area above ground: 2,200
- Finished area below ground: 0
Video & virtual tour
Property
Parking
- Total spaces: 2
- Parking features: Attached, Garage, Garage Door Opener, Kitchen Level, Parking Pad, Side/Rear Entrance, Storage
- Has attached garage: Yes
- Has uncovered spaces: Yes
Accessibility
- Accessibility features: Accessible Entrance, Accessible Hallway(s)
Features
- Levels: One
- Stories: 1
- Patio & porch: Patio, Porch
Lot
- Size: 3.4 Acres
- Features: Level, Private
- Residential vegetation: Cleared, Grassed, Partially Wooded
Details
- Parcel number: 003032
Construction
Type & style
- Home type: SingleFamily
- Architectural style: Bungalow/Cottage,Ranch
- Property subtype: Single Family Residence
Materials
- Concrete
- Foundation: Slab
- Roof: Composition
Condition
- Under Construction
- New construction: Yes
- Year built: 2026
Utilities & green energy
- Sewer: Septic Tank
- Water: Well
- Utilities for property: Cable Available, Electricity Available, Phone Available, Underground Utilities, Water Available
Community & HOA
Community
- Features: None
- Security: Smoke Detector(s)
- Subdivision: none
HOA
- Has HOA: No
- Services included: None
Location
- Region: Hogansville
Financial & listing details
- Price per square foot: $195/sqft
- Annual tax amount: $155
- Date on market: 11/2/2026
- Cumulative days on market: 4 days
- Listing agreement: Exclusive Right To Sell
- Listing terms: Cash,Conventional,FHA,USDA Loan,VA Loan
- Electric utility on property: Yes
Estimated market value
Not available
Estimated sales range
Not available
Not available
Price history
| Date | Event | Price |
|---|---|---|
| 11/3/2026 | Listed for sale | $429,000$195/sqft |
Source:  GAMLS #10883791 Report a problem | ||
Public tax history
Tax history is unavailable.
Monthly payment
Est. payment
Payment breakdown
Explore the cost of this home by adjusting the details. Changes won't be saved.Climate risks
Neighborhood: 30230
Nearby schools
Schools provided by the listing agent
- Elementary: Glanton
- Middle: Smokey Road
- High: Newnan
Source: GAMLS. This data may not be complete. We recommend contacting the local school district to confirm school assignments for this home.
- $259,9004 bd2 ba1.8k sqft100 Mountain Brook Rd, Hogansville, GA 30230Off Market
- $24,171-- bd2 ba1.4k sqft97 Mountain Brook Rd, Hogansville, GA 30230Off Market
- $35,488-- bd2 ba1.4k sqft97 Mountain Brook Rd, Hogansville, GA 30230Off Market
- $449,0003 bd3 ba2.3k sqft133 Mountain Brook Rd, Hogansville, GA 30230Sold
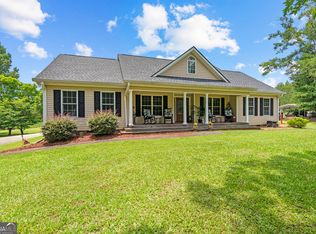
Similar homes
- $429,9004 bd2 ba2.1k sqft160 Wilkinson Rd Lot 14, Hogansville, GA 30230Active
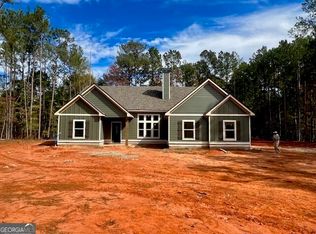
 MLS ID #10842294, Steven Ward, Go Realty. GAMLS
- $--4 bd2 ba1.8k sqft118 Deerfield Rd, Hogansville, GA 30230Auction
 Auction.com 1
- $--3 bd2 ba1.5k sqft211 Jerry Dr, Hogansville, GA 30230Auction
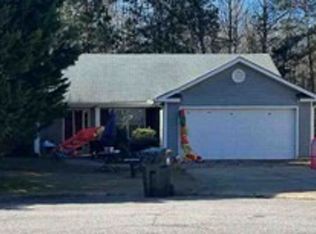 Xome
- $287,0004 bd2 ba1.8k sqft2699 State Highway 100, Hogansville, GA 30230Active
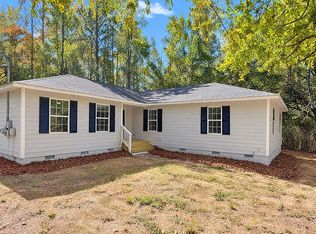 MLS ID #10881545, Tanya Pickens, Opendoor Brokerage. GAMLS
- $416,9904 bd2 ba2k sqft221 Perkins Place Dr Lot 25, Hogansville, GA 30230ActiveMLS ID #10842239, Steven Ward, Go Realty. GAMLS
- $279,9904 bd3 ba2k sqft221 Tjs Trl, Hogansville, GA 30230ActiveMLS ID #10884387, Octavia Valencia, WJH LLC. GAMLS
- $294,9905 bd3 ba2.1k sqft225 Tjs Trl, Hogansville, GA 30230ActiveMLS ID #10884372, Octavia Valencia, WJH LLC. GAMLS
- $425,0003 bd1 ba1.3k sqft35 Point North Dr, Hogansville, GA 30230ActiveMLS ID #10872445, Claire Cottrell, Keller Williams Realty PeachtreeRoad. GAMLS
- $290,9904 bd2 ba1.8k sqft223 Tjs Trl, Hogansville, GA 30230ActiveGAMLS
- $454,9904 bd3 ba2.7k sqft218 Perkins Place Dr Lot 27, Hogansville, GA 30230ActiveMLS ID #10842167, Steven Ward, Go Realty. GAMLS
- $275,0003 bd2 ba2.1k sqft201 Oak St, Hogansville, GA 30230ActiveMLS ID #10885182, Jessica Henderson, Dwelli. GAMLS
- $318,9905 bd3 ba2.4k sqft234 Tjs Trl, Hogansville, GA 30230ActiveGAMLS
- $462,9004 bd4 ba2.9k sqft1033 Hillcrest Rd Lot 17, Hogansville, GA 30230ActiveMLS ID #10757319, Steven Ward, Go Realty. GAMLS
- $281,9904 bd3 ba2k sqft232 Tjs Trl, Hogansville, GA 30230ActiveMLS ID #10881375, Octavia Valencia, WJH LLC. GAMLS
- $296,9905 bd3 ba2.1k sqft230 Tjs Trl, Hogansville, GA 30230ActiveMLS ID #10881351, Octavia Valencia, WJH LLC. GAMLS
- $450,0004 bd2 ba1.7k sqft2277 Corinth Rd, Newnan, GA 30263ActiveMLS ID #10858189, Brandon Stirewalt, Real Broker, LLC. GAMLS
- $469,0004 bd3 ba3.1k sqft279 W Plantation Dr, Newnan, GA 30263ActiveMLS ID #10875112, Cindy K Brooks, Pathfinder Realty. GAMLS
- $424,0004 bd3 ba2.3k sqft178 Brandish Dr, Newnan, GA 30263ActiveMLS ID #10827696, Aimee McBrier, Pathfinder Realty. GAMLS
