BASICS: Built 1920, 1425+sf, 2.5 bedrooms (inc office/nursery w/skylight) and 2.5 bathrooms, sunroom addition, bonus room, laundry, closets and storage galore & fenced patio. DELIGHTS: Original floors, woodwork; Ikea kitchen w/Corian, 5-b gas stovetop, DW, ice-maker and pantry; HVAC/heat pump and new roof in 2022. Plus great neighbors, gloriously park, public trans downtown, public library—and Aldi’s, Fells Point, Canton and more nearby. WHY THIS CITY-AREA? We wanted: AFFORDABILITY, GREEN SPACE, DIVERSITY, WALKABILITY, SAFETY. Get these PLUS farmers markets; countless theater & music venues; Orioles & Ravens; an “aging in place" community (bookgroup); major hospitals; water taxi, the BSO, BMA, Artspace, film fest, etc.
For sale
Price cut: $4.9K (7/27)
$295,000
125 N Kenwood Ave, Baltimore, MD 21224
3beds
1,400sqft
Townhouse
Built in 1920
1,050 Square Feet Lot
$294,500 Zestimate®
$211/sqft
$-- HOA
What's special
Fenced patioBonus roomOriginal floorsSunroom additionClosets and storage galore
- 36 days |
- 481 |
- 20 |
Likely to sell faster than
Zillow last checked:
Listing updated:
Listed by:
Daniel Demers 888-219-3009,
Sell Your Home Services 8882193009
Source: Bright MLS,MLS#: MDBA2222888
Facts & features
Interior
Bedrooms & bathrooms
- Bedrooms: 3
- Bathrooms: 3
- Full bathrooms: 2
- 1/2 bathrooms: 1
- Main level bathrooms: 1
- Main level bedrooms: 3
Rooms
- Room types: Living Room, Dining Room, Kitchen, Family Room, Laundry
Dining room
- Level: Main
- Area: 180 Square Feet
- Dimensions: 18 X 10
Family room
- Features: Recessed Lighting
- Level: Main
- Area: 182 Square Feet
- Dimensions: 14 X 13
Kitchen
- Level: Main
- Area: 130 Square Feet
- Dimensions: 10 X 13
Laundry
- Level: Main
- Area: 260 Square Feet
- Dimensions: 20 X 13
Living room
- Features: Ceiling Fan(s)
- Level: Main
- Area: 126 Square Feet
- Dimensions: 14 X 9
Heating
- ENERGY STAR Qualified Equipment, Heat Pump, Natural Gas
Cooling
- ENERGY STAR Qualified Equipment, Natural Gas
Appliances
- Included: Range, Dishwasher, Dryer, ENERGY STAR Qualified Washer, Disposal, Oven/Range - Electric, Water Heater, Stainless Steel Appliance(s), Washer, Oven/Range - Gas, Dual Flush Toilets, Cooktop, Built-In Range, Energy Efficient Appliances, ENERGY STAR Qualified Refrigerator, Self Cleaning Oven
- Laundry: In Basement, Laundry Room
Features
- Breakfast Area, Combination Dining/Living, Kitchen - Galley, Recessed Lighting, Upgraded Countertops, Kitchen - Gourmet, Floor Plan - Traditional, Dining Area, Ceiling Fan(s), Built-in Features, Open Floorplan, Eat-in Kitchen, Kitchen Island, Primary Bath(s), Formal/Separate Dining Room, Dry Wall, 9'+ Ceilings
- Flooring: Carpet, Hardwood, Wood
- Doors: Storm Door(s)
- Windows: Storm Window(s), Screens, Vinyl Clad, Skylight(s), Window Treatments
- Basement: Shelving,Finished,Windows,Workshop
- Has fireplace: No
Interior area
- Total structure area: 2,072
- Total interior livable area: 1,400 sqft
- Finished area above ground: 1,000
- Finished area below ground: 400
Property
Parking
- Parking features: None
Accessibility
- Accessibility features: None
Features
- Levels: Two
- Stories: 2
- Patio & porch: Patio
- Exterior features: Extensive Hardscape, Play Area
- Pool features: None
- Spa features: Bath
Lot
- Size: 1,050 Square Feet
Details
- Additional structures: Above Grade, Below Grade
- Parcel number: 0306161712 013
- Zoning: R-8
- Special conditions: Standard
Construction
Type & style
- Home type: Townhouse
- Architectural style: Traditional
- Property subtype: Townhouse
Materials
- Brick, Masonry
- Foundation: Block
- Roof: Asphalt
Condition
- Average
- New construction: No
- Year built: 1920
- Major remodel year: 2004
Utilities & green energy
- Electric: Circuit Breakers, 100 Amp Service
- Sewer: No Septic System
- Water: Public
- Utilities for property: Electricity Available, Water Available, Sewer Available
Community & HOA
Community
- Security: Carbon Monoxide Detector(s), Fire Alarm, Smoke Detector(s)
- Subdivision: Patterson Park
HOA
- Has HOA: No
Location
- Region: Baltimore
- Municipality: Baltimore City
Financial & listing details
- Price per square foot: $211/sqft
- Tax assessed value: $229,167
- Annual tax amount: $4,916
- Date on market: 7/10/2026
- Listing agreement: Exclusive Agency
- Listing terms: Conventional
- Ownership: Fee Simple
Estimated market value
$294,500
$280,000 - $309,000
$2,354/mo
Price history
| Date | Event | Price |
|---|---|---|
| 7/27/2026 | Price change | $295,000-1.6%$211/sqft |
Source:  Bright MLS #MDBA2222888 Report a problem Bright MLS #MDBA2222888 Report a problem | ||
| 7/10/2026 | Listed for sale | $299,900+27.6%$214/sqft |
Source: Bright MLS #MDBA2222888 Report a problem | ||
| 10/19/2022 | Sold | $235,000+17.6%$168/sqft |
Source: Public Record Report a problem | ||
| 9/11/2019 | Listing removed | $1,350$1/sqft |
Source: Bay Management Group, LLC Report a problem | ||
| 8/27/2019 | Price change | $1,350-12.9%$1/sqft |
Source: Bay Management Group, LLC Report a problem | ||
| 7/29/2019 | Price change | $1,550-8.6%$1/sqft |
Source: Bay Management Group, LLC Report a problem | ||
| 7/10/2019 | Listed for rent | $1,695$1/sqft |
Source: Bay Management Group, LLC Report a problem | ||
| 5/18/2011 | Listing removed | $199,900$143/sqft |
Source: Garceau Realty #BA7453609 Report a problem | ||
| 2/26/2011 | Price change | $199,900-4.4%$143/sqft |
Source: Garceau Realty #BA7453609 Report a problem | ||
| 12/4/2010 | Price change | $209,000-4.6%$149/sqft |
Source: Garceau Realty #BA7453609 Report a problem | ||
| 11/4/2010 | Price change | $219,000-4.4%$156/sqft |
Source: Garceau Realty #BA7453609 Report a problem | ||
| 10/8/2010 | Listed for sale | $229,000+20.5%$164/sqft |
Source: Garceau Realty #BA7453609 Report a problem | ||
| 8/3/2004 | Sold | $190,000+66.8%$136/sqft |
Source: Public Record Report a problem | ||
| 7/16/2002 | Sold | $113,900$81/sqft |
Source: Public Record Report a problem | ||
Public tax history
| Year | Property taxes | Tax assessment |
|---|---|---|
| 2025 | -- | $227,000 +0.1% |
| 2024 | $5,354 +0.1% | $226,867 +0.1% |
| 2023 | $5,351 +0.1% | $226,733 +0.1% |
| 2022 | $5,348 +5.1% | $226,600 +5.1% |
| 2021 | $5,087 +5.4% | $215,533 +5.4% |
| 2020 | $4,825 +5.7% | $204,467 +5.7% |
| 2019 | $4,564 | $193,400 |
| 2018 | $4,564 | $193,400 |
| 2017 | $4,564 +84.5% | $193,400 -1.3% |
| 2016 | $2,474 | $196,000 |
| 2015 | $2,474 | $196,000 |
| 2014 | $2,474 | $196,000 -8.2% |
| 2013 | -- | $213,600 |
| 2012 | -- | $213,600 |
| 2011 | -- | $213,600 -15.1% |
| 2010 | -- | $251,540 +10.5% |
| 2009 | -- | $227,692 +11.7% |
| 2008 | -- | $203,846 +13.2% |
| 2007 | -- | $180,000 +21.3% |
| 2006 | -- | $148,400 +19.2% |
| 2005 | -- | $124,533 +266.3% |
| 2004 | -- | $34,000 |
| 2003 | -- | $34,000 |
| 2002 | -- | $34,000 -13.4% |
| 2001 | -- | $39,260 |
Find assessor info on the county website
Monthly payment
Est. payment
Payment breakdown
Explore the cost of this home by adjusting the details. Changes won't be saved.Climate risks
Neighborhood: Patterson Park
Nearby schools
GreatSchools rating
- 4/10Highlandtown Elementary #215Grades: PK-8Distance: 0.5 mi
- 1/10National Academy FoundationGrades: 6-12Distance: 1.1 mi
- 3/10Paul Laurence Dunbar High SchoolGrades: 9-12Distance: 1.1 mi
Schools provided by the listing agent
- District: Baltimore City Public Schools
Source: Bright MLS. This data may not be complete. We recommend contacting the local school district to confirm school assignments for this home.
- $375,0002 bd3 ba2k sqft123 N Kenwood Ave, Baltimore, MD 21224Sold

- $296,8003 bd3 ba2k sqft127 N Kenwood Ave, Baltimore, MD 21224Off Market
- $212,800-- bd1 ba1.3k sqft121 N Kenwood Ave, Baltimore, MD 21224Off Market
- $187,700-- bd1 ba1.3k sqft129 N Kenwood Ave, Baltimore, MD 21224Off Market
- $225,0002 bd2 ba1.3k sqft119 N Kenwood Ave, Baltimore, MD 21224Sold
- $216,8003 bd2 ba1.2k sqft131 N Kenwood Ave, Baltimore, MD 21224Off Market
- $242,0003 bd3 ba1.7k sqft133 N Kenwood Ave, Baltimore, MD 21224Sold
- $158,000-- bd1 ba1.3k sqft117 N Kenwood Ave, Baltimore, MD 21224Off Market
A local agent can set up tours, give advice and negotiate with sellers.
Similar homes
- $229,7003 bd2 ba1.2k sqft1435 Broening Hwy, Baltimore, MD 21224For Sale

 MLS ID #MDBA2226224, P. Dennis Connelly, Long & Foster Real Estate, Inc.. Bright MLS
 - $180,0003 bd2 ba1.1k sqft163 N Streeper St, Baltimore, MD 21224Auction
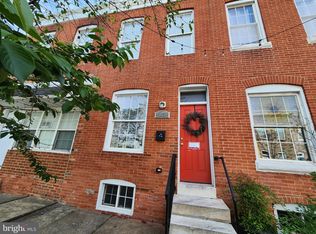 MLS ID #MDBA2167068, Adam Shpritz, Ashland Auction Group LLC. Bright MLS
 - $205,0003 bd2 ba1.3k sqft602 S Macon St, Baltimore, MD 21224For Sale
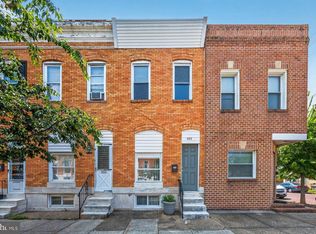 MLS ID #MDBA2223246, Pitina Stucky DeJuan, Monument Sotheby's International Realty. Bright MLS
 - $305,0003 bd1 ba1.7k sqft710 50th St, Baltimore, MD 21224For Sale
 MLS ID #MDBC2172292, William Cheney, Long & Foster Real Estate, Inc.. Bright MLS
 - $219,0002 bd2 ba1.1k sqft319 S Lehigh St, Baltimore, MD 21224For SaleMLS ID #MDBA2225048, Athina Garcia, Berkshire Hathaway HomeServices Homesale Realty. Bright MLS
- $249,9003 bd2 ba1.4k sqft28 N Wolfe St, Baltimore, MD 21231For SaleMLS ID #MDBA2219718, Karen Chapman, In-Vision Realty. Bright MLS
- $240,0002 bd1 ba770 sqft815 S Decker Ave, Baltimore, MD 21224For SaleMLS ID #MDBA2221184, Steven Paxton, Keller Williams Gateway LLC. Bright MLS
- $279,9993 bd2 ba1.6k sqft1528 Ramblewood Rd, Baltimore, MD 21239For SaleMLS ID #MDBA2220778, Mr. Keith T Eades, Symmetry Homes & Real Estate. Bright MLS
- $269,9994 bd2 ba1.7k sqft1217 Cochran Ave, Baltimore, MD 21239For SaleMLS ID #MDBA2222742, Chemine Coleman, Own Real Estate. Bright MLS
- $319,9002 bd3 ba1.4k sqft628 Warner St, Baltimore, MD 21230For SaleMLS ID #MDBA2214330, Steve Atkocius, Purple Post Real Estate. Bright MLS
- $235,0003 bd3 ba1.7k sqft937 Stubblefield Ln, Baltimore, MD 21202For SaleMLS ID #MDBA2226846, Sharon Sims, S. Lee Martin Real Estate, LLC. Bright MLS
- $255,0004 bd2 ba1.2k sqft4010 Wilsby Ave, Baltimore, MD 21218For SaleMLS ID #MDBA2226414, Norman Slye, Real Broker, LLC. Bright MLS
- $295,0003 bd2 ba1.7k sqft221 Medwick Garth E, Baltimore, MD 21228For SaleMLS ID #MDBC2158976, Jamel Wilmore, EXIT Deluxe Realty. Bright MLS
- $249,9003 bd2 ba1.2k sqft4441 Scotia Rd, Baltimore, MD 21227For SaleMLS ID #MDBC2172560, Jim Parks, III, Jim Parks and Associates Realty LLC. Bright MLS
- $241,9993 bd2 ba1.6k sqft1525 Clairidge Rd, Baltimore, MD 21207For SaleMLS ID #MDBC2172780, David Redd, Prestige Realty Group, LLC. Bright MLS
- $258,9003 bd2 ba1.6k sqft1808 Hillenwood Rd, Baltimore, MD 21239For SaleMLS ID #MDBA2212150, Toni Matthews, Long & Foster Real Estate, Inc.. Bright MLS
- $169,0003 bd2 ba1.4k sqft3042 E Monument St, Baltimore, MD 21205For SaleMLS ID #MDBA2215740, John Keller, Blue Star Real Estate, LLC. Bright MLS
- $299,9003 bd3 ba1.7k sqft3936 Tidewood Rd, Baltimore, MD 21220For SaleMLS ID #MDBC2167768, Marge McCreesh, EXP Realty, LLC. Bright MLS
- $410,0003 bd4 ba1.9k sqft205 S Ann St, Baltimore, MD 21231For SaleMLS ID #MDBA2219248, Jeremy McDonough, Mr. Lister Realty. Bright MLS
- $240,0003 bd3 ba1.8k sqft1618 Roundhill Rd, Baltimore, MD 21218For SaleMLS ID #MDBA2216148, Jorge Escalante, Vylla Home. Bright MLS
