BRAND NEW! NEVER LIVED IN & READY NOW! This Jasmine by Bloomfield Homes offers 3 bedrooms, 2 bathrooms, and study. Situated in the desirable El Dorado community, this beautifully designed one-story home showcases an open-concept layout with stylish upgrades throughout, featuring a spacious family room anchored by a striking corner wood-burning fireplace with stone to the mantel, creating a warm and inviting focal point for both everyday living and entertaining; the Deluxe Kitchen is centered around a large oversized island perfect for gatherings, complemented by upgraded quartz countertops, upgraded cabinetry, and ample storage, all flowing seamlessly into the main living areas, while the private study with glass French doors provides a quiet and functional work-from-home space; laminate flooring extends through the main areas of the home, paired with thoughtful features including blinds throughout, multiple storage closets, and a large mud room with a built-in bench and hooks for added organization, with a spacious primary suite and well-sized secondary bedrooms offering comfort and flexibility; inviting outdoor living includes both a covered front porch and covered back patio, all enhanced by strong curb appeal featuring a stunning brick exterior, gutters, an impressive 8' front door, and a desirable interior lot, plus the added benefit of a 3-car garage for extra storage and functionality. Visit Bloomfield Homes today at El Dorado to tour this gorgeous Jasmine.
For sale
Price cut: $9K (10/26)
$399,990
125 Ponce De Leon Rd, Granbury, TX 76048
3beds
2,101sqft
Single Family Residence
Built in 2026
7,187 Square Feet Lot
$-- Zestimate®
$190/sqft
$38/mo HOA
What's special
Stunning brick exteriorBlinds throughoutSpacious family roomUpgraded quartz countertopsCovered back patioStrong curb appealCovered front porch
- 141 days
- 228
- 23
Zillow last checked:
Listing updated:
Listed by:
Marsha Ashlock 0470768 817-288-5510,
Visions Realty & Investments 817-288-5510
Source: NTREIS,MLS#: 21316591
Facts & features
Interior
Bedrooms & bathrooms
- Bedrooms: 3
- Bathrooms: 2
- Full bathrooms: 2
Primary bedroom
- Features: Dual Sinks, En Suite Bathroom, Garden Tub/Roman Tub, Linen Closet, Separate Shower, Walk-In Closet(s)
- Level: First
- Dimensions: 12 x 19
Bedroom
- Level: First
- Dimensions: 10 x 11
Bedroom
- Level: First
- Dimensions: 10 x 11
Breakfast room nook
- Level: First
- Dimensions: 10 x 8
Kitchen
- Features: Breakfast Bar, Built-in Features, Eat-in Kitchen, Kitchen Island, Pantry, Solid Surface Counters, Walk-In Pantry
- Level: First
- Dimensions: 8 x 17
Living room
- Features: Fireplace
- Level: First
- Dimensions: 14 x 19
Office
- Level: First
- Dimensions: 10 x 11
Heating
- Central, Fireplace(s), Natural Gas
Cooling
- Central Air, Ceiling Fan(s), Gas
Appliances
- Included: Dishwasher, Electric Range, Electric Water Heater, Disposal, Microwave
- Laundry: Washer Hookup, Dryer Hookup, Laundry in Utility Room
Features
- Built-in Features, Double Vanity, Eat-in Kitchen, High Speed Internet, Kitchen Island, Open Floorplan, Pantry, Cable TV, Walk-In Closet(s)
- Flooring: Carpet, Laminate, Tile
- Windows: Window Coverings
- Has basement: No
- Number of fireplaces: 1
- Fireplace features: Family Room, Masonry, Raised Hearth, Wood Burning
Interior area
- Total interior livable area: 2,101 sqft
Video & virtual tour
Property
Parking
- Total spaces: 3
- Parking features: Covered, Direct Access, Driveway, Enclosed, Garage Faces Front, Garage, Garage Door Opener, Oversized
- Attached garage spaces: 3
Features
- Levels: One
- Stories: 1
- Patio & porch: Front Porch, Patio, Covered
- Exterior features: Private Yard
- Pool features: None
- Fencing: Back Yard,Fenced,Wood
Lot
- Size: 7,187 Square Feet
- Dimensions: 60 x 120
- Features: Back Yard, Interior Lot, Lawn, Landscaped, Subdivision, Sprinkler System, Few Trees
- Residential vegetation: Grassed
Details
- Parcel number: R000109938
Construction
Type & style
- Home type: SingleFamily
- Architectural style: Traditional,Detached
- Property subtype: Single Family Residence
Materials
- Brick
- Foundation: Slab
- Roof: Composition
Condition
- New Construction
- Year built: 2026
Utilities & green energy
- Sewer: Public Sewer
- Water: Public
- Utilities for property: Sewer Available, Water Available, Cable Available
Community & HOA
Community
- Features: Playground, Curbs
- Security: Carbon Monoxide Detector(s), Smoke Detector(s)
- Subdivision: El Dorado
HOA
- Has HOA: Yes
- Services included: Association Management, Maintenance Structure
- HOA fee: $450 annually
- HOA name: Texas Star Community Management
- HOA phone: 972-612-2302
Location
- Region: Granbury
Financial & listing details
- Price per square foot: $190/sqft
- Date on market: 6/30/2026
- Cumulative days on market: 142 days
- Listing terms: Cash,Conventional,FHA,VA Loan
Estimated market value
Not available
Estimated sales range
Not available
Not available
Price history
| Date | Event | Price |
|---|---|---|
| 10/26/2026 | Price change | $399,990-2.2%$190/sqft |
Source: NTREIS #21316591 Report a problem | ||
| 10/12/2026 | Price change | $409,000-1.4%$195/sqft |
Source: NTREIS #21316591 Report a problem | ||
| 9/21/2026 | Price change | $415,000-1.2%$198/sqft |
Source: NTREIS #21316591 Report a problem | ||
| 6/30/2026 | Listed for sale | $420,000$200/sqft |
Source: NTREIS #21316591 Report a problem | ||
Public tax history
Tax history is unavailable.
Monthly payment
Est. payment
Payment breakdown
Explore the cost of this home by adjusting the details. Changes won't be saved.Climate risks
Neighborhood: 76048
Nearby schools
Schools provided by the listing agent
- Elementary: Nettie Baccus
- Middle: Granbury
- High: Granbury
- District: Granbury ISD
Source: NTREIS. This data may not be complete. We recommend contacting the local school district to confirm school assignments for this home.
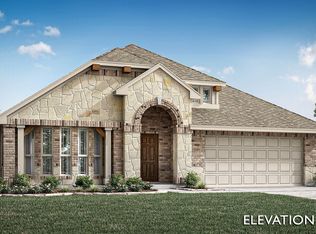


Similar homes
- $399,9903 bd2 ba2.3k sqft420 Carnero Dr, Granbury, TX 76048New Construction
 MLS ID #21245459, Marsha Ashlock. NTREIS
- $399,9903 bd2 ba1.8k sqft157 Ponce De Leon Dr, Granbury, TX 76048New Construction
 NTREIS
- $399,9904 bd3 ba2k sqft268 Coronado Ct, Granbury, TX 76048New Construction
 NTREIS
- from $393,9903 bd2 ba2k sqftJasmine Plan, El Dorado, Granbury, TX 76049New Construction
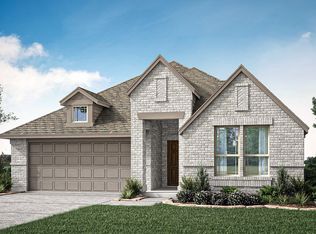 Bloomfield Homes
