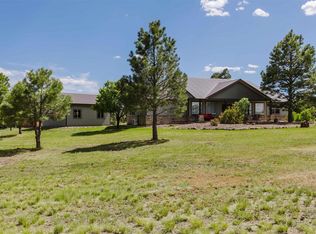
Located on a quiet road, among the Ponderosa Pine trees on a ~1 acre corner lot sits this handsome home. A huge driveway provides ample off street parking, & an RV pad with 30amp power & water! The lofty covered porch invites you to sit & watch the deer. Entering this cozy mountain lodge, you will marvel at the towering foyer with its striking chandelier & curved staircase winding up to the loft. Flanking this space, is a large office & a powder room. Soaring vaulted ceilings with exposed wood beams draw you into the stunning great room where a stone gas fireplace dominates! You’ll be awed by how the living area flows into the dining area & the chef’s kitchen, boasting newer appliances: a very quiet Bosch dishwasher, a workstation style sink, GE Cafe microwave, air-frying oven, gas stovetop, & a french door refrigerator that provides hot water & a Keurig coffee attachment! Granite countertops & metal accents add to the ambience. Off the kitchen there is a huge laundry/pantry with extensive cabinetry, sink, counter space, & newer LG washer & dryer. The spacious primary bedroom boasts a 12’ ceiling, large windows & a walk-in closet. The newly remodeled 5-pc bath has a jetted tub with a pebble tile surround & oversize shower with a bench seat. On the opposite side of the house, you’ll find a main bath conveniently located between two other spacious bedrooms. The covered deck extends from the main living area & the landscaped backyard has a flagstone path to the fire pit area. The garage includes an additional 1/2 bay for your toys, 12' ceilings & 4 storage platforms. Major upgrades: Alpen High Altitude Energy Efficient windows & sliding glass door & a new roof (10/25), both under transferable warranties; snowmelt system on the back roof; a storage shed that compliments the main home. Fully fire mitigated & new Improvement Survey (ISP). Want a turn-key home?! Furnishings for sale under separate negotiations & bill of sale. You are sure to say “THIS is our new home!”.
Pending
Price cut: $12.1K (7/7)
$979,900
125 Teakwood Drive, Pagosa Springs, CO 81147
3beds
2,729sqft
Single Family Residence
Built in 1996
0.92 Acres Lot
$-- Zestimate®
$359/sqft
$30/mo HOA
What's special
- 106 days
- 105
- 7
Zillow last checked:
Listing updated:
Listed by:
Laura Lomba-Berg 303-974-8653 NeotericLiving@outlook.com,
Neoteric Living, LLC
Source: REcolorado as distributed by MLS GRID,MLS#: 4819656
Facts & features
Interior
Bedrooms & bathrooms
- Bedrooms: 3
- Bathrooms: 3
- Full bathrooms: 2
- 3/4 bathrooms: 1
- Main level bathrooms: 3
- Main level bedrooms: 3
Bedroom
- Description: Completely Separated W/ Coffered Ceiling Of 12'
- Features: Primary Suite
- Level: Main
- Area: 270 Square Feet
- Dimensions: 18 x 15
Bedroom
- Description: 10' Ceiling
- Level: Main
- Area: 156 Square Feet
- Dimensions: 12 x 13
Bedroom
- Description: 10' Ceiling
- Level: Main
- Area: 156 Square Feet
- Dimensions: 13 x 12
Bathroom
- Description: 5 Piece W/ 10' Ceiling
- Features: En Suite Bathroom, Primary Suite
- Level: Main
- Area: 112 Square Feet
- Dimensions: 8 x 14
Bathroom
- Description: 9' Ceiling
- Level: Main
- Area: 72 Square Feet
- Dimensions: 9 x 8
Bathroom
- Description: Powder Room W/ 9' Ceiling
- Level: Main
- Area: 54 Square Feet
- Dimensions: 6 x 9
Great room
- Description: Living & Dining With Soaring 23' Vaulted Peak
- Level: Main
- Area: 816 Square Feet
- Dimensions: 24 x 34
Kitchen
- Description: Open To Great Room W/ 9' Ceiling
- Area: 180 Square Feet
- Dimensions: 10 x 18
Laundry
- Description: Laundry / Utility / Butler Pantry W/ 9' Ceiling
- Level: Main
- Area: 99 Square Feet
- Dimensions: 9 x 11
Loft
- Description: Vaulted Ceiling
- Level: Upper
- Area: 399 Square Feet
- Dimensions: 19 x 21
Office
- Description: 9'6" Ceiling
- Level: Main
- Area: 132 Square Feet
- Dimensions: 11 x 12
Heating
- Forced Air
Cooling
- None
Appliances
- Included: Convection Oven, Cooktop, Dishwasher, Disposal, Down Draft, Dryer, Gas Water Heater, Humidifier, Microwave, Oven, Refrigerator, Self Cleaning Oven, Trash Compactor, Washer
Features
- Ceiling Fan(s), Entrance Foyer, Five Piece Bath, Granite Counters, High Ceilings, Open Floorplan, Pantry, Primary Suite, Smart Thermostat, Smoke Free, Vaulted Ceiling(s), Walk-In Closet(s)
- Flooring: Carpet, Tile, Wood
- Windows: Double Pane Windows, Window Coverings, Window Treatments
- Basement: Crawl Space,Sump Pump
- Number of fireplaces: 1
- Fireplace features: Gas Log, Great Room
- Furnished: Yes
Interior area
- Total structure area: 2,729
- Total interior livable area: 2,729 sqft
- Finished area above ground: 2,729
Property
Parking
- Total spaces: 9
- Parking features: Circular Driveway, Lighted, Oversized, Storage
- Attached garage spaces: 2
- Has uncovered spaces: Yes
- Details: Off Street Spaces: 6, RV Spaces: 1
Features
- Levels: Two
- Stories: 2
- Entry location: Ground
- Patio & porch: Covered, Deck, Front Porch, Patio
- Exterior features: Fire Pit, Gas Grill, Rain Gutters, Private Yard
- Fencing: Partial
Lot
- Size: 0.92 Acres
- Features: Corner Lot, Fire Mitigation, Landscaped, Many Trees, Sloped
- Residential vegetation: Grassed, Natural State, Partially Wooded, Wooded
Details
- Parcel number: 569920211023
- Zoning: Residential
- Special conditions: Standard
Construction
Type & style
- Home type: SingleFamily
- Architectural style: Mountain Contemporary
- Property subtype: Single Family Residence
Materials
- Frame, Metal Siding, Wood Siding
- Foundation: Concrete Perimeter
Condition
- Updated/Remodeled
- Year built: 1996
Utilities & green energy
- Electric: 110V
- Sewer: Public Sewer
- Water: Public
- Utilities for property: Electricity Connected, Internet Access (Wired), Natural Gas Connected, Phone Connected
Community & HOA
Community
- Security: Carbon Monoxide Detector(s), Smoke Detector(s), Video Doorbell
- Subdivision: Lakewood Village
HOA
- Has HOA: Yes
- Amenities included: Clubhouse, Fitness Center, Garden Area, Pond Seasonal, Pool, Spa/Hot Tub, Trail(s)
- Services included: Maintenance Grounds
- HOA fee: $365 annually
- HOA name: Pagosa Lakes Property Owner Association (PLPOA)
- HOA phone: 970-731-5635
Location
- Region: Pagosa Springs
Financial & listing details
- Price per square foot: $359/sqft
- Tax assessed value: $883,380
- Annual tax amount: $3,745
- Date on market: 5/20/2026
- Listing terms: Cash,Conventional,Jumbo,VA Loan
- Exclusions: Call To Request Bill Of Sale (Contract To Buy And Sell Real Estate) Attachment A - Personal Property Inclusion Items And Attachment B - Personal Property Excluded Items At Time Of Presenting A Contract.
- Ownership: Corporation/Trust
- Electric utility on property: Yes
- Road surface type: Paved
Estimated market value
Not available
Estimated sales range
Not available
Not available
Price history
| Date | Event | Price |
|---|---|---|
| 8/14/2026 | Pending sale | $979,900$359/sqft |
Source:  REcolorado as distributed by MLS GRID #4819656 Report a problem REcolorado as distributed by MLS GRID #4819656 Report a problem | ||
| 8/12/2026 | Listed for sale | $979,900$359/sqft |
Source:  CREN #835905 Report a problem CREN #835905 Report a problem | ||
| 7/30/2026 | Pending sale | $979,900$359/sqft |
Source: eXp Realty #835905 Report a problem | ||
| 7/30/2026 | Contingent | $979,900$359/sqft |
Source: CREN #835905 Report a problem | ||
| 7/7/2026 | Price change | $979,900-1.2%$359/sqft |
Source: CREN #835905 Report a problem | ||
| 6/11/2026 | Price change | $992,000-6%$364/sqft |
Source: REcolorado as distributed by MLS GRID #4819656 Report a problem | ||
| 5/20/2026 | Listed for sale | $1,055,000+100.9%$387/sqft |
Source: REcolorado as distributed by MLS GRID #4819656 Report a problem | ||
| 11/1/2019 | Sold | $525,100+30%$192/sqft |
Source: Public Record Report a problem | ||
| 4/3/2013 | Sold | $404,000$148/sqft |
Source: Public Record Report a problem | ||
Public tax history
| Year | Property taxes | Tax assessment |
|---|---|---|
| 2024 | $3,456 +32% | $59,190 |
| 2023 | $2,618 -7.8% | $59,190 +47% |
| 2022 | $2,838 | $40,270 -2.8% |
| 2021 | -- | $41,420 +11.8% |
| 2020 | $2,577 +16.2% | $37,040 |
| 2019 | $2,217 -98.9% | $37,040 +25.9% |
| 2017 | $195,376 | $29,410 +0.8% |
| 2016 | -- | $29,180 |
| 2015 | -- | $29,180 +3.5% |
| 2014 | -- | $28,200 |
Find assessor info on the county website
Monthly payment
Est. payment
Payment breakdown
Explore the cost of this home by adjusting the details. Changes won't be saved.Climate risks
Neighborhood: 81147
Nearby schools
Schools provided by the listing agent
- Elementary: Pagosa Springs
- Middle: Pagosa Springs
- High: Pagosa Springs
- District: Archuleta County 50 JT
Source: REcolorado as distributed by MLS GRID. This data may not be complete. We recommend contacting the local school district to confirm school assignments for this home.


Similar homes
- $975,0003 bd3 ba3k sqft18 Peninsula Place, Pagosa Springs, CO 81147For Sale

 MLS ID #837593, Jon Johnson. CREN
 - $998,0004 bd2 ba2.2k sqft141 Vista San Juan, Pagosa Springs, CO 81147For Sale
 MLS ID #831843, Alysha Ranson. CREN
 - $682,5003 bd3 ba2.2k sqft840 N Pagosa Boulevard, Pagosa Springs, CO 81147For Sale
 MLS ID #836767, Gina Backer. CREN
 - $949,0004 bd3 ba2.8k sqft296 Carlee Place, Pagosa Springs, CO 81147For Sale
 MLS ID #833965, Mike Heraty. CREN
 - $1,049,0003 bd4 ba4k sqft374 Whitaker Place, Pagosa Springs, CO 81147For SaleMLS ID #838501, Michael Knapp. CREN
- $849,0004 bd3 ba2.5k sqft440 Carlee Place, Pagosa Springs, CO 81147For SaleMLS ID #834522, Alysha Ranson. CREN
- $729,0003 bd3 ba1.8k sqft769 N Pagosa Boulevard, Pagosa Springs, CO 81147For SaleMLS ID #837835, Deborah Kerns. CREN
- $1,049,9003 bd3 ba3.8k sqft457 Cameron Place, Pagosa Springs, CO 81147For SaleMLS ID #833482, John Smith. CREN
- $930,0002 bd3 ba2.4k sqft705 Buttress Avenue, Pagosa Springs, CO 81147For SaleMLS ID #834937, Laura Daniels. CREN
- $999,9004 bd4 ba3.3k sqft235 Clearwater Drive, Pagosa Springs, CO 81147For SaleMLS ID #835278, Marianne Hamilton. CREN
- $1,250,0003 bd3 ba2.3k sqft110 Fairway Place, Pagosa Springs, CO 81147For SaleMLS ID #838394, JoAnn Laird. CREN
- $999,0003 bd3 ba3k sqft45 Diamond Court, Pagosa Springs, CO 81147For SaleMLS ID #832516, Christie Hunt. CREN
- $829,9003 bd3 ba2.6k sqft50 Rifle Place, Pagosa Springs, CO 81147For SaleMLS ID #833451, Jessica Low. CREN
- $795,0003 bd2 ba2.4k sqft1083 Deer Trail, Pagosa Springs, CO 81147For SaleMLS ID #835467, Kevin Blue. CREN
- $897,0003 bd2 ba1.9k sqft109 Cape Place, Pagosa Springs, CO 81147For SaleMLS ID #838094, Kimberly Brown. CREN
- $749,0003 bd3 ba2.6k sqft486 N Pagosa Boulevard, Pagosa Springs, CO 81147For SaleMLS ID #831339, Deborah Kerns. CREN
- $1,050,0003 bd4 ba3.3k sqft31 Creekside Place, Pagosa Springs, CO 81147For SaleMLS ID #826402, Gwen Dunn. CREN
- $695,0003 bd2 ba1.8k sqft708 Oakwood Circle, Pagosa Springs, CO 81147For SaleMLS ID #837877, Christopher Mott. CREN
- $942,0003 bd4 ba2.9k sqft2439 County Road 359, Pagosa Springs, CO 81147For SaleMLS ID #838540, Jerilyn Burton. CREN
- $950,0005 bd4 ba3k sqft577 Ginger Circle, Pagosa Springs, CO 81147For SaleMLS ID #831522, Ashley Blackmore. CREN
