NEW PRICE. Perched at the end of a secluded private road in Woodstock, NY, is where you will find, ''Nature's Edge''. Designed by renowned architect, Barry Price. Estimated to have cost nearly 11 million to complete the project, this modern mountain masterpiece sits on over 40 acres offering unmatched privacy, serenity, and connection to nature at a bargain well under market value. It's no surprise that the property has been featured in several publications. Its impressive interior leaves no detail left to chance. Locally sourced and regionally crafted materials such as board formed concrete, epoxy coated structural steel, reclaimed black walnut, stainless steel, Onondaga limestone and lime based hand-plastered walls, to name a few. The geothermal heating and cooling maximizes the provision of thermal insulation and passive solar gain--comfort and energy efficiency. Within the 4600 square feet of living space, the home has 3 floors, each with its own bedroom and bathroom suite with custom cabinetry throughout. With an abundance of natural light, the timeless open-concept kitchen features a massive island, Wolf, Sub-Zero and Miele stainless steel appliances, oversized sink, espresso machine, and more. Step down into the sunken dining room with a wine refrigerator, ice machine, cold storage, and floating wood stove, surrounded by mountain views. On the lower level you will find the sprawling living spaces with continued details a plenty. A stylish wood burning fireplace, wet bar, and sophisticated media room. This home features whole-house automation. Lighting, shades, heating and cooling, etc. The expansive European CASE doors and windows allow you to take in the undeveloped mountain sides natural features--a proper indoor/outdoor living experience. Continue to take in the scenery as you meander down the stone path to the breathtaking 52' x 17' vanishing edge pool, 8' x 8' vanishing edge spa, outdoor shower, and 224 square foot pool house. Equipped with the same finishes, the pool house offers an open area with massive sliding glass doors, full bathroom, refrigerator and freezer drawers, and mini split. Completely private, yet located just minutes from the heart of Woodstock. Enjoy all this vibrant community has to offer whether it's by way of the abundance of quality restaurants, shops, galleries, events, shows, and more. A short distance to many of the Hudson Valley's popular neighboring towns as well, Saugerties, Kingston, Phoenicia, Hunter, Windham, etc. while just over 2 hours to New York City.
Pending
Price cut: $1.1M (7/22)
$3,800,000
125 Valley View Way, Lake Hill, NY 12448
3beds
4,688sqft
Single Family Residence
Built in 2012
40.6 Acres Lot
$-- Zestimate®
$811/sqft
$-- HOA
What's special
Abundance of natural lightMassive islandStylish wood burning fireplaceReclaimed black walnutStainless steelSprawling living spacesSecluded private road
- 420 days
- 66
- 5
Zillow last checked:
Listing updated:
Listed by:
Grist Mill Real Estate 845-246-3200,
Heidi Stock 845-389-0586
Source: HVCRMLS,MLS#: 20253785
Facts & features
Interior
Bedrooms & bathrooms
- Bedrooms: 3
- Bathrooms: 6
- Full bathrooms: 4
- 1/2 bathrooms: 2
Heating
- Fireplace(s), Geothermal, See Remarks
Cooling
- Geothermal
Appliances
- Included: Other, Wine Refrigerator, Washer, Trash Compactor, Stainless Steel Appliance(s), Refrigerator, Range Hood, Microwave, Ice Maker, Gas Range, Freezer, Dryer, Disposal, Dishwasher, Bar Fridge
Features
- Beamed Ceilings, Built-in Features, Cathedral Ceiling(s), Eat-in Kitchen, High Ceilings, Hot Tub, Kitchen Island, Smart Home, Smart Light(s), Smart Thermostat, Stone Counters, Track Lighting, Wet Bar, Wired for Sound, See Remarks
- Flooring: Stone, Wood, Other, See Remarks
- Doors: ENERGY STAR Qualified Doors, Sliding Doors
- Windows: ENERGY STAR Qualified Windows
- Has basement: No
- Number of fireplaces: 1
- Fireplace features: Dining Room, Living Room, Wood Burning
Interior area
- Total structure area: 4,688
- Total interior livable area: 4,688 sqft
- Finished area above ground: 2,417
- Finished area below ground: 2,271
Property
Parking
- Parking features: Drive Through, Private, See Remarks, Lighted, Carport
- Has carport: Yes
Features
- Levels: Three Or More
- Stories: 3
- Exterior features: Garden, Lighting, Outdoor Shower, Private Entrance, Private Yard, Smart Irrigation
- Pool features: Fenced, Heated, Infinity, Pool Cover, Pool/Spa Combo, Private, See Remarks
- Has spa: Yes
- Has view: Yes
- View description: Meadow, Mountain(s), Pool, Trees/Woods
Lot
- Size: 40.6 Acres
- Features: Landscaped, Many Trees, Native Plants, Private, Rock Outcropping, Secluded, Views, See Remarks
Details
- Additional structures: Pool House, Shed(s), See Remarks
- Parcel number: 15.3513.211
- Zoning: R5
- Other equipment: Generator, Home Theater, Irrigation Equipment
Construction
Type & style
- Home type: SingleFamily
- Architectural style: Modern
- Property subtype: Single Family Residence
Materials
- Concrete, See Remarks
- Foundation: Combination, Concrete Perimeter, Pillar/Post/Pier, See Remarks
- Roof: Green Roof,Other,See Remarks
Condition
- New construction: No
- Year built: 2012
Utilities & green energy
- Electric: 200+ Amp Service, Generator, Underground
- Sewer: Private Sewer
- Water: Well
Community & HOA
Location
- Region: Lake Hill
Financial & listing details
- Price per square foot: $811/sqft
- Tax assessed value: $5,505,376
- Annual tax amount: $72,740
- Date on market: 8/20/2025
- Road surface type: Other, See Remarks
Estimated market value
Not available
Estimated sales range
Not available
Not available
Price history
| Date | Event | Price |
|---|---|---|
| 9/9/2026 | Pending sale | $3,800,000$811/sqft |
Source:  HVCRMLS #20253785 Report a problem HVCRMLS #20253785 Report a problem | ||
| 8/5/2026 | Contingent | $3,800,000$811/sqft |
Source: HVCRMLS #20253785 Report a problem | ||
| 7/22/2026 | Price change | $3,800,000-22.4%$811/sqft |
Source: HVCRMLS #20253785 Report a problem | ||
| 4/16/2026 | Price change | $4,900,000-26.9%$1,045/sqft |
Source: HVCRMLS #20253785 Report a problem | ||
| 8/20/2025 | Listed for sale | $6,700,000$1,429/sqft |
Source: HVCRMLS #20253785 Report a problem | ||
Public tax history
| Year | Property taxes | Tax assessment |
|---|---|---|
| 2016 | -- | $2,495,000 |
| 2015 | -- | $2,495,000 |
| 2014 | -- | $2,495,000 -7.6% |
| 2013 | -- | $2,700,000 +382.1% |
| 2011 | -- | $560,000 +128.6% |
| 2010 | -- | $245,000 +44.1% |
| 2009 | -- | $170,000 |
Find assessor info on the county website
Monthly payment
Climate risks
Neighborhood: 12448

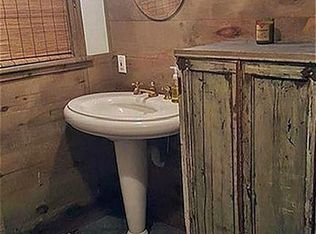

Similar homes
- $2,999,0006 bd3 ba4.7k sqft59 Windbourne Lane, Saugerties, NY 12477Active
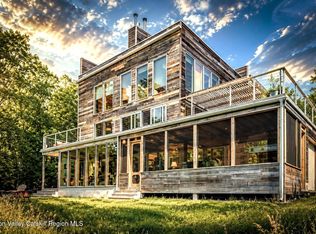
 MLS ID #20265650, Sharon Cohen, Listing by: Compass Greater NY, LLC. HVCRMLS
 - $2,800,0004 bd5 ba4.1k sqft45-47 Haviland Court, Saugerties, NY 12477Active
 MLS ID #20265902, Alexis Li, Listing by: Corcoran Country Living. HVCRMLS
 - $2,995,0004 bd3 ba2.9k sqft35 Van Wagner Road, Willow, NY 12495Active
 MLS ID #20262560, Laurie Ylvisaker, Listing by: Coldwell Banker Village Green. HVCRMLS
 - $2,375,0003 bd3 ba2.6k sqft235 California Quarry Road, Woodstock, NY 12498Active
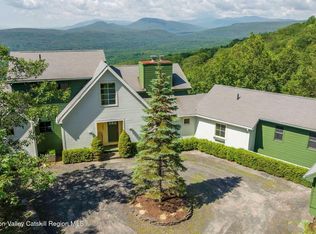 MLS ID #20263374, Ellen Osgood, Listing by: Coldwell Banker Village Green. HVCRMLS
 - $1,990,0005 bd5 ba2.9k sqft177 Tinker Street, Woodstock, NY 12498ActiveMLS ID #20260125, Joan Capria, Listing by: Four Seasons Sotheby's Int'l R. HVCRMLS
- $2,300,0003 bd3 ba2.5k sqft190 Lewis Hollow Road, Woodstock, NY 12498ActiveMLS ID #20265244, Harris Safier, Listing by: Compass Greater New York, LLC. HVCRMLS
- $2,300,0003 bd4 ba2.6k sqft56 Lauren Court, Woodstock, NY 12498ActiveMLS ID #20263131, Amy Owens, Listing by: Coldwell Banker Village Green. HVCRMLS
- $2,149,0004 bd5 ba4.4k sqft7352 Ny-23a, Hunter, NY 12442ActiveMLS ID #20263817, Dennis Wheeler, Listing by: Berkshire Hathaway HomeService. HVCRMLS
- $3,500,0005 bd4 ba4.8k sqft32 Sunset Circle, Germantown, NY 12526For Sale
 MLS ID #1025502, Ariel C. Rahmanov, Listing by: Keller Williams Realty Greater. OneKey® MLS as distributed by MLS GRID
 - $5,250,0003 bd4 ba3.1k sqft1003 Cold Brook Road, Boiceville, NY 12412ActiveMLS ID #20265223, Sheena Lepez, Listing by: Compass Greater New York, LLC. HVCRMLS
- $1,925,0004 bd4 ba4.1k sqft147 Bristol Hill Road, Glenford, NY 12433ActiveMLS ID #20263396, Laurie Ylvisaker, Listing by: Coldwell Banker Village Green. HVCRMLS
- $2,550,0004 bd4 ba2.6k sqft336 Main Street, Germantown, NY 12526ActiveMLS ID #20265839, Annabel Taylor, Listing by: Four Seasons Sotheby's Int.. HVCRMLS
- $2,250,0004 bd3 ba3.1k sqft367 Viewmont Road, Germantown, NY 12526ActiveMLS ID #20265690, Kyle Irwin, Listing by: Corcoran Country Living. HVCRMLS
- $3,649,0005 bd7 ba5.5k sqft6 White Way, Windham, NY 12496ActiveMLS ID #20263326, Anthony Dargenzio, Listing by: Houlihan Lawrence Inc.. HVCRMLS
- $2,600,0004 bd4 ba2.9k sqft537 Mossy Hill Road, Catskill, NY 12414ActiveMLS ID #20253602, Mary Ann Schultz, Listing by: Win Morrison Realty - S. HVCRMLS
- $5,500,0004 bd3 ba3.5k sqft4387 Route 9g, Germantown, NY 12526ActiveMLS ID #20264705, Patricia Hinkein, Listing by: Patricia A. Hinkein Realty. HVCRMLS
- $2,950,0003 bd5 ba3.5k sqft112 Mill Road, Stone Ridge, NY 12484ActiveMLS ID #20265596, Briana Cermak, Listing by: Compass Greater NY, LLC. HVCRMLS
- $2,295,0005 bd6 ba5.3k sqft130 Cedar Drive, Kerhonkson, NY 12446For SaleMLS ID #1018352, Diana Polack, Listing by: Compass Greater NY, LLC. OneKey® MLS as distributed by MLS GRID
- $2,199,0006 bd4 ba4.5k sqft1982 Brush Ridge Road, Highmount, NY 12441ActiveMLS ID #20265080, Faye Storms, Listing by: Ruth Gale Realty. HVCRMLS
- $1,995,0003 bd4 ba3.6k sqft20 Ferry Street, Saugerties, NY 12477ActiveMLS ID #20262380, Yvonne Winnie, Listing by: Grist Mill Real Estate. HVCRMLS
