Few properties embody the history, architecture, and landscape of Woodstock as completely as the Lewis House. On the side of Overlook Mountain, at the very top of Lewis Hollow Road, and surrounded by thousands of acres of protected forest on Overlook Mountain, this remarkable property has evolved over more than 220 years while retaining the quiet character that makes it truly timeless.
The original quarry house, dating to 1805, forms the heart of the current home, with what are now the living room and library serving as its earliest rooms and bedrooms above. Successive stewards thoughtfully expanded the residence rather than reinventing it, allowing each generation to contribute its own chapter. A striking addition completed in the 1960s introduced tall, gently curving windows overlooking the mountain stream, filling the home with natural light and creating a constant connection to the sound and movement of water. In the 1980s, the current owners added a spacious kitchen with soaring ceilings centered around an antique Queen Atlantic wood-burning cooking stove and oven, although one usually uses the Garland gas range and wall oven. Also added was a garage which can transform into a summer kitchen and entertainment area. Above that is a studio that has its own private entrance and patio, kitchenette and full bath--equally suited for guests, creative work, or a future primary suite.
The home's history is woven into the cultural fabric of Woodstock. During the 1940s and 1950s it was home to historian and author Alf Evers, whose entertaining and well researched books on the Catskills, Woodstock and Kingston remain the definitive histories of the area. The white wisteria that still graces the front of the home recalls the annual Evers Wisteria Party, a reminder that this house has long been a place where people gathered to appreciate the beauty of its surroundings. Later featured in ''Good Housekeeping,'' whose editor headlined it as ''The Perfect Country Home.''
Outside, the landscape is every bit as compelling as the home itself. Ancient stone walls define open lawns, mature trees, flowering gardens, woodlands and meadows that were formerly apple orchards, while the mountain stream and waterfalls wind through the property beside the house. The in-ground pool, framed by local blue-stone, feels as though it has always belonged here. A wood shed and charming outbuilding add both function and character, while the hillside above reveals sweeping views across the Hudson Valley toward Kingston, with Overlook Mountain rising dramatically in the opposite direction. It is rare to find such complete privacy while remaining only three miles from the heart of Woodstock.
The home offers remarkable flexibility, with three bedrooms and a full bath on the second floor, additional guest accommodations on the main level, and the studio providing either independent living quarters or a seamless extension of the home. Two fireplaces continue to anchor during the colder months, while a newer roof, standby generator, walkout basement with mechanical systems, and thoughtfully maintained pool equipment provide comfort and peace of mind throughout the seasons.
More than a historic home, the Lewis House is a landscape, a retreat, and a piece of Woodstock's enduring story. It is a place where handsome architecture and beautiful landscaping have evolved with care over generations, where the sound of the stream becomes part of daily life, and where the next owner has the rare opportunity to become the steward of one of Woodstock's most distinctive properties.
Active
$2,300,000
190 Lewis Hollow Road, Woodstock, NY 12498
3beds
2,515sqft
Single Family Residence
Built in 1805
6.5 Acres Lot
$2,191,800 Zestimate®
$915/sqft
$-- HOA
What's special
- 33 days
- 2,294
- 371
Zillow last checked:
Listing updated:
Listed by:
Compass Greater New York, LLC 845-334-0227,
Harris Safier 914-388-3351,
Jamie Corts 845-240-3631,
Compass Greater New York, LLC
Source: HVCRMLS,MLS#: 20265244
Facts & features
Interior
Bedrooms & bathrooms
- Bedrooms: 3
- Bathrooms: 3
- Full bathrooms: 3
Bedroom
- Level: Second
Bedroom
- Level: Second
Bedroom
- Level: Second
Dining room
- Level: First
Kitchen
- Level: First
Library
- Level: First
Living room
- Level: First
Office
- Level: First
Other
- Description: Sitting Room
- Level: First
Heating
- Forced Air, Oil
Cooling
- None
Appliances
- Included: Washer, Refrigerator, Oven, Gas Range, Dryer, Dishwasher
Features
- Flooring: Hardwood, Tile
- Basement: Full,Walk-Out Access
Interior area
- Total structure area: 2,515
- Total interior livable area: 2,515 sqft
- Finished area above ground: 2,515
- Finished area below ground: 0
Property
Parking
- Total spaces: 1
- Parking features: Driveway
- Attached garage spaces: 1
- Has uncovered spaces: Yes
Features
- Patio & porch: Patio
- Exterior features: Private Yard
- Pool features: In Ground
- Has view: Yes
- View description: Meadow, Mountain(s)
Lot
- Size: 6.5 Acres
- Features: Views
Details
- Additional structures: Shed(s)
- Parcel number: 5800027.0020001005.0000000
- Zoning: R5
- Other equipment: Generator
Construction
Type & style
- Home type: SingleFamily
- Architectural style: Colonial
- Property subtype: Single Family Residence
Condition
- New construction: No
- Year built: 1805
Utilities & green energy
- Sewer: Septic Tank
- Water: Well
Community & HOA
Location
- Region: Woodstock
Financial & listing details
- Price per square foot: $915/sqft
- Tax assessed value: $566,900
- Annual tax amount: $21,332
- Date on market: 9/16/2026
Estimated market value
$2,191,800
$2.08M - $2.30M
$7,521/mo
Price history
| Date | Event | Price |
|---|---|---|
| 9/16/2026 | Listed for sale | $2,300,000$915/sqft |
Source:  OneKey® MLS as distributed by MLS GRID #1048053 Report a problem OneKey® MLS as distributed by MLS GRID #1048053 Report a problem | ||
| 9/16/2013 | Listing removed | $30,000$12/sqft |
Source: Prudential Nutshell Realty #20130656 Report a problem | ||
| 2/27/2013 | Listed for rent | $30,000$12/sqft |
Source: Prudential Nutshell Realty #20130656 Report a problem | ||
Public tax history
| Year | Property taxes | Tax assessment |
|---|---|---|
| 2025 | -- | $566,900 |
| 2024 | -- | $566,900 |
| 2023 | -- | $566,900 |
| 2022 | -- | $566,900 |
| 2021 | -- | $566,900 |
| 2020 | -- | $566,900 |
| 2019 | -- | $566,900 |
| 2018 | -- | $566,900 |
| 2017 | $17,044 | $566,900 |
| 2016 | -- | $566,900 |
| 2015 | -- | $566,900 |
| 2014 | -- | $566,900 |
| 2013 | -- | $566,900 +4% |
| 2011 | -- | $545,000 |
| 2010 | -- | $545,000 -5.2% |
| 2009 | -- | $574,900 |
| 2008 | -- | $574,900 |
| 2007 | -- | $574,900 |
| 2006 | -- | $574,900 |
| 2005 | -- | $574,900 |
| 2004 | -- | $574,900 +109.8% |
| 2003 | -- | $274,000 |
| 2002 | -- | $274,000 |
| 2001 | -- | $274,000 |
| 2000 | -- | $274,000 |
Find assessor info on the county website
Monthly payment
Climate risks
Neighborhood: 12498

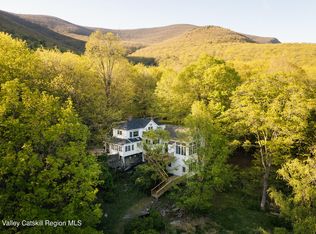
Similar homes
- $2,375,0003 bd3 ba2.6k sqft235 California Quarry Road, Woodstock, NY 12498Active
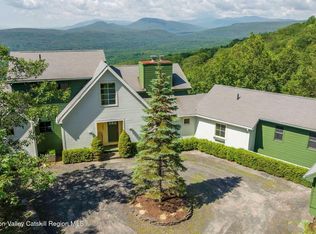
 MLS ID #20263374, Ellen Osgood, Listing by: Coldwell Banker Village Green. HVCRMLS
 - $1,990,0005 bd5 ba2.9k sqft177 Tinker Street, Woodstock, NY 12498Active
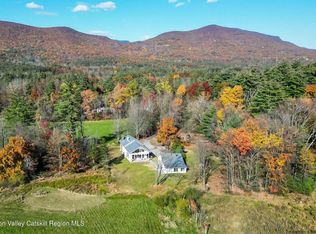 MLS ID #20260125, Joan Capria, Listing by: Four Seasons Sotheby's Int'l R. HVCRMLS
 - $2,300,0003 bd4 ba2.6k sqft56 Lauren Court, Woodstock, NY 12498Active
 MLS ID #20263131, Amy Owens, Listing by: Coldwell Banker Village Green. HVCRMLS
 - $2,400,0002 bd2 ba1.9k sqft262 Macdaniel Road, Bearsville, NY 12409Active
 MLS ID #20264156, Sharon Breslau, Listing by: BHHS HUDSON VALLEY PROP-WDST. HVCRMLS
 - $1,350,0004 bd4 ba2.6k sqft19 Blues Quarry, Woodstock, NY 12498For Sale
 MLS ID #1006874, Baris Demirel, Listing by: Serhant LLC. OneKey® MLS as distributed by MLS GRID
 - $1,645,0004 bd4 ba2.8k sqft300 Band Camp Road, Saugerties, NY 12477ActiveMLS ID #20265317, Thomas Pawlowski, Listing by: Four Seasons Sotheby's Int.. HVCRMLS
- $1,150,0005 bd4 ba3k sqft5 & 7 Parker Lane, Woodstock, NY 12498ActiveMLS ID #20264758, Richard Greenspan, Listing by: Ruth Gale Realty. HVCRMLS
- $2,550,0004 bd4 ba2.6k sqft336 Main Street, Germantown, NY 12526ActiveMLS ID #20265839, Annabel Taylor, Listing by: Four Seasons Sotheby's Int.. HVCRMLS
- $1,200,0004 bd4 ba3.1k sqft5 Downer Lane, Woodstock, NY 12498For SaleMLS ID #1006872, Baris Demirel, Listing by: Serhant LLC. OneKey® MLS as distributed by MLS GRID
- $1,450,0003 bd4 ba3.3k sqft106 Mountain Laurel Lane, Woodstock, NY 12498For SaleMLS ID #962555, Ashley Minard, Listing by: eXp Realty. OneKey® MLS as distributed by MLS GRID
- $1,295,0003 bd1 ba1.3k sqft94 Chestnut Hill Road, Woodstock, NY 12498ActiveMLS ID #20263372, Henry T Ford, Listing by: Coldwell Banker Village Green. HVCRMLS
- $1,150,0004 bd3 ba2.1k sqft382 Band Camp Road, Saugerties, NY 12477ActiveMLS ID #20265460, Sara Gorman Maliha, Listing by: Coldwell Banker Village GreenK. HVCRMLS
- $2,195,0003 bd3 ba2.4k sqft760 Ohayo Mountain Road, Glenford, NY 12433ActiveMLS ID #20265797, Leslie Foti, Listing by: Coldwell Banker Village Green. HVCRMLS
- $1,789,0003 bd3 ba2.9k sqft764 Lapla Road, Kingston, NY 12401ActiveMLS ID #20264942, Donna Brooks, Listing by: Compass Greater New York, LLC. HVCRMLS
- $2,995,0004 bd3 ba2.9k sqft35 Van Wagner Road, Willow, NY 12495ActiveMLS ID #20262560, Laurie Ylvisaker, Listing by: Coldwell Banker Village Green. HVCRMLS
- $1,445,0003 bd3 ba2.3k sqft250 Josh Road N, Elka Park, NY 12427ActiveMLS ID #20263292, Hayes Clement, Listing by: Compass Greater New York, LLC. HVCRMLS
- $1,875,0003 bd2 ba2.8k sqft101 Bristol Hill Road, Glenford, NY 12433ActiveMLS ID #20264662, Hayes Clement, Listing by: Compass Greater New York, LLC. HVCRMLS
- $1,850,0003 bd4 ba3k sqft1788 County Road 19, Red Hook, NY 12571ActiveMLS ID #20264025, Rachel Hyman-Rouse, Listing by: Rouse + Co Real Estate, LLC. HVCRMLS
- $2,600,0004 bd4 ba2.9k sqft537 Mossy Hill Road, Catskill, NY 12414ActiveMLS ID #20253602, Mary Ann Schultz, Listing by: Win Morrison Realty - S. HVCRMLS
- $1,995,0003 bd4 ba3.6k sqft20 Ferry Street, Saugerties, NY 12477ActiveMLS ID #20262380, Yvonne Winnie, Listing by: Grist Mill Real Estate. HVCRMLS
