Welcome to this beautifully appointed 4-bedroom, 3.5-bathroom home in desirable Elwood Meadows! Situated on a spacious .77-acre cul-de-sac lot, this home offers an inviting open-concept design with exceptional space for everyday
living and entertaining. The expansive family room flows seamlessly into the dining area and kitchen, creating a warm and connected gathering space. The kitchen features a large eat-in island, quartz countertops, hardwood floors, and a generous scullery pantry providing excellent storage and prep space.
Large windows throughout the home fill the interior with natural light and offer beautiful views of the expansive yard. Step outside to enjoy the large covered patio and spacious backyard, perfect for outdoor dining, entertaining,
or simply relaxing and enjoying the privacy of the oversized lot.
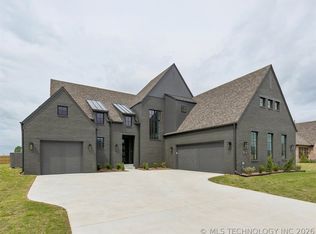
A side-entry 3-car garage provides plenty of parking and storage, with a convenient 2-car garage plus an additional single-car garage. With its thoughtful floor plan, quality finishes, generous lot, cul-de-sac setting, and sought-after Elwood Meadows location, this home offers an exceptional blend of style, space, and functionality.
For sale
Price cut: $10K (10/22)
$720,000
125 W 165th St S, Glenpool, OK 74033
4beds
3,819sqft
Single Family Residence
Built in 2025
0.77 Acres Lot
$717,600 Zestimate®
$189/sqft
$54/mo HOA
What's special
Large eat-in islandQuality finishesThoughtful floor planGenerous lotInviting open-concept designHardwood floorsQuartz countertops
- 30 days
- 433
- 31
Zillow last checked:
Listing updated:
Listed by:
Kasey Mayfield 918-378-8074,
Chinowth & Cohen
Source: MLS Technology, Inc.,MLS#: 2635478 Originating MLS: MLS Technology
Facts & features
Interior
Bedrooms & bathrooms
- Bedrooms: 4
- Bathrooms: 4
- Full bathrooms: 3
- 1/2 bathrooms: 1
Primary bedroom
- Description: Primary Bedroom,Private Bath,Separate Closets,Walk-in Closet
- Level: First
Bedroom
- Description: Bedroom,Private Bath,Walk-in Closet
- Level: First
Bedroom
- Description: Bedroom,
- Level: Second
Bedroom
- Description: Bedroom,
- Level: Second
Primary bathroom
- Description: Primary Bath,Bathtub,Double Sink,Full Bath,Heater,Separate Shower,Vent
- Level: First
Bathroom
- Description: Hall Bath,
- Level: First
Bathroom
- Description: Hall Bath,Bathtub,Double Sink,Heater,Vent
- Level: Second
Den
- Description: Den/Family Room,Bookcase,Combo,Fireplace
- Level: First
Dining room
- Description: Dining Room,Combo w/ Family
- Level: First
Game room
- Description: Game/Rec Room,Closet,Over Garage
- Level: Second
Kitchen
- Description: Kitchen,Eat-In,Island,Pantry
- Level: First
Office
- Description: Office,
- Level: First
Utility room
- Description: Utility Room,Inside,Separate,Sink
- Level: First
Heating
- Central, Gas
Cooling
- Central Air
Appliances
- Included: Built-In Oven, Cooktop, Dishwasher, Disposal, Gas Water Heater, Microwave, Oven, Range
- Laundry: Washer Hookup, Electric Dryer Hookup
Features
- Attic, High Ceilings, Quartz Counters, Stone Counters, Vaulted Ceiling(s), Electric Oven Connection, Gas Range Connection, Programmable Thermostat
- Flooring: Carpet, Hardwood, Tile, Wood
- Doors: Insulated Doors
- Windows: Storm Window(s), Insulated Windows
- Number of fireplaces: 1
- Fireplace features: Gas Log
Interior area
- Total structure area: 3,819
- Total interior livable area: 3,819 sqft
Video & virtual tour
Property
Parking
- Total spaces: 3
- Parking features: Garage Faces Side, Storage
- Garage spaces: 3
Features
- Levels: Two
- Stories: 2
- Patio & porch: Covered, Patio, Porch
- Exterior features: Concrete Driveway, Irrigation Sprinklers, Lighting, Rain Gutters
- Pool features: None
- Fencing: Privacy
Lot
- Size: 0.77 Acres
- Features: Cul-De-Sac
Details
- Additional structures: None
- Parcel number: 57364722531860
Construction
Type & style
- Home type: SingleFamily
- Property subtype: Single Family Residence
Materials
- Brick, Wood Frame
- Foundation: Slab
- Roof: Tar/Gravel
Condition
- Year built: 2025
Utilities & green energy
- Sewer: Aerobic Septic
- Water: Public
- Utilities for property: Electricity Available, Natural Gas Available, Water Available
Green energy
- Energy efficient items: Doors, Windows
- Indoor air quality: Ventilation
Community & HOA
Community
- Features: Gutter(s), Sidewalks
- Security: No Safety Shelter
- Subdivision: Elwood Meadows
HOA
- Has HOA: Yes
- Amenities included: None
- HOA fee: $650 annually
Location
- Region: Glenpool
Financial & listing details
- Price per square foot: $189/sqft
- Tax assessed value: $22,418
- Annual tax amount: $296
- Date on market: 9/25/2026
- Cumulative days on market: 31 days
- Listing terms: Conventional,FHA,VA Loan
Estimated market value
$717,600
$682,000 - $753,000
$4,142/mo
Price history
| Date | Event | Price |
|---|---|---|
| 10/22/2026 | Price change | $720,000-1.4%$189/sqft |
Source:  MLS Technology, Inc. #2635478 Report a problem | ||
| 9/25/2026 | Listed for sale | $730,000+5%$191/sqft |
Source: MLS Technology, Inc. #2635478 Report a problem | ||
| 10/10/2025 | Sold | $695,193+6.6%$182/sqft |
Source: MLS Technology, Inc. #2510534 Report a problem | ||
| 8/3/2025 | Pending sale | $652,400$171/sqft |
Source: MLS Technology, Inc. #2510534 Report a problem | ||
| 3/13/2025 | Listed for sale | $652,400$171/sqft |
Source: MLS Technology, Inc. #2510534 Report a problem | ||
Public tax history
| Year | Property taxes | Tax assessment |
|---|---|---|
| 2025 | $296 | $2,466 |
| 2024 | $296 | $2,466 |
Find assessor info on the county website
Monthly payment
Est. payment
Payment breakdown
Explore the cost of this home by adjusting the details. Changes won't be saved.Climate risks
Neighborhood: 74033
Nearby schools
Schools provided by the listing agent
- Elementary: Glenpool
- Middle: Glenpool
- High: Glenpool
- District: Glenpool - Sch Dist (13)
Source: MLS Technology, Inc.. This data may not be complete. We recommend contacting the local school district to confirm school assignments for this home.
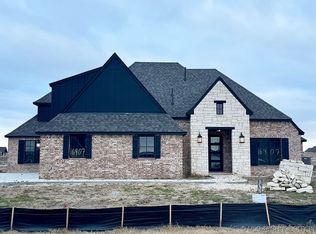


Similar homes
- $759,9004 bd4 ba3.9k sqft220 E 165th St S, Glenpool, OK 74033For Sale
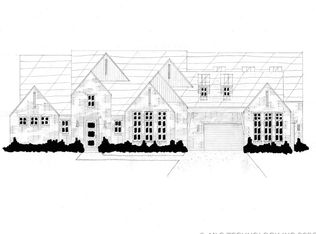 MLS ID #2614121, Alex Trinidad, Executive Homes Realty, LLC. MLS Technology, Inc.
- $651,4004 bd5 ba3.9k sqft112 E 165th St S, Glenpool, OK 74033For Sale
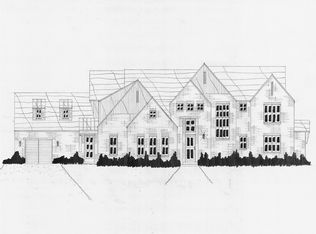 MLS ID #2614130, Alex Trinidad, Executive Homes Realty, LLC. MLS Technology, Inc.
- $652,9004 bd4 ba3.1k sqft124 E 164th Pl S, Glenpool, OK 74033For Sale
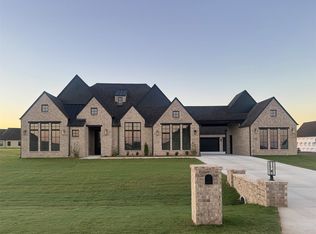 MLS ID #2614105, Alex Trinidad, Executive Homes Realty, LLC. MLS Technology, Inc.
- $644,9005 bd4 ba3.8k sqft16516 S 1st East Ct, Glenpool, OK 74033New Construction
 MLS ID #2607739, Alex Trinidad, Executive Homes Realty, LLC. MLS Technology, Inc.
