Located in the gated Central Park community, welcome to 1250 E Shaw Ave #101. This 2 bedroom, 1 bath condominium offers 1,172 sqft of living space and a rare setting within the community. Ideally positioned near the front entrance on a corner lot, this home features an oversized yard area with a large backyard space, offering more outdoor usability than many units.Inside, you'll find a recently remodeled kitchen, updated finishes, and a new electric fireplace that adds warmth and character to the living area. Another major benefit of this unit is that there is no unit above, providing added privacy and comfort.This gated community offers a wide range of amenities, including water, trash, sewer, pool and spa, racquetball courts, tennis courts, and green space. Parking is also a standout feature, with a 2 car garage, two additional parking stalls, and guest parking available throughout the community.With its desirable location, updated kitchen, private yard space, and excellent community amenities, this condo is a great opportunity in the heart of Fresno.
For sale
$265,000
1250 E Shaw Ave APT 101, Fresno, CA 93710
2beds
1baths
1,172sqft
:
Get pre-qualified$2,188/mo
Residential
Built in 1978
-- sqft lot
$261,800 Zestimate®
$226/sqft
$415/mo HOA
What's special
Private yard spaceUpdated finishesRecently remodeled kitchen
- 32 days |
- 1,160 |
- 91 |
Zillow last checked:
Listing updated:
Listed by:
Layla Granata DRE #02086336 559-776-8812,
SME Real Estate
Source: Fresno MLS,MLS#: 651065Originating MLS: Fresno MLS
Facts & features
Interior
Bedrooms & bathrooms
- Bedrooms: 2
- Bathrooms: 1
Primary bedroom
- Area: 0
- Dimensions: 0 x 0
Bedroom 1
- Area: 0
- Dimensions: 0 x 0
Bedroom 2
- Area: 0
- Dimensions: 0 x 0
Bedroom 3
- Area: 0
- Dimensions: 0 x 0
Bedroom 4
- Area: 0
- Dimensions: 0 x 0
Bathroom
- Features: Tub/Shower
Dining room
- Features: Living Room/Area
- Area: 0
- Dimensions: 0 x 0
Family room
- Area: 0
- Dimensions: 0 x 0
Kitchen
- Area: 0
- Dimensions: 0 x 0
Living room
- Area: 0
- Dimensions: 0 x 0
Basement
- Area: 0
Heating
- Has Heating (Unspecified Type)
Cooling
- Central Air
Appliances
- Included: F/S Range/Oven, Gas Appliances, Dishwasher, Microwave, Refrigerator
- Laundry: Inside
Features
- Flooring: Carpet, Tile
- Number of fireplaces: 1
- Fireplace features: Zero Clearance
- Common walls with other units/homes: End Unit
Interior area
- Total structure area: 1,172
- Total interior livable area: 1,172 sqft
Property
Parking
- Total spaces: 2
- Parking features: Open
- Attached garage spaces: 2
- Has uncovered spaces: Yes
Features
- Levels: One
- Stories: 1
- Has private pool: Yes
- Pool features: Community, In Ground
- Has spa: Yes
- Spa features: Community
Lot
- Size: 3,040 Square Feet
- Features: Urban, Corner Lot
Details
- Parcel number: 41847014
Construction
Type & style
- Home type: Condo
- Property subtype: Residential
- Attached to another structure: Yes
Materials
- Stucco
- Foundation: Concrete
- Roof: Tile
Condition
- Year built: 1978
Utilities & green energy
- Electric: On
- Sewer: Public Sewer
- Water: Public
- Utilities for property: Public Utilities
Community & HOA
Community
- Security: Security System, Security Gate
HOA
- Has HOA: Yes
- Amenities included: Pool, Spa/Hot Tub, Racquetball, Gated, Other/None
- HOA fee: $415 monthly
Location
- Region: Fresno
Financial & listing details
- Price per square foot: $226/sqft
- Tax assessed value: $177,165
- Annual tax amount: $2,316
- Date on market: 6/26/2026
- Listing agreement: Exclusive Right To Sell
Estimated market value
$261,800
$249,000 - $275,000
$1,697/mo
Price history
| Date | Event | Price |
|---|---|---|
| 6/27/2026 | Listed for sale | $265,000+63.6%$226/sqft |
Source: Fresno MLS #651065 Report a problem | ||
| 6/10/2020 | Sold | $162,000+8%$138/sqft |
Source: Public Record Report a problem | ||
| 4/17/2003 | Sold | $150,000+122.2%$128/sqft |
Source: Public Record Report a problem | ||
| 11/21/2001 | Sold | $67,500+8%$58/sqft |
Source: Public Record Report a problem | ||
| 7/8/1996 | Sold | $62,500+7.8%$53/sqft |
Source: Public Record Report a problem | ||
| 2/23/1996 | Sold | $57,980$49/sqft |
Source: Public Record Report a problem | ||
Public tax history
| Year | Property taxes | Tax assessment |
|---|---|---|
| 2025 | $2,316 +3.9% | $177,165 +2% |
| 2024 | $2,228 +1.9% | $173,692 +2% |
| 2023 | $2,186 +5.7% | $170,288 +6.4% |
| 2022 | $2,068 -1.4% | $160,000 -2.2% |
| 2021 | $2,097 +8.3% | $163,677 +9.1% |
| 2020 | $1,936 +13.1% | $150,000 +11.1% |
| 2019 | $1,712 +30.7% | $135,000 +22.7% |
| 2018 | $1,310 +30.8% | $110,000 +29.4% |
| 2017 | $1,001 +1.4% | $85,000 |
| 2016 | $987 +0% | $85,000 |
| 2015 | $987 +3.8% | $85,000 +3.7% |
| 2014 | $951 | $82,000 +51.9% |
| 2013 | -- | $54,000 |
| 2012 | -- | $54,000 |
| 2011 | -- | $54,000 -27% |
| 2010 | -- | $74,000 -29.5% |
| 2009 | -- | $105,000 -33.1% |
| 2008 | -- | $157,000 -2.9% |
| 2007 | -- | $161,608 +2% |
| 2006 | -- | $158,441 +2% |
| 2005 | -- | $155,335 +2% |
| 2004 | -- | $152,290 +121.2% |
| 2003 | -- | $68,850 +2% |
| 2002 | -- | $67,500 +8.9% |
| 2001 | $771 | $62,000 |
Find assessor info on the county website
Monthly payment
Est. payment
Payment breakdown
Explore the cost of this home by adjusting the details. Changes won't be saved.Climate risks
Neighborhood: Hoover
Nearby schools
GreatSchools rating
- 6/10Wolters Elementary SchoolGrades: K-6Distance: 0.3 mi
- 2/10Ahwahnee Middle SchoolGrades: 7-8Distance: 1.1 mi
- 4/10Herbert Hoover High SchoolGrades: 9-12Distance: 0.5 mi
Schools provided by the listing agent
- Elementary: Wolters
- Middle: Ahwahnee
- High: Hoover
Source: Fresno MLS. This data may not be complete. We recommend contacting the local school district to confirm school assignments for this home.
- $1,6952 bd1 ba1k sqft1250 E Shaw Ave APT 136, Fresno, CA 93710For Rent

- $185,0002 bd1 ba1k sqft1250 E Shaw Ave APT 118, Fresno, CA 93710Sold

- $195,0002 bd1 ba1k sqft1250 E Shaw Ave APT 239, Fresno, CA 93710Sold

- $260,0002 bd2 ba1k sqft1250 E Shaw Ave APT 173, Fresno, CA 93710Sold
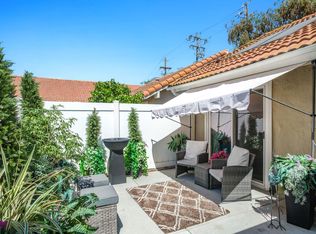
- $220,0002 bd1 ba1k sqft1250 E Shaw Ave, Fresno, CA 93710Sold
- $185,1002 bd1 ba1k sqft1250 E Shaw Ave APT 119, Fresno, CA 93710Off Market
- $--1 bd1 ba-- sqft1250 E Shaw Ave #1, Fresno, CA 93710Off Market
- $187,5002 bd1 ba1k sqft1250 E Shaw Ave APT 216, Fresno, CA 93710Off Market
A local agent can set up tours, give advice and negotiate with sellers.
Similar homes
- $280,0002 bd2 ba1.2k sqft6338 N Maroa Ave APT 118, Fresno, CA 93704For Sale
 MLS ID #650084, Richard A. Jackson Jr. Fresno MLS
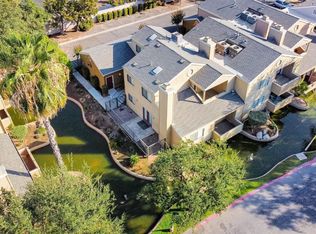
 - $265,0002 bd2 ba1.1k sqft7675 N 1st St APT 136, Fresno, CA 93720For Sale
 MLS ID #226055091, Linda David. MetroList Services of CA
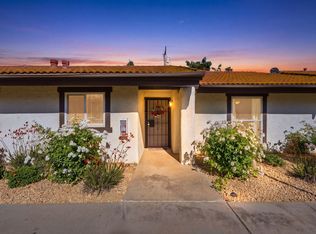
 - $270,0002 bd2 ba1.1k sqft317 W Sierra Avenue #107, Fresno, CA 93704For Sale
 MLS ID #241225, David Huddleston, AXEN Realty. TCMLS
 - $225,0003 bd2 ba1.1k sqft6606 N 3rd St, Fresno, CA 93710For Sale
 MLS ID #648565, Nicholas Sampson. Fresno MLS
 - $204,8002 bd2 ba1k sqft4849 N 7th St APT E, Fresno, CA 93726For SaleMLS ID #648926, Edward Ferguson. Fresno MLS
- $245,0003 bd3 ba1.3k sqft4747 N Woodrow Ave Unit 120, Fresno, CA 93726For SaleMLS ID #647491, Tricia Santy. Fresno MLS
- $250,0003 bd3 ba1.3k sqft4875 N Backer Ave Unit 143, Fresno, CA 93726For SaleMLS ID #646558, Steve B. Turner. Fresno MLS
- $269,0002 bd2 ba1.4k sqft4918 N Sequoia Dr #102, Fresno, CA 93705For SaleMLS ID #646224, Merle Vaughn. Fresno MLS
- $282,0002 bd2 ba1k sqft2803 W Celeste Ave APT 4, Fresno, CA 93711For SaleMLS ID #647576, Sonia L. White. Fresno MLS
- $229,0003 bd3 ba1.3k sqft4757 N Woodrow Ave Unit 143, Fresno, CA 93726For SaleMLS ID #650866, Jesus Gonzales. Fresno MLS
- $218,0002 bd2 ba1k sqft4885 N Backer Ave Unit 154, Fresno, CA 93726For SaleMLS ID #650766, Jessika Zaragoza. Fresno MLS
- $274,9003 bd3 ba1.4k sqft4975 E Butler Ave APT 116, Fresno, CA 93727For SaleMLS ID #649298, Maria Rivera. Fresno MLS
- $350,0003 bd2 ba1.3k sqft712 E San Ramon Ave, Fresno, CA 93710For SaleMLS ID #649601, Isaac P. Ramirez. Fresno MLS
- $315,0002 bd2 ba1.2k sqft1935 W Santa Ana Ave, Fresno, CA 93705For SaleMLS ID #651631, Na Landseadal. Fresno MLS
- $253,0002 bd2 ba1k sqft4885 N Backer Ave Unit 151, Fresno, CA 93726For SaleMLS ID #646413, Sarah Tolmachoff. Fresno MLS
- $249,9004 bd2 ba1.4k sqft4779 N Cedar Ave APT 105, Fresno, CA 93726For SaleMLS ID #645873, Emilio Reyes. Fresno MLS
- $255,0003 bd3 ba1.3k sqft4875 N Backer Ave Unit 141, Fresno, CA 93726For SaleMLS ID #642340, R. Michelle Brixey. Fresno MLS
- $179,9002 bd1 ba944 sqft4747 N Cedar Ave APT 102, Fresno, CA 93726For SaleMLS ID #650403, Casey Chumley. Fresno MLS
- $297,5002 bd2 ba1.1k sqft217 E Cole Ave, Fresno, CA 93720For SaleMLS ID #650190, Kevin M. Evaro. Fresno MLS
- $215,0002 bd2 ba972 sqft5965 E Shields Ave Unit 180, Fresno, CA 93727For SaleMLS ID #651789, Xiomara Y. Palencia Alcaraz. Fresno MLS
Local buyer's agents are ready to help
