Private Country Retreat on 10 Wooded Acres
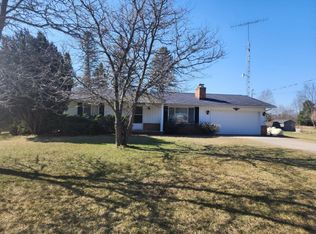
Enjoy peace, privacy, and outdoor living with this charming 2-bedroom, 1-bath home offering approximately 1,000 square feet of living space on 10 beautiful wooded acres.
The home features a newly remodeled bathroom and an inviting A-frame design that blends rustic charm with modern comfort. Multiple outbuildings provide ample storage, workshop space, or room for hobbies.
Outdoor enthusiasts will appreciate the abundant wildlife, making this property ideal for nature lovers, hunters, or anyone seeking a quiet escape. A designated target practice area adds to the recreational opportunities, while the included pool table provides entertainment indoors.
Whether you're looking for a full-time residence, weekend getaway, or recreational property. New roof installed 2023 and bathroom remodeled 2025. Shed and lean to shed have power.
Contingent
Price cut: $8K (9/1)
$182,000
1250 S Everett Rd, Harrisville, MI 48740
2beds
1,250sqft
Single Family Residence
Built in ----
10 Acres Lot
$-- Zestimate®
$146/sqft
$-- HOA
What's special
Inviting a-frame designAbundant wildlifeNewly remodeled bathroom
- 66 days
- 652
- 39
Zillow last checked:
Listing updated:
Listed by:
Christopher Nelson 928-753-2634,
Forty Five North Real Estate 989-340-1470
Source: WWMLS,MLS#: 201841596
Facts & features
Interior
Bedrooms & bathrooms
- Bedrooms: 2
- Bathrooms: 1
- Full bathrooms: 1
Heating
- Forced Air, Propane
Appliances
- Included: Water Heater, Water Softener, Washer, Range/Oven, Refrigerator, Dryer
Features
- Vaulted Ceiling(s)
- Has basement: Yes
Interior area
- Total structure area: 1,250
- Total interior livable area: 1,250 sqft
- Finished area above ground: 1,000
Property
Features
- Stories: 1
- Patio & porch: Patio/Porch
- Frontage type: None
Lot
- Size: 10 Acres
- Dimensions: 652' x 634' x 667' x 592'
Details
- Additional structures: Shed(s)
- Parcel number: 06002740000500
- Special conditions: Estate
- Other equipment: Portable Generator
Construction
Type & style
- Home type: SingleFamily
- Property subtype: Single Family Residence
Materials
- Foundation: Basement, Slab
Utilities & green energy
- Sewer: Septic Tank
Community & HOA
Community
- Security: Smoke Detector(s)
- Subdivision: T26N R9E
Location
- Region: Harrisville
Financial & listing details
- Price per square foot: $146/sqft
- Tax assessed value: $143,000
- Annual tax amount: $898
- Date on market: 7/21/2026
- Listing terms: Cash,Conventional Mortgage
- Road surface type: Dirt, Gravel, Maintained
Estimated market value
Not available
Estimated sales range
Not available
$1,001/mo
Price history
| Date | Event | Price |
|---|---|---|
| 9/15/2026 | Contingent | $182,000$146/sqft |
Source:  WWMLS #201841596 Report a problem WWMLS #201841596 Report a problem | ||
| 9/1/2026 | Price change | $182,000-4.2%$146/sqft |
Source: WWMLS #201841596 Report a problem | ||
| 8/17/2026 | Price change | $190,000-5%$152/sqft |
Source: WWMLS #201841596 Report a problem | ||
| 7/21/2026 | Listed for sale | $200,000+263.6%$160/sqft |
Source: WWMLS #201841596 Report a problem | ||
| 8/19/1994 | Sold | $55,000$44/sqft |
Source: Agent Provided Report a problem | ||
Public tax history
| Year | Property taxes | Tax assessment |
|---|---|---|
| 2025 | $898 +4.5% | $71,500 +7.7% |
| 2024 | $860 +1389.1% | $66,400 +15.5% |
| 2023 | $58 | $57,500 +25.8% |
| 2022 | -- | $45,700 +3.9% |
| 2021 | -- | $44,000 +2.3% |
| 2020 | $70 | $43,000 +10% |
| 2019 | -- | $39,100 +6% |
| 2018 | -- | $36,900 |
| 2017 | -- | $36,900 |
| 2016 | $36,800 | $36,900 -4.7% |
| 2012 | -- | $38,700 -3.7% |
| 2011 | -- | $40,200 |
Find assessor info on the county website
Monthly payment
Est. payment
Payment breakdown
Explore the cost of this home by adjusting the details. Changes won't be saved.Climate risks
Neighborhood: 48740
Nearby schools
Similar homes
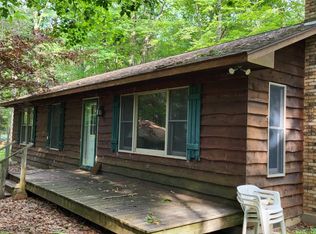
- $169,7003 bd3 ba1.2k sqft200 1st St, Harrisville, MI 48740For Sale
 MLS ID #719-26-0007, Famela Burt, Dream Quest Homes Realty. RMLS Multi-List
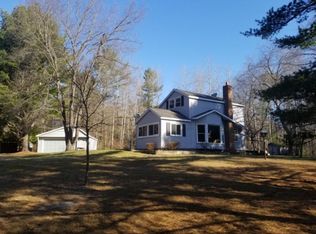
 - $199,7003 bd2 ba1.3k sqft2731 N Lakeshore Dr, Harrisville, MI 48740For Sale
 MLS ID #719-26-0002, Matt Burt, Dream Quest Homes Realty. RMLS Multi-List
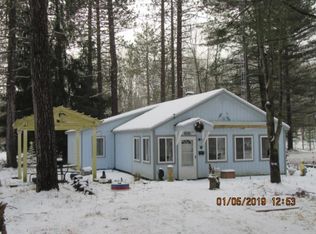
 - $229,9002 bd1 ba740 sqft5971 E Point Rd, Harrisville, MI 48740For Sale
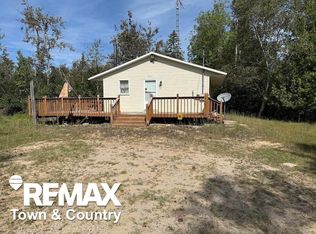
 MLS ID #50222725, Sue A Bully, REMAX Town & Country. MiRealSource
 - $229,9002 bd2 ba1.2k sqft3630 E F30 Rd, Mikado, MI 48745For Sale
 MLS ID #087-26-0022, DeAnn M Adkins, Heritage House Realty, P.C.. RMLS Multi-List
 - $229,0002 bd2 ba1.2k sqft3630 E F30 Rd, Mikado, MI 48745For Sale
 MLS ID #201842913, DeAnn M Adkins, Heritage House Realty, P.C. WWMLS
 - $199,0004 bd2 ba1.5k sqft3361 E McNeil Rd, Lincoln, MI 48742For Sale
 MLS ID #20261074460, Brian Rivet, Berkshire Hathaway HomeServices Michigan Real Est. Realcomp II
 - $199,0004 bd-- ba1.8k sqft3305 S Coville Rd, Mikado, MI 48745For Sale
 MLS ID #26046638, Jeff Chilman, Whitetail Properties Real Estate, LLC. MichRIC
 - $265,0002 bd1 ba1.2k sqft2093 Lakeshore Dr, Harrisville, MI 48740For SaleMLS ID #201841460, Jonathon Allen Klukowski, Forty Five North Real Estate. WWMLS
- $170,0002 bd2 ba1.1k sqft4355 N Wood Rd, Lincoln, MI 48742For SaleMLS ID #201842890, Erin Body, Forty Five North Real Estate. WWMLS
- $135,0002 bd1 ba784 sqft420 W Church St, Harrisville, MI 48740For SaleMLS ID #201838175, Jonathon Allen Klukowski, Forty Five North Real Estate. WWMLS
- $234,0002 bd1 ba1.3k sqft3859 E Cedar Lake Dr, Greenbush, MI 48738For SaleMLS ID #201841116, Sheila Bierlein, Heritage House Realty, P.C. WWMLS
- $225,0003 bd2 ba1.6k sqft265 Old Trail Dr, Spruce, MI 48762For SaleMLS ID #50222967, Bob MacKenzie, Real Estate One Inc -SCS. MiRealSource
