READY TO WELCOME YOU! Experience the ultimate coastal lifestyle in this rare, fully reimagined waterfront retreat. Located within the gated community of River Houses at Bells Landing, Unit #22 is one of the largest and most meticulously renovated residences in the complex, boasting a generous 4-bedroom, 3.5-bathroom floor plan across 2,162 square feet of designer living space. From the moment you step inside, an open-concept space filled with natural light greets you. The updated kitchen features quartz countertops, an oversized solid butcher block island, wood cabinetry with roll-out drawers for extra storage and convenience, and a custom-built coffee bar and pantry. A stackable sliding glass door opens from the main living area to a private, newly rebuilt deck with modern cable railing offering indoor-outdoor living. Solid wood doors, chic wood accents, new flooring throughout, and a striking fireplace surround with gas crystals add to the stylish appeal. The second floor houses one en suite bedroom and two additional bedrooms, plus a full hall bathroom. The top floor primary bedroom is a true sanctuary featuring floor to ceiling windows that offer expansive marsh views, and a luxury bath with a custom walk-in shower, porcelain tile, and polished nickel finishes. Enjoy true deep-water access from the community dock. Rentable boat slips are available through the HOA (currently plenty of availability), making sunset cruises or fishing trips easy. Amenities include gated security, a community pool, clubhouse, and boat sheds available for lease. Tucked away for peace and privacy, this location is minutes from the Truman Parkway, Hunter Army Airfield, Georgia Southern Armstrong, and the vibrant dining and shopping of Historic Downtown Savannah. This home must be seen in person to truly appreciate its splendor!
Active
$529,900
12502 Apache Ave Unit 22, Savannah, GA 31419
4beds
2,162sqft
Condominium
Built in 1982
-- sqft lot
$509,200 Zestimate®
$245/sqft
$506/mo HOA
What's special
Updated kitchenChic wood accentsSolid wood doorsQuartz countertopsNew flooring throughout
- 147 days
- 124
- 15
Zillow last checked:
Listing updated:
Listed by:
Judith Dellert 973-851-4084,
Redfin Corporation,
Chris Goll 904-556-1502,
Redfin Corporation
Source: GAMLS,MLS#: 10760662
Facts & features
Interior
Bedrooms & bathrooms
- Bedrooms: 4
- Bathrooms: 4
- Full bathrooms: 3
- 1/2 bathrooms: 1
- Main level bathrooms: 2
- Main level bedrooms: 3
Rooms
- Room types: Family Room, Laundry
Heating
- Central, Electric
Cooling
- Central Air, Electric
Appliances
- Included: Electric Water Heater
- Laundry: In Hall
Features
- Double Vanity, Other
- Flooring: Carpet, Laminate, Tile
- Windows: Double Pane Windows
- Basement: None
- Number of fireplaces: 1
- Fireplace features: Family Room
- Common walls with other units/homes: 2+ Common Walls
Interior area
- Total structure area: 2,162
- Total interior livable area: 2,162 sqft
- Finished area above ground: 2,162
- Finished area below ground: 0
Property
Parking
- Total spaces: 2
- Parking features: Parking Pad
- Has uncovered spaces: Yes
Features
- Levels: Three Or More
- Stories: 3
- Patio & porch: Deck
- On waterfront: Yes
- Waterfront features: Creek
- Frontage type: Marsh
Lot
- Size: 871 Square Feet
- Features: Other
Details
- Parcel number: 20861 01025
Construction
Type & style
- Home type: Condo
- Architectural style: Other
- Property subtype: Condominium
- Attached to another structure: Yes
Materials
- Press Board
- Foundation: Block
- Roof: Composition
Condition
- Resale
- New construction: No
- Year built: 1982
Utilities & green energy
- Sewer: Public Sewer
- Water: Public
- Utilities for property: Underground Utilities
Green energy
- Energy efficient items: Windows
Community & HOA
Community
- Features: Marina, Pool, Shared Dock
- Subdivision: Bells Landing
HOA
- Has HOA: Yes
- Services included: Other, Swimming
- HOA fee: $6,072 annually
Location
- Region: Savannah
Financial & listing details
- Price per square foot: $245/sqft
- Tax assessed value: $228,500
- Annual tax amount: $3,824
- Date on market: 5/8/2026
- Cumulative days on market: 147 days
- Listing agreement: Exclusive Right To Sell
- Listing terms: Cash,Conventional,FHA,VA Loan
Estimated market value
$509,200
$484,000 - $535,000
$2,507/mo
Price history
| Date | Event | Price |
|---|---|---|
| 5/8/2026 | Listed for sale | $529,900+16.5%$245/sqft |
Source:  Hive MLS #SA355246 Report a problem Hive MLS #SA355246 Report a problem | ||
| 1/13/2025 | Sold | $455,000-4.2%$210/sqft |
Source: Hive MLS #SA322599 Report a problem | ||
| 12/6/2024 | Price change | $475,000-4.8%$220/sqft |
Source:  Hive MLS #322599 Report a problem Hive MLS #322599 Report a problem | ||
| 11/22/2024 | Listed for sale | $499,000$231/sqft |
Source: Hive MLS #322599 Report a problem | ||
| 10/18/2024 | Listing removed | $499,000$231/sqft |
Source:  Engel & Volkers #317604 Report a problem Engel & Volkers #317604 Report a problem | ||
| 10/2/2024 | Price change | $499,000-2.2%$231/sqft |
Source: Hive MLS #317604 Report a problem | ||
| 9/11/2024 | Price change | $510,000-2.9%$236/sqft |
Source: Hive MLS #317604 Report a problem | ||
| 8/22/2024 | Listed for sale | $525,000+57.9%$243/sqft |
Source: Hive MLS #317604 Report a problem | ||
| 11/1/2023 | Sold | $332,500+2.3%$154/sqft |
Source: Hive MLS #SA297898 Report a problem | ||
| 10/11/2023 | Pending sale | $325,000$150/sqft |
Source: Hive MLS #297898 Report a problem | ||
| 10/6/2023 | Listed for sale | $325,000+47.1%$150/sqft |
Source: Hive MLS #297898 Report a problem | ||
| 7/13/2023 | Sold | $221,000+0.5%$102/sqft |
Source: Public Record Report a problem | ||
| 2/23/2021 | Sold | $220,000-6.3%$102/sqft |
Source: Public Record Report a problem | ||
| 6/30/2020 | Price change | $234,900-2.1%$109/sqft |
Source: Coldwell Banker Access Realty #216415 Report a problem | ||
| 5/21/2020 | Pending sale | $239,900$111/sqft |
Source: Coldwell Banker Access Realty #216415 Report a problem | ||
| 5/21/2020 | Price change | $239,900+2.1%$111/sqft |
Source: Coldwell Banker Access Realty #216415 Report a problem | ||
| 3/6/2020 | Price change | $234,900-2.1%$109/sqft |
Source: Coldwell Banker Access Realty #216415 Report a problem | ||
| 1/6/2020 | Price change | $239,900-4%$111/sqft |
Source: Coldwell Banker Platinum Partners #216415 Report a problem | ||
| 11/19/2019 | Listed for sale | $249,900+5.9%$116/sqft |
Source: Coldwell Banker Platinum Partners #216415 Report a problem | ||
| 9/2/2010 | Sold | $236,000-1.6%$109/sqft |
Source: Public Record Report a problem | ||
| 6/19/2010 | Price change | $239,900-4%$111/sqft |
Source: Re/Max Crossroads #68052 Report a problem | ||
| 5/26/2010 | Listed for sale | $249,900+41.1%$116/sqft |
Source: Re/Max Crossroads #68052 Report a problem | ||
| 11/1/2009 | Listing removed | $177,139$82/sqft |
Source: foreclosure.com Report a problem | ||
| 10/26/2009 | Listed for sale | $177,139+354.2%$82/sqft |
Source: foreclosure.com Report a problem | ||
| 8/5/2009 | Listing removed | $39,000$18/sqft |
Source: Real Estate Disposition L.L.C #NE554 Report a problem | ||
| 8/1/2009 | Listed for sale | $39,000-72.1%$18/sqft |
Source: Real Estate Disposition L.L.C #NE554 Report a problem | ||
| 7/30/2009 | Sold | $140,000-25.7%$65/sqft |
Source: Public Record Report a problem | ||
| 4/22/2009 | Listed for sale | $188,446$87/sqft |
Source: foreclosure.com Report a problem | ||
Public tax history
| Year | Property taxes | Tax assessment |
|---|---|---|
| 2025 | $2,631 +10.3% | $91,400 +11.3% |
| 2024 | $2,386 -8.8% | $82,120 -8.3% |
| 2023 | $2,616 +6.1% | $89,560 +6.1% |
| 2022 | $2,465 +10% | $84,400 +16.1% |
| 2021 | $2,240 +74.2% | $72,680 |
| 2020 | $1,286 +0.9% | $72,680 |
| 2019 | $1,274 -29.8% | $72,680 +0.4% |
| 2018 | $1,815 +1.2% | $72,400 +3.6% |
| 2017 | $1,794 -27.3% | $69,880 +3% |
| 2016 | $2,469 -12.8% | $67,840 -22.4% |
| 2015 | $2,833 -42.3% | $87,440 -1.1% |
| 2014 | $4,906 | $88,400 -0.2% |
| 2013 | -- | $88,560 -1.9% |
| 2012 | -- | $90,320 +3.3% |
| 2011 | -- | $87,400 |
| 2010 | -- | $87,400 |
| 2009 | -- | $87,400 -11.9% |
| 2008 | -- | $99,200 +0.2% |
| 2007 | -- | $99,000 |
| 2006 | -- | $99,000 +20.4% |
| 2005 | -- | $82,200 +30.1% |
| 2003 | -- | $63,200 +10.1% |
| 2002 | -- | $57,400 +10% |
| 2001 | -- | $52,200 |
Find assessor info on the county website
Monthly payment
Est. payment
Payment breakdown
Explore the cost of this home by adjusting the details. Changes won't be saved.Climate risks
Neighborhood: The Village/Rio/Armstrong
Nearby schools
Schools provided by the listing agent
- Elementary: Windsor Forest
- Middle: Southwest
- High: Windsor Forest
Source: GAMLS. This data may not be complete. We recommend contacting the local school district to confirm school assignments for this home.

Similar homes
- $499,0003 bd3 ba1.7k sqft707 White Bluff Avenue, Savannah, GA 31419For Sale

 MLS ID #SA361959, Nicholas Oliver, Keller Williams Coastal Area P. Hive MLS
 - $534,9003 bd3 ba2k sqft1 Sumatra Lane, Savannah, GA 31419For Sale
 MLS ID #SA356720, Monica Cerrone, Signature Properties Savannah. Hive MLS
 - $449,5002 bd3 ba1.7k sqft12502 Apache Avenue #41, Savannah, GA 31419For Sale
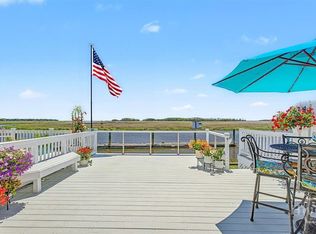 MLS ID #SA358509, Therese A. McMillan, Daniel Ravenel SIR. Hive MLS
 - $599,9004 bd3 ba3k sqft9 Devon Rd, Savannah, GA 31419Active Under Contract
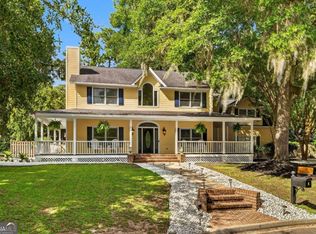
 MLS ID #10826301, Anna Grace Lowenthal, Engel & Völkers Savannah. GAMLS
 - $479,0004 bd3 ba2.7k sqft6 Whispering Oaks Trail, Savannah, GA 31419For SaleMLS ID #SA363442, Macey M. Fordham, Weichert, REALTORS - RE Profes. Hive MLS
- $429,0003 bd2 ba1.9k sqft2 Brewster St, Savannah, GA 31419ActiveMLS ID #10771001, Anna Grace Lowenthal, Engel & Völkers Savannah. GAMLS
- $535,0004 bd3 ba2.4k sqft4 Catteshall Lane, Pooler, GA 31322For SaleMLS ID #SA365670, Ryan S. Tran, Virtual Properties Realty. Hive MLS
- $549,0004 bd3 ba2.6k sqft188 Crawford Lane, Richmond Hill, GA 31324For SaleMLS ID #SA364752, Rachel Pluff, Keller Williams Coastal Area P. Hive MLS
- $450,0005 bd4 ba2.7k sqft456 Stonebridge Circle, Savannah, GA 31419For SaleMLS ID #SA353541, Monica Martinez, Rawls Realty. Hive MLS
- $524,8504 bd4 ba2.9k sqft1003 River Oaks Dr, Richmond Hill, GA 31324ActiveMLS ID #10819941, Paul Armitage, eXp Realty. GAMLS
- $550,0004 bd3 ba2.3k sqft117 Canter Court, Savannah, GA 31406For SaleMLS ID #SA357091, Heather Murphy, Keller Williams Coastal Area P. Hive MLS
- $525,0002 bd2 ba1.5k sqft223 E 64th Street, Savannah, GA 31405For SaleMLS ID #SA363541, Jeremy Wine, Seaport Real Estate Group. Hive MLS
- $490,0004 bd4 ba2.2k sqft148 Penn Station, Savannah, GA 31410For SaleMLS ID #SA362347, Russell Strazzella, Keller Williams Coastal Area P. Hive MLS
- $305,0003 bd3 ba2k sqft11330 White Bluff Road #8, Savannah, GA 31419For SaleMLS ID #SA361210, Lara M. Colas, Moon River Realty Group. Hive MLS
- $289,9003 bd3 ba1.9k sqft11330 White Bluff Rd Unit 31, Savannah, GA 31419ActiveMLS ID #10821243, Melody Rodriguez, Engel & Völkers Savannah. GAMLS
- $499,9003 bd2 ba2.3k sqft1106 E 52nd Street, Savannah, GA 31404For SaleMLS ID #SA359027, Casey Anderson, Seabolt Real Estate. Hive MLS
- $515,0003 bd2 ba1.7k sqft1129 E Duffy Street, Savannah, GA 31404For SaleMLS ID #SA354741, Victoria Williams Adcock, Seaport Real Estate Group. Hive MLS
- $599,9003 bd3 ba2k sqft2 Bray Lane, Savannah, GA 31411For SaleMLS ID #SA362530, Robin A. Boaen, Keller Williams Coastal Area P. Hive MLS
