An absolute turnkey STUNNER. Some homes simply feel special—and this beautifully updated North Potomac home is one of them. With four bedrooms and three-and-a-half updated baths, it blends inviting spaces with distinctive custom details. The gorgeous remodeled kitchen features high-end Crystal cabinetry, quartz countertops, appliances replaced within the past six years and a cleverly tucked-away charging cabinet. Custom window benches with storage, an authentic barnwood accent wall and a beautifully crafted fireplace with a barnwood mantel and Italian slate hearth bring warmth and personality to the living spaces. Refinished main-level hardwoods, plantation shutters, updated fixtures and extensive recessed lighting add to the polished feel throughout. The primary bedroom features white oak floors, plantation shutters and recessed lighting, while an updated staircase, upstairs hallway hardwoods and a renovated secondary bathroom continue the attention to detail. The lower level offers LVP flooring, ample storage and a flexible bonus room with potential for guest space, an office or a future fifth bedroom with appropriate egress modifications. A cleverly concealed basement door adds another unique custom touch. Outside, a bluestone front porch with custom entry trim offers a welcoming arrival, and the Trex deck provides space for relaxing and entertaining. Additional improvements include a 2020 roof and gutters, added attic insulation, a radon mitigation system, twice-yearly HVAC servicing, ceiling fans in all bedrooms, a garage EV charging outlet, and a new kitchen window and basement sliding door in September 2026. Beautifully finished and full of character, this is a home you’ll be excited to come back to. Floor plans to be uploaded Thursday.
Pending
$985,000
12522 Hialeah Way, Gaithersburg, MD 20878
4beds
2,978sqft
Single Family Residence
Built in 1985
10,330 Square Feet Lot
$973,800 Zestimate®
$331/sqft
$38/mo HOA
What's special
Flexible bonus roomCleverly tucked-away charging cabinetUpdated staircaseThree-and-a-half updated bathsUpdated fixturesRenovated secondary bathroomAmple storage
- 24 days
- 833
- 48
Likely to sell faster than
Zillow last checked:
Listing updated:
Listed by:
Kristy Deal 954-673-7109,
Compass (240) 219-2422,
Listing Team: Keystone Property Advisors
Source: Bright MLS,MLS#: MDMC2258990
Facts & features
Interior
Bedrooms & bathrooms
- Bedrooms: 4
- Bathrooms: 4
- Full bathrooms: 3
- 1/2 bathrooms: 1
- Main level bathrooms: 1
Basement
- Area: 1526
Heating
- Forced Air, Electric
Cooling
- Other, Electric
Appliances
- Included: Electric Water Heater
Features
- Basement: Full,Finished,Improved,Exterior Entry,Shelving,Space For Rooms,Windows
- Number of fireplaces: 1
Interior area
- Total structure area: 4,504
- Total interior livable area: 2,978 sqft
- Finished area above ground: 2,978
- Finished area below ground: 0
Property
Parking
- Total spaces: 4
- Parking features: Garage Faces Front, Attached, Driveway
- Attached garage spaces: 2
- Uncovered spaces: 2
Accessibility
- Accessibility features: None
Features
- Levels: Three
- Stories: 3
- Pool features: None
Lot
- Size: 10,330 Square Feet
Details
- Additional structures: Above Grade, Below Grade
- Parcel number: 160602399892
- Zoning: R200
- Special conditions: Standard
Construction
Type & style
- Home type: SingleFamily
- Architectural style: Colonial,Traditional
- Property subtype: Single Family Residence
Materials
- Frame
- Foundation: Concrete Perimeter
- Roof: Architectural Shingle
Condition
- New construction: No
- Year built: 1985
Utilities & green energy
- Sewer: Public Sewer
- Water: Public
Community & HOA
Community
- Subdivision: Potomac Chase
HOA
- Has HOA: Yes
- Services included: Common Area Maintenance, Snow Removal, Trash
- HOA fee: $454 annually
Location
- Region: Gaithersburg
Financial & listing details
- Price per square foot: $331/sqft
- Tax assessed value: $742,900
- Annual tax amount: $9,125
- Date on market: 10/8/2026
- Listing agreement: Exclusive Agency
- Listing terms: Cash,Conventional,FHA,VA Loan
- Ownership: Fee Simple
Estimated market value
$973,800
$925,000 - $1.02M
$3,911/mo
Price history
| Date | Event | Price |
|---|---|---|
| 10/29/2026 | Pending sale | $985,000$331/sqft |
Source:  Bright MLS #MDMC2258990 Report a problem | ||
| 10/23/2026 | Listed for sale | $985,000$331/sqft |
Source: Bright MLS #MDMC2258990 Report a problem | ||
| 10/11/2026 | Contingent | $985,000$331/sqft |
Source: Bright MLS #MDMC2258990 Report a problem | ||
| 10/8/2026 | Listed for sale | $985,000+50.4%$331/sqft |
Source: Bright MLS #MDMC2258990 Report a problem | ||
| 9/8/2015 | Sold | $655,000-0.6%$220/sqft |
Source: Public Record Report a problem | ||
| 7/6/2015 | Pending sale | $658,888$221/sqft |
Source: Michael D Fox REALTORS #MC8650219 Report a problem | ||
| 6/5/2015 | Price change | $658,888-0.2%$221/sqft |
Source: Michael D Fox REALTORS #MC8650219 Report a problem | ||
| 6/3/2015 | Pending sale | $660,000$222/sqft |
Source: Michael D Fox REALTORS #MC8650219 Report a problem | ||
| 6/3/2015 | Price change | $660,000+0.2%$222/sqft |
Source: Michael D Fox REALTORS #MC8650219 Report a problem | ||
| 5/31/2015 | Price change | $658,888+0.6%$221/sqft |
Source: Michael D Fox REALTORS #MC8650219 Report a problem | ||
| 5/30/2015 | Listed for sale | $654,888+148.1%$220/sqft |
Source: Michael D Fox REALTORS #MC8650219 Report a problem | ||
| 2/12/1996 | Sold | $264,000$89/sqft |
Source: Public Record Report a problem | ||
Public tax history
| Year | Property taxes | Tax assessment |
|---|---|---|
| 2026 | $9,125 +16.7% | $742,900 +7.2% |
| 2025 | $7,821 +5.6% | $693,000 +7.8% |
| 2024 | $7,403 +4.3% | $643,100 +4.4% |
| 2023 | $7,096 +9.3% | $615,833 +4.6% |
| 2022 | $6,495 +5% | $588,567 +4.9% |
| 2021 | $6,188 -0.1% | $561,300 |
| 2020 | $6,192 -1.5% | $561,300 -1.5% |
| 2019 | $6,286 -0.2% | $570,100 |
| 2018 | $6,298 +1.4% | $570,100 +4.3% |
| 2017 | $6,208 +10.7% | $546,567 +4.5% |
| 2016 | $5,608 | $523,033 +4.7% |
| 2015 | $5,608 | $499,500 |
| 2014 | $5,608 | $499,500 |
| 2013 | -- | $499,500 -11.1% |
| 2012 | -- | $561,700 |
| 2011 | -- | $561,700 |
| 2010 | -- | $561,700 -7.5% |
| 2009 | -- | $607,510 +8.4% |
| 2008 | -- | $560,292 +9.2% |
| 2007 | -- | $513,076 +10.1% |
| 2006 | -- | $465,860 +12.9% |
| 2005 | -- | $412,792 +14.8% |
| 2004 | -- | $359,726 +17.3% |
| 2003 | -- | $306,660 +4.4% |
| 2002 | -- | $293,656 |
| 2001 | -- | $293,656 |
Find assessor info on the county website
Monthly payment
Est. payment
Payment breakdown
Explore the cost of this home by adjusting the details. Changes won't be saved.Climate risks
Neighborhood: 20878
Nearby schools
Schools provided by the listing agent
- District: Montgomery County Public Schools
Source: Bright MLS. This data may not be complete. We recommend contacting the local school district to confirm school assignments for this home.
- $974,1004 bd4 ba2.8k sqft12518 Hialeah Way, Gaithersburg, MD 20878Off Market

- $822,4004 bd2 ba2.7k sqft12526 Hialeah Way, Gaithersburg, MD 20878Off Market
- $883,4004 bd3 ba2.7k sqft14931 Carry Back Dr, Darnestown, MD 20878Off Market
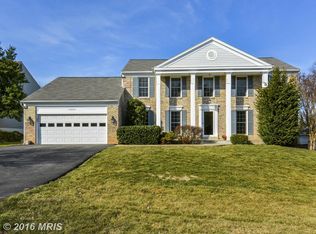
- $829,100-- bd3 ba2.1k sqft14935 Carry Back Dr, Gaithersburg, MD 20878Off Market
Similar homes
- $900,0004 bd4 ba2.7k sqft15209 Jones Ln, Gaithersburg, MD 20878For Sale
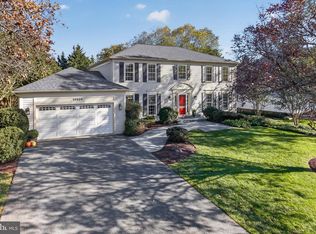
 MLS ID #MDMC2261630, Valerie Fuster, Long & Foster Real Estate, Inc.. Bright MLS
- $949,9004 bd3 ba2.9k sqft12304 Turley Dr, Gaithersburg, MD 20878For Sale
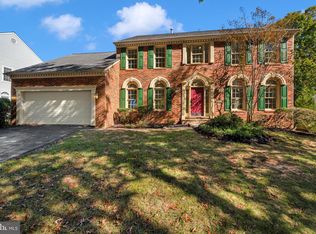 MLS ID #MDMC2261056, Matthew Klein, Compass. Bright MLS
- $1,025,0004 bd4 ba3.2k sqft12004 Pineapple Grove Dr, Gaithersburg, MD 20878For Sale
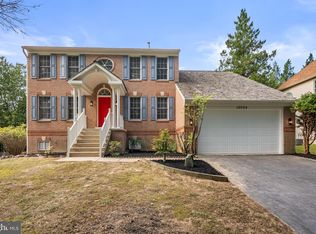 MLS ID #MDMC2257446, Larry Prigal, RLAH @properties. Bright MLS
- $840,0004 bd4 ba3k sqft12109 McDonald Chapel Dr, Gaithersburg, MD 20878For Sale
 MLS ID #MDMC2261214, Richard Prigal, RLAH @properties. Bright MLS
- $815,0005 bd3 ba3k sqft12028 Apple Knoll Ct, Gaithersburg, MD 20878For SaleMLS ID #MDMC2248550, Christian Chavez Perez Palma, Samson Properties. Bright MLS
- $1,100,0003 bd3 ba3.3k sqftKentlands, Gaithersburg, MD 20878For SaleMLS ID #MDMC2254882, Tina Nader, TTR Sotheby's International Realty. Bright MLS
- $989,0004 bd4 ba3.6k sqft5820 Winegrove Ct, Derwood, MD 20855For SaleMLS ID #MDMC2248624, Chris Miller, Miller Realty Services, LLC. Bright MLS
- $766,9003 bd4 ba2.6k sqft229 Painted Post Ln, Gaithersburg, MD 20878For SaleMLS ID #MDMC2253888, Meredith Fogle, The List Realty. Bright MLS
- $899,9004 bd3 ba2.6k sqft4921 Sweetbirch Dr, Rockville, MD 20853For SaleMLS ID #MDMC2259320, Carmen Murphy, Samson Properties. Bright MLS
- $929,0004 bd4 ba2.1k sqft607 Watts Branch Pkwy, Potomac, MD 20854For SaleMLS ID #MDMC2254884, Cheryl Leahy, Compass. Bright MLS
- $969,0005 bd4 ba2.4k sqft13819 Lowry Dr, Chantilly, VA 20151For SaleMLS ID #VAFX2343442, Cindy Metcalf, Coldwell Banker Realty. Bright MLS
- $998,0004 bd4 ba2.6k sqft9009 Mears St, Fairfax, VA 22031For SaleMLS ID #VAFX2345156, Sarah Harrington, Long & Foster Real Estate, Inc.. Bright MLS
- $887,0004 bd4 ba2.2k sqft4853 Sweetbirch Dr, Rockville, MD 20853For SaleMLS ID #MDMC2259130, Thomas Powers, Long & Foster Real Estate, Inc.. Bright MLS
- $928,0005 bd5 ba3.3k sqft908 N Stonestreet Ave, Rockville, MD 20850For SaleMLS ID #MDMC2220598, Sam Lin, RLAH @properties. Bright MLS
- $869,9003 bd4 ba2.6k sqft1030 Main St, Gaithersburg, MD 20878For SaleMLS ID #MDMC2250670, Meredith Fogle, The List Realty. Bright MLS
- $1,085,0004 bd2 ba2.1k sqft1007 Evonshire Ln, Great Falls, VA 22066For SaleMLS ID #VAFX2343092, Greg Moss, Compass. Bright MLS
- $975,0005 bd4 ba4k sqft3809 King William Dr, Olney, MD 20832For SaleMLS ID #MDMC2254602, Karen Rollings, EXP Realty, LLC. Bright MLS
- $762,5004 bd4 ba3.1k sqft11452 Oak Leaf Dr, Silver Spring, MD 20901For SaleMLS ID #MDMC2261708, Cari Jordan, RLAH @properties. Bright MLS
- $899,9955 bd4 ba2.5k sqft3129 Hodge Pl, Falls Church, VA 22042For SaleMLS ID #VAFX2345382, Kelly THOMPSON, EXP Realty, LLC. Bright MLS
- $1,024,9994 bd4 ba3.2k sqft12555 Cross Country Ln, Reston, VA 20191For SaleMLS ID #VAFX2336328, Ashish Khianey, Vylla Home. Bright MLS
