Nearly 15 ACRES of space, privacy, and possibilities! This 4-bedroom, 2-bath ranch sits on 14.97 acres and offers the convenience of true one-level living! Inside, you'll find a spacious living room, dining area, kitchen, and a separate family room, giving you TWO living spaces to enjoy! The primary suite features a private full bath and walk-in closet, while three additional bedrooms and a second full bath provide plenty of room. A convenient main-floor laundry and mudroom add to the functional layout. Outside, the impressive 50' x 30' outbuilding features electricity, skylights for natural light, and potential space for 6–8 vehicles, a workshop, storage, or all your favorite toys! With nearly 15 acres to spread out, this property offers endless opportunities to enjoy country living! NOTE: current appraisal in place for $550,000. The property needs a new owner.
Pending
$499,000
12525 N 264th St, Valley, NE 68064
4beds
2,204sqft
Single Family Residence
Built in 2006
14.97 Acres Lot
$-- Zestimate®
$226/sqft
$-- HOA
What's special
True one-level livingThree additional bedroomsDining areaMain-floor laundry and mudroom
- 19 days
- 2,126
- 232
Likely to sell faster than
Zillow last checked:
Listing updated:
Listed by:
Rob Cerveny 402-598-3335,
eXp Realty LLC
Source: GPRMLS,MLS#: 22630596
Facts & features
Interior
Bedrooms & bathrooms
- Bedrooms: 4
- Bathrooms: 2
- Full bathrooms: 2
- Main level bathrooms: 2
Primary bedroom
- Features: Ceiling Fan(s), Walk-In Closet(s), Luxury Vinyl Plank
- Level: Main
Bedroom 2
- Features: Ceiling Fan(s), Luxury Vinyl Plank
- Level: Main
Bedroom 3
- Features: Ceiling Fan(s), Luxury Vinyl Plank
- Level: Main
Bedroom 4
- Features: Luxury Vinyl Plank
- Level: Main
Primary bathroom
- Features: Full, Shower, Whirlpool, Double Sinks
Family room
- Features: Ceiling Fan(s), Luxury Vinyl Plank
- Level: Main
Kitchen
- Features: Ceramic Tile Floor, Ceiling Fan(s), Pantry
- Level: Main
Living room
- Features: Luxury Vinyl Plank, Exterior Door
- Level: Main
Heating
- Natural Gas, Forced Air
Cooling
- Central Air
Appliances
- Included: Range, Refrigerator, Washer, Dishwasher, Dryer, Microwave
Features
- Has basement: No
- Has fireplace: No
Interior area
- Total structure area: 2,204
- Total interior livable area: 2,204 sqft
- Finished area above ground: 2,204
- Finished area below ground: 0
Property
Parking
- Total spaces: 6
- Parking features: Garage
- Garage spaces: 6
Features
- Patio & porch: Deck
- Fencing: None
Lot
- Size: 14.97 Acres
- Dimensions: 1241.11 x 548.56
- Features: Over 10 up to 20 Acres
Details
- Parcel number: 0112110018
Construction
Type & style
- Home type: SingleFamily
- Architectural style: Ranch
- Property subtype: Single Family Residence
Materials
- Foundation: Slab
- Roof: Composition
Condition
- Not New and NOT a Model
- New construction: No
- Year built: 2006
Utilities & green energy
- Sewer: Septic Tank
- Utilities for property: Electricity Available, Natural Gas Available, Water Available, Sewer Available
Community & HOA
Community
- Subdivision: LANDS
HOA
- Has HOA: No
Location
- Region: Valley
Financial & listing details
- Price per square foot: $226/sqft
- Tax assessed value: $229,250
- Annual tax amount: $1,555
- Date on market: 10/23/2026
- Listing terms: VA Loan,FHA,Conventional,Cash,USDA Loan
- Ownership: Fee Simple
- Electric utility on property: Yes
Estimated market value
Not available
Estimated sales range
Not available
Not available
Price history
| Date | Event | Price |
|---|---|---|
| 10/28/2026 | Pending sale | $499,000$226/sqft |
Source:  GPRMLS #22630596 Report a problem | ||
| 10/23/2026 | Listed for sale | $499,000$226/sqft |
Source: GPRMLS #22630596 Report a problem | ||
Public tax history
| Year | Property taxes | Tax assessment |
|---|---|---|
| 2025 | $1,556 -20.4% | $229,250 +3.8% |
| 2024 | $1,953 +787.2% | $220,950 |
| 2023 | $220 +18% | $220,950 +4.3% |
| 2022 | $187 -77.6% | $211,770 -19.8% |
| 2021 | $832 +189.8% | $263,970 -1.5% |
| 2020 | $287 -62.5% | $268,010 +4.5% |
| 2019 | $766 -39.9% | $256,580 -0.8% |
| 2018 | $1,274 | $258,550 |
Find assessor info on the county website
Monthly payment
Est. payment
Payment breakdown
Explore the cost of this home by adjusting the details. Changes won't be saved.Climate risks
Neighborhood: 68064
Nearby schools
Schools provided by the listing agent
- Elementary: Douglas County West
- Middle: Douglas County West
- High: Douglas County West
- District: Douglas County West
Source: GPRMLS. This data may not be complete. We recommend contacting the local school district to confirm school assignments for this home.

Similar homes
- $625,0004 bd3 ba2.5k sqft8102 N 281st Ave, Valley, NE 68064For Sale
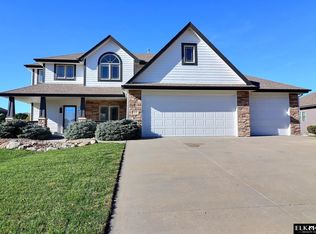
 MLS ID #22632025, Chelsea Dolejs, Elkhorn Realty Group. GPRMLS
- $379,9004 bd3 ba1.6k sqft1108 Valley View St, Valley, NE 68064For Sale
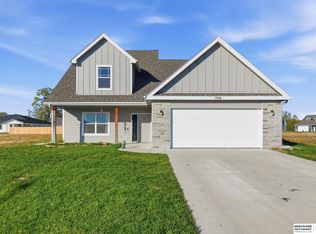 MLS ID #22630054, Sarah Schultz, BHHS Ambassador Real Estate. GPRMLS
- $485,0003 bd2 ba1.6k sqft27505 Heron St, Valley, NE 68064New Construction
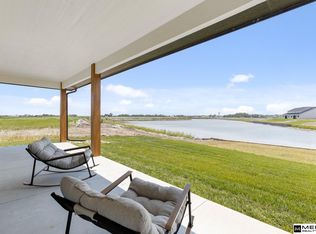 MLS ID #22631254, Jack Harvey, Meraki Realty Group. GPRMLS
- $459,9504 bd4 ba2.6k sqft4020 N 209th St, Elkhorn, NE 68022For Sale By Owner
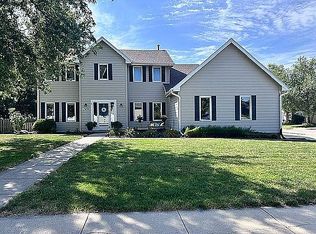
- $525,0003 bd2 ba2.7k sqft29106 Sokol Plz, Waterloo, NE 68069For SaleMLS ID #22612109, Edith Herbolsheimer, BHHS Ambassador Real Estate. GPRMLS
- $417,1003 bd2 ba1.8k sqft1216 Valley View St, Valley, NE 68064For SaleMLS ID #22620397, Rachel Skradski Luhrs, BHHS Ambassador Real Estate. GPRMLS
- $417,1003 bd2 ba1.8k sqft1205 S Lakewood St, Valley, NE 68064For SaleMLS ID #22620398, Rachel Skradski Luhrs, BHHS Ambassador Real Estate. GPRMLS
- $399,9003 bd3 ba2.3k sqft23267 Agee Ln, Waterloo, NE 68069For SaleMLS ID #22629825, Nic Luhrs, BHHS Ambassador Real Estate. GPRMLS
- $499,0004 bd4 ba2.7k sqft17118 Cora St, Bennington, NE 68007New ConstructionMLS ID #22627254, Jim Kristl, Nebraska Realty. GPRMLS
- $503,7045 bd4 ba3.2k sqft17159 Sophia St, Bennington, NE 68007New ConstructionMLS ID #22631568, Matthew Cookson, Better Homes and Gardens R.E.. GPRMLS
- $350,0003 bd3 ba2.1k sqft1305 Elkhorn Dr, Arlington, NE 68002For SaleMLS ID #22630255, Amanda Taylor, Better Homes and Gardens R.E.. GPRMLS
- $524,0005 bd3 ba2.9k sqft5113 N 209th Ave, Elkhorn, NE 68022For SaleMLS ID #22626533, Ricky Newhouse, NextHome Signature Real Estate. GPRMLS
- $539,0004 bd3 ba2.5k sqft10959 N 173rd Ave, Bennington, NE 68007New ConstructionMLS ID #22627667, Jim Kristl, Nebraska Realty. GPRMLS
- $425,0003 bd3 ba3k sqft20615 Laramie Rd, Elkhorn, NE 68022For SaleMLS ID #22630903, Stacy Felker, BHHS Ambassador Real Estate. GPRMLS
- $500,0005 bd3 ba3k sqft21151 Jessie Ave, Elkhorn, NE 68022New ConstructionMLS ID #22626179, Shelly Ragan, NextHome Signature Real Estate. GPRMLS
- $435,0003 bd3 ba2.3k sqft705 White Feathers Ct, Arlington, NE 68002For SaleMLS ID #22627202, Bruce Johnson, Nebraska Realty. GPRMLS
- $481,9004 bd3 ba2.5k sqft11007 N 172nd St, Bennington, NE 68007New ConstructionMLS ID #22606053, Mari Lepert, Charleston Homes Realty LLC. GPRMLS
- $468,5004 bd3 ba2.1k sqft5512 N 190th Ave, Elkhorn, NE 68022New ConstructionMLS ID #22623202, Tasha Moss, Real Broker NE, LLC. GPRMLS
