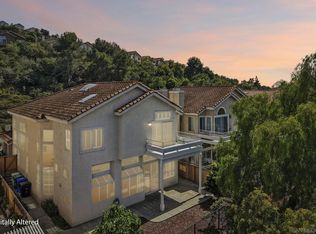
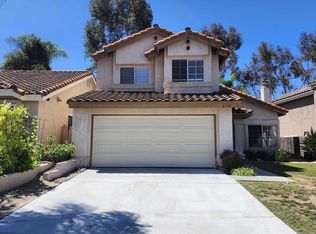
Welcome home to the perfect balance of space, privacy, and convenience. Soaring vaulted ceilings create an open, airy feel while the remodeled kitchen, newer appliances, and thoughtfully designed floor plan make everyday living effortless. Step outside to your own private backyard featuring mature landscaping, turf, and stone hardscaping for easy maintenance and year-round enjoyment. Ideally located near shopping, dining, parks, Los Peñasquitos Canyon Preserve, and major commuter routes within the sought-after Poway Unified School District. Award-winning Poway Unified School District. Convenient access to I-15 and SR-56. Minutes to shopping, restaurants, fitness centers, and the library. Close to Los Peñasquitos Canyon Preserve, Canyonside Equestrian Center, and numerous neighborhood parks. Spacious floor plan with soaring vaulted ceilings. Remodeled kitchen with newer appliances. Private backyard with mature landscaping, artificial turf, and stone hardscape. Low-maintenance outdoor living. Sellers have especially loved the quiet neighborhood, friendly neighbors, and convenient location close to everyday amenities.
Pending
$1,299,000
12527 Kestrel St, San Diego, CA 92129
4beds
2,137sqft
:
Get pre-qualified$8,147/mo
Single Family Residence
Built in 1987
5,662 Square Feet Lot
$1,341,500 Zestimate®
$608/sqft
$-- HOA
What's special
Private backyardMature landscapingStone hardscapingThoughtfully designed floor planNewer appliancesSpacious floor planOpen airy feel
- 15 days |
- 2,226 |
- 174 |
Likely to sell faster than
Zillow last checked:
Listing updated:
Listed by:
Judy Spady DRE #00966459 858-271-4900,
RE/MAX Connections,
Jacob Menath DRE #01742516 619-208-3562,
eXp Realty of Southern CA
Source: SDMLS,MLS#: 260017434 Originating MLS: SDMLS
Originating MLS: SDMLSFacts & features
Interior
Bedrooms & bathrooms
- Bedrooms: 4
- Bathrooms: 3
- Full bathrooms: 2
- 1/2 bathrooms: 1
Heating
- Forced Air Unit
Cooling
- N/K
Appliances
- Included: Dishwasher, Disposal, Garage Door Opener, Microwave, Refrigerator, Gas Oven, Ice Maker, Gas Range, Counter Top, Gas Cooking, Gas Water Heater
- Laundry: Gas
Features
- Bathtub, Beamed Ceilings, Ceiling Fan, Granite Counters, High Ceilings (9 Feet+), Pantry, Recessed Lighting, Remodeled Kitchen, Shower
- Flooring: Carpet, Tile
- Number of fireplaces: 1
- Fireplace features: FP in Family Room, Gas, Other/Remarks
Interior area
- Total structure area: 2,137
- Total interior livable area: 2,137 sqft
Video & virtual tour
Property
Parking
- Total spaces: 6
- Parking features: Attached, Garage, Garage - Front Entry, Garage - Two Door, Garage Door Opener
- Garage spaces: 3
Features
- Levels: 2 Story
- Stories: 2
- Patio & porch: Slab, Stone/Tile
- Pool features: N/K
- Spa features: N/K
- Fencing: Vinyl,Wood
- Has view: Yes
- View description: N/K
Lot
- Size: 5,662 Square Feet
- Dimensions: 49 x 108 x 53 x 109
Details
- Additional structures: N/K
- Parcel number: 3154735400
Construction
Type & style
- Home type: SingleFamily
- Architectural style: Mediterranean/Spanish
- Property subtype: Single Family Residence
Materials
- Stucco, Wood
- Roof: Tile/Clay,Concrete
Condition
- Year built: 1987
Utilities & green energy
- Sewer: Sewer Connected
- Water: Meter on Property, Public
- Utilities for property: Cable Available, Electricity Connected, Natural Gas Connected, Sewer Connected
Community & HOA
Community
- Security: N/K
- Subdivision: RANCHO PENASQUITOS
Location
- Region: San Diego
Financial & listing details
- Price per square foot: $608/sqft
- Tax assessed value: $424,715
- Annual tax amount: $5,326
- Date on market: 7/16/2026
- Listing terms: Cash,Conventional
- Electric utility on property: Yes
Estimated market value
$1,341,500
$1.27M - $1.41M
$4,663/mo
Price history
| Date | Event | Price |
|---|---|---|
| 7/20/2026 | Pending sale | $1,299,000$608/sqft |
Source:  SDMLS #260017434 Report a problem SDMLS #260017434 Report a problem | ||
| 7/16/2026 | Listed for sale | $1,299,000$608/sqft |
Source: SDMLS #260017434 Report a problem | ||
Public tax history
| Year | Property taxes | Tax assessment |
|---|---|---|
| 2025 | $5,326 +13.9% | $424,715 +2% |
| 2024 | $4,676 +2.2% | $416,388 +2% |
| 2023 | $4,575 +1.7% | $408,225 +2% |
| 2022 | $4,498 +1.3% | $400,221 +2% |
| 2021 | $4,438 +1.4% | $392,375 +1% |
| 2020 | $4,377 +4.3% | $388,352 +2% |
| 2019 | $4,198 +1.5% | $380,738 +2% |
| 2018 | $4,134 +2.8% | $373,273 +2% |
| 2017 | $4,020 +2.1% | $365,955 +2% |
| 2016 | $3,936 +1.6% | $358,781 +1.5% |
| 2015 | $3,874 +2.4% | $353,393 +2% |
| 2014 | $3,782 | $346,472 +0.5% |
| 2013 | -- | $344,908 +2% |
| 2012 | -- | $338,146 +2% |
| 2011 | -- | $331,517 +0.8% |
| 2010 | -- | $329,041 -0.2% |
| 2009 | -- | $329,824 +2% |
| 2008 | -- | $323,358 +2% |
| 2007 | -- | $317,018 +2% |
| 2006 | -- | $310,803 +2% |
| 2005 | -- | $304,709 +2% |
| 2004 | -- | $298,736 +1.9% |
| 2003 | -- | $293,262 +2% |
| 2002 | -- | $287,513 +2% |
| 2001 | -- | $281,876 |
Find assessor info on the county website
Monthly payment
Est. payment
Payment breakdown
Explore the cost of this home by adjusting the details. Changes won't be saved.Climate risks
Neighborhood: Rancho Penasquitos
Nearby schools
GreatSchools rating
- 8/10Canyon View Elementary SchoolGrades: K-5Distance: 0.3 mi
- 9/10Mesa Verde Middle SchoolGrades: 6-8Distance: 1.7 mi
- 10/10Westview High SchoolGrades: 9-12Distance: 2 mi
- $1,637,7004 bd3 ba2.4k sqft12535 Kestrel St, San Diego, CA 92129Off Market
- $1,229,6003 bd2 ba1.6k sqft12519 Kestrel St, San Diego, CA 92129Off Market

- $1,435,7004 bd3 ba2.4k sqft12511 Kestrel St, San Diego, CA 92129Off Market
- $1,495,3004 bd2 ba2.4k sqft12536 Salmon River Rd, San Diego, CA 92129Off Market
- $1,384,3004 bd3 ba2.2k sqft12542 Salmon River Rd, San Diego, CA 92129Off Market
- $1,250,1003 bd2 ba1.7k sqft12548 Salmon River Rd, San Diego, CA 92129Off Market
- $1,508,0004 bd2 ba2.1k sqft9335 Kestrel Pl, San Diego, CA 92129Off Market
- $1,445,6004 bd3 ba2.1k sqft12530 Salmon River Rd, San Diego, CA 92129Off Market
A local agent can set up tours, give advice and negotiate with sellers.
Similar homes
- $1,299,0004 bd3 ba2.1k sqft9220 Calle De Vista Oeste, San Diego, CA 92129For Sale
 MLS ID #NDP2607125, Cathy O'Malley, Coldwell Banker West. CRMLS
 - $1,450,0005 bd3 ba2.7k sqft9432 Hito Ct, San Diego, CA 92129For Sale
 MLS ID #260018562, Bobby Martins, eXp Realty of California, Inc. SDMLS
 - $1,300,0003 bd3 ba1.6k sqft8755 Park Run Rd, San Diego, CA 92129For Sale
 MLS ID #PTP2605539, Sandy Jenkins, Coldwell Banker West. CRMLS
 - $1,424,9004 bd3 ba1.9k sqft13310 Sparren Ave, San Diego, CA 92129For Sale
 MLS ID #260018299, John Collins, Coldwell Banker Realty. SDMLS
 - $1,349,0003 bd2 ba1.6k sqft13148 Old West Ave, San Diego, CA 92129For SaleMLS ID #260018060, Jyotsanaa Raghav, Rise Referral Network. SDMLS
- $1,349,0004 bd2 ba1.4k sqft13263 Russet Leaf Ln, San Diego, CA 92129For SaleMLS ID #260018040, John Antinone, Antinone Real Estate. SDMLS
- $1,220,0003 bd3 ba1.5k sqft12568 Rideabout Ct, San Diego, CA 92129For SaleMLS ID #TR26162556, Jonathan Minerick, Homecoin.com. CRMLS
- $1,147,0003 bd2 ba1.8k sqft13430 Bavarian Dr, San Diego, CA 92129For SaleMLS ID #260018409, Dania Macias, TXR Homes, Inc.. SDMLS
- $1,199,0004 bd3 ba1.9k sqft9378 Twin Mountain Cir, San Diego, CA 92126For SaleMLS ID #NDP2607235, Nye Arzo, eXp Realty of Southern CA. CRMLS
- $1,399,0004 bd3 ba1.9k sqft13035 Old West Ave, San Diego, CA 92129For SaleMLS ID #260015503, Joel Blumenfeld, Compass. SDMLS
- $1,235,0004 bd2 ba1.3k sqft12979 Calle De Las Rosas, San Diego, CA 92129For SaleMLS ID #260016695, Char Ekoniak, Coastal Rock Realty. SDMLS
- $1,350,0004 bd3 ba2.1k sqft10964 Deering St, San Diego, CA 92126For SaleMLS ID #260018415, Ivana Milosevic, Coldwell Banker West. SDMLS
- $--3 bd3 ba1.7k sqft14113 Stoney Gate Pl, San Diego, CA 92128AuctionAuction.com 2
- $1,388,0004 bd3 ba2.3k sqft14446 Janal Way, San Diego, CA 92129For SaleMLS ID #NDP2606338, Janet McCarthy, Rise Realty. CRMLS
- $1,275,0003 bd2 ba1.7k sqftRoyal St George's, San Diego, CA 92128For SaleMLS ID #260018518, Melissa Goldstein Tucci, Melissa Goldstein Tucci. SDMLS
- $1,310,0004 bd3 ba1.9k sqft13326 Via Santillana, San Diego, CA 92129For SaleMLS ID #260015787, Saied Mojabi, Coldwell Banker Realty. SDMLS
- $1,295,0005 bd3 ba2.1k sqft8875 Alphecca Way, San Diego, CA 92126For SaleMLS ID #260017003, Daniel Talman, Bankers Hill Capital, Inc.. SDMLS
- $1,275,0004 bd3 ba1.9k sqftPark Village, San Diego, CA 92129For SaleMLS ID #260017569, Nancy Beck, Realty One Group Pacific. SDMLS
- $1,311,1003 bd3 ba1.4k sqft11138 Ivy Hill Dr, San Diego, CA 92131For SaleMLS ID #260018474, Matt Eller, RE/MAX Connections. SDMLS
- $1,400,0004 bd3 ba2k sqft11561 Creekstone Ln, San Diego, CA 92128For SaleMLS ID #260018572, Jeffrey Liao, Compass. SDMLS
Local buyer's agents are ready to help
