BEAUTIFULLY RENOVATED BRICK RANCH OFFERING 3 SPACIOUS BEDROOMS AND 2 FULL BATHROOMS. THIS MOVE-IN-READY HOME HAS BEEN COMPLETELY UPDATED FROM TOP TO BOTTOM WITH QUALITY CRAFTSMANSHIP AND MODERN FINISHES THROUGHOUT. FEATURES INCLUDE NEW VINYL WINDOWS, NEW FLOORING THROUGHOUT, UPDATED ELECTRICAL AND PLUMBING SYSTEMS, ALL-NEW DRYWALL, AND FRESH INTERIOR PAINT. THE STUNNING KITCHEN BOASTS NEW CABINETRY, COUNTERTOPS, AND APPLIANCES, MAKING IT PERFECT FOR EVERYDAY LIVING AND ENTERTAINING. ADDITIONAL IMPROVEMENTS INCLUDE A NEW ROOF AND TUCKPOINTING, PROVIDING PEACE OF MIND FOR YEARS TO COME. THE SPACIOUS LAYOUT OFFERS COMFORTABLE LIVING AREAS FILLED WITH NATURAL LIGHT. CONVENIENTLY LOCATED NEAR SCHOOLS, PARKS, SHOPPING, DINING, AND TRANSPORTATION. A TRUE TURNKEY HOME WITH NOTHING TO DO BUT MOVE IN AND ENJOY. EASY TO SHOW AND READY FOR ITS NEW OWNER!
Active
$240,000
12529 S Loomis St, Calumet Park, IL 60827
3beds
--sqft
Single Family Residence
Built in 1952
4,750 Square Feet Lot
$-- Zestimate®
$--/sqft
$-- HOA
What's special
Modern finishes throughoutStunning kitchenSpacious layoutAll-new drywallNew vinyl windowsNew flooring throughoutNew cabinetry
- --
- 64
- views
- 2
- saves
Zillow last checked:
Listing updated:
Listed by:
Ola Sanni 708-407-4942,
Century 21 S.G.R., Inc.
Source: MRED as distributed by MLS GRID,MLS#: 12687235
Facts & features
Interior
Bedrooms & bathrooms
- Bedrooms: 3
- Bathrooms: 2
- Full bathrooms: 2
Rooms
- Room types: No additional rooms
Primary bedroom
- Features: Flooring (Wood Laminate), Bathroom (Full)
- Level: Main
- Area: 340 Square Feet
- Dimensions: 20X17
Bedroom 2
- Level: Main
- Area: 144 Square Feet
- Dimensions: 12X12
Bedroom 3
- Level: Main
- Area: 144 Square Feet
- Dimensions: 12X12
Dining room
- Level: Main
- Dimensions: COMBO
Kitchen
- Features: Kitchen (Eating Area-Breakfast Bar), Flooring (Sustainable)
- Level: Main
- Area: 144 Square Feet
- Dimensions: 12X12
Laundry
- Level: Main
- Area: 70 Square Feet
- Dimensions: 7X10
Living room
- Features: Flooring (Hardwood)
- Level: Main
- Area: 300 Square Feet
- Dimensions: 20X15
Heating
- Natural Gas
Cooling
- Central Air
Appliances
- Laundry: Gas Dryer Hookup, Sink
Features
- Basement: None
Interior area
- Total structure area: 0
Property
Parking
- Total spaces: 1.5
- Parking features: Garage Door Opener, Yes, Garage Owned, Detached, Garage
- Garage spaces: 1.5
- Has uncovered spaces: Yes
Accessibility
- Accessibility features: No Disability Access
Features
- Stories: 1
Lot
- Size: 4,750 Square Feet
Details
- Parcel number: 25293170530000
- Special conditions: None
Construction
Type & style
- Home type: SingleFamily
- Architectural style: Ranch
- Property subtype: Single Family Residence
Materials
- Brick
Condition
- New construction: No
- Year built: 1952
- Major remodel year: 2024
Utilities & green energy
- Electric: Circuit Breakers
- Sewer: Public Sewer
- Water: Lake Michigan, Public
Community & HOA
Community
- Features: Park, Curbs, Sidewalks, Street Lights, Street Paved, Other
HOA
- Services included: None
Location
- Region: Calumet Park
Financial & listing details
- Tax assessed value: $95,000
- Annual tax amount: $4,776
- Date on market: 6/24/2026
- Ownership: Fee Simple
Estimated market value
Not available
Estimated sales range
Not available
Not available
Price history
| Date | Event | Price |
|---|---|---|
| 6/8/2026 | Listing removed | $240,000 |
Source: MRED as distributed by MLS GRID #12636031 Report a problem | ||
| 5/7/2026 | Listed for sale | $240,000 |
Source: MRED as distributed by MLS GRID #12636031 Report a problem | ||
| 5/1/2026 | Listing removed | $240,000 |
Source:  MRED as distributed by MLS GRID #12568751 Report a problem MRED as distributed by MLS GRID #12568751 Report a problem | ||
| 2/14/2026 | Listed for sale | $240,000 |
Source: MRED as distributed by MLS GRID #12568751 Report a problem | ||
| 12/11/2025 | Listing removed | $240,000 |
Source: MRED as distributed by MLS GRID #12484112 Report a problem | ||
| 9/30/2025 | Listed for sale | $240,000-0.8% |
Source: MRED as distributed by MLS GRID #12484112 Report a problem | ||
| 9/30/2025 | Listing removed | $242,000 |
Source: MRED as distributed by MLS GRID #12418477 Report a problem | ||
| 7/12/2025 | Listed for sale | $242,000-0.4% |
Source: MRED as distributed by MLS GRID #12418477 Report a problem | ||
| 7/8/2025 | Listing removed | $243,000 |
Source: MRED as distributed by MLS GRID #12330490 Report a problem | ||
| 5/21/2025 | Price change | $243,000-1.6% |
Source: MRED as distributed by MLS GRID #12330490 Report a problem | ||
| 4/29/2025 | Price change | $247,000-2% |
Source: MRED as distributed by MLS GRID #12330490 Report a problem | ||
| 4/19/2025 | Price change | $252,000-1.9% |
Source: MRED as distributed by MLS GRID #12330490 Report a problem | ||
| 4/9/2025 | Listed for sale | $257,000+343.1% |
Source: MRED as distributed by MLS GRID #12330490 Report a problem | ||
| 6/5/2024 | Sold | $58,000 |
Source: MRED as distributed by MLS GRID #11996499 Report a problem | ||
| 4/15/2024 | Contingent | $58,000 |
Source: MRED as distributed by MLS GRID #11996499 Report a problem | ||
| 3/5/2024 | Listed for sale | $58,000 |
Source: MRED as distributed by MLS GRID #11996499 Report a problem | ||
Public tax history
| Year | Property taxes | Tax assessment |
|---|---|---|
| 2024 | $2,627 -45% | $9,500 |
| 2023 | $4,777 +13.5% | $9,500 +45% |
| 2022 | $4,208 +3.7% | $6,551 |
| 2021 | $4,057 +1.7% | $6,551 |
| 2020 | $3,991 -6.8% | $6,551 -12.6% |
| 2019 | $4,281 -1.6% | $7,495 |
| 2018 | $4,350 +3.7% | $7,495 |
| 2017 | $4,194 +8.9% | $7,495 +3.9% |
| 2016 | $3,851 +4.3% | $7,217 |
| 2015 | $3,692 -1.2% | $7,217 |
| 2014 | $3,736 +1.6% | $7,217 -12.4% |
| 2013 | $3,676 +1.7% | $8,235 |
| 2012 | $3,613 +8.1% | $8,235 |
| 2011 | $3,343 -14.8% | $8,235 -22.1% |
| 2010 | $3,924 +2.9% | $10,571 |
| 2009 | $3,815 +6.6% | $10,571 -7% |
| 2008 | $3,579 +27.3% | $11,366 +30.7% |
| 2007 | $2,810 +3.5% | $8,696 |
| 2006 | $2,715 +0.7% | $8,696 |
| 2005 | $2,695 +5.1% | $8,696 +9.2% |
| 2004 | $2,564 +4.8% | $7,967 |
| 2003 | $2,448 +5.8% | $7,967 |
| 2002 | $2,313 +18.3% | $7,967 +18% |
| 2001 | $1,955 +3.8% | $6,750 |
| 2000 | $1,884 | $6,750 |
| 1999 | -- | $6,750 |
Find assessor info on the county website
Monthly payment
Est. payment
Payment breakdown
Explore the cost of this home by adjusting the details. Changes won't be saved.Climate risks
Neighborhood: 60827
Nearby schools
Schools provided by the listing agent
- Elementary: Calumet Elementary School
- District: 132
Source: MRED as distributed by MLS GRID. This data may not be complete. We recommend contacting the local school district to confirm school assignments for this home.
- $175,8003 bd1 ba1.2k sqft12527 S Loomis St, Calumet Park, IL 60827Off Market
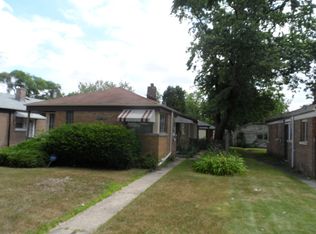
- $142,5002 bd1 ba880 sqft12535 S Loomis St, Calumet Park, IL 60827Off Market
- $154,9003 bd1 ba891 sqft12537 S Loomis St, Calumet Park, IL 60827Off Market
- $146,0002 bd1 ba880 sqft12525 S Loomis St, Calumet Park, IL 60827Off Market
Similar homes
- $250,0003 bd2 ba3.7k sqft12448 S Elizabeth St, Calumet Park, IL 60827Active
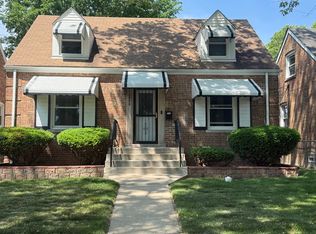 MLS ID #12692351, Angela Kiel-Hulbert, Carter Realty Group. MRED as distributed by MLS GRID
 - $189,9003 bd2 ba1.2k sqft13819 S State St, Riverdale, IL 60827New
 MLS ID #12749598, Derek Eisenberg, Continental Real Estate Group. MRED as distributed by MLS GRID
 - $200,0005 bd2 ba1.8k sqft12620 S Racine Ave, Calumet Park, IL 60827Active
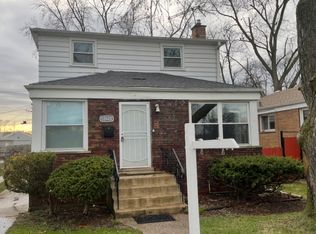 MLS ID #12591339, Stephen Mays, eXp Realty. MRED as distributed by MLS GRID
 - $258,5003 bd2 ba1.2k sqft15760 Church Dr, South Holland, IL 60473New
 MLS ID #12748386, Quamesha Davis, Village Realty, Inc.. MRED as distributed by MLS GRID
