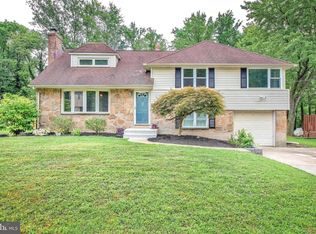
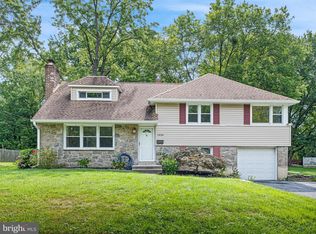
Welcome to this charming five-bedroom split-level home in Graylyn Crest, situated next to a playground and tennis courts! A stone-accented exterior, attached garage, and mature landscaping create an inviting first impression. Inside, hardwood floors, recessed lighting, and a large picture window brighten the living room, while a stone fireplace adds warmth and character. The kitchen features rich wood cabinetry, stainless steel appliances, a tile backsplash, and a peninsula overlooking the adjoining dining area. An expansive rear living space offers large windows, backyard views, and direct access to the patio -- ideal for everyday relaxation and entertaining. With five bedrooms and multiple living areas, and an In-Law Suite the versatile layout provides room for guests, work, and hobbies. Outside, enjoy a spacious, fenced backyard with mature trees and plenty of room for outdoor gatherings. Combining character, flexible living space, and recreation just steps away, this Graylyn Crest home is ready for its next chapter!
For sale
$669,900
1253 Faun Rd, Wilmington, DE 19803
5beds
4,050sqft
Single Family Residence
Built in 1960
0.29 Acres Lot
$-- Zestimate®
$165/sqft
$-- HOA
What's special
In-law suiteStone fireplaceMature treesMature landscapingRecessed lightingHardwood floorsStainless steel appliances
- 17 days
- 1,364
- 95
Likely to sell faster than
Zillow last checked:
Listing updated:
Listed by:
Felicia Harbison 302-723-5933,
Patterson-Schwartz - Greenville 3024294500
Source: Bright MLS,MLS#: DENC2113566
Facts & features
Interior
Bedrooms & bathrooms
- Bedrooms: 5
- Bathrooms: 4
- Full bathrooms: 3
- 1/2 bathrooms: 1
Basement
- Area: 1800
Heating
- Forced Air, Baseboard, Natural Gas
Cooling
- Central Air
Appliances
- Included: Tankless Water Heater
Features
- Eat-in Kitchen, Primary Bath(s), Walk-In Closet(s), Bar
- Basement: Partial
- Has fireplace: No
Interior area
- Total structure area: 4,050
- Total interior livable area: 4,050 sqft
- Finished area above ground: 2,250
- Finished area below ground: 1,800
Video & virtual tour
Property
Parking
- Parking features: Driveway, On Street
- Has uncovered spaces: Yes
Accessibility
- Accessibility features: None
Features
- Levels: Multi/Split,Two and One Half
- Stories: 2.5
- Pool features: None
Lot
- Size: 0.29 Acres
Details
- Additional structures: Above Grade, Below Grade
- Parcel number: 06067.00225
- Zoning: NC10
- Special conditions: Standard
Construction
Type & style
- Home type: SingleFamily
- Property subtype: Single Family Residence
Materials
- Stone, Vinyl Siding
- Foundation: Block
Condition
- New construction: No
- Year built: 1960
Utilities & green energy
- Sewer: Public Sewer
- Water: Public
Community & HOA
Community
- Subdivision: Graylyn Crest
HOA
- Has HOA: No
Location
- Region: Wilmington
Financial & listing details
- Price per square foot: $165/sqft
- Tax assessed value: $557,200
- Annual tax amount: $3,348
- Date on market: 10/23/2026
- Listing agreement: Exclusive Right To Sell
- Ownership: Fee Simple
Estimated market value
Not available
Estimated sales range
Not available
$3,879/mo
Price history
| Date | Event | Price |
|---|---|---|
| 10/23/2026 | Listed for sale | $669,900+54%$165/sqft |
Source:  Bright MLS #DENC2113566 Report a problem | ||
| 9/21/2026 | Sold | $435,000$107/sqft |
Source: Public Record Report a problem | ||
Public tax history
| Year | Property taxes | Tax assessment |
|---|---|---|
| 2025 | $4,074 +94% | $557,200 +603.5% |
| 2024 | $2,101 +12.8% | $79,200 |
| 2023 | $1,862 -1.4% | $79,200 |
| 2022 | $1,889 -4.9% | $79,200 |
| 2021 | $1,987 0% | $79,200 |
| 2020 | $1,988 +0.1% | $79,200 |
| 2019 | $1,986 +6% | $79,200 |
| 2017 | $1,874 +14.6% | $79,200 +5.5% |
| 2016 | $1,636 | $75,100 |
| 2015 | $1,636 +13.8% | $75,100 |
| 2014 | $1,437 | $75,100 |
| 2013 | -- | $75,100 |
| 2012 | -- | $75,100 |
| 2011 | -- | $75,100 |
| 2010 | -- | $75,100 |
| 2009 | -- | $75,100 |
| 2008 | -- | $75,100 |
| 2007 | -- | $75,100 |
| 2006 | -- | $75,100 |
| 2005 | -- | $75,100 |
| 2004 | -- | $75,100 |
| 2003 | -- | $75,100 |
| 2002 | -- | $75,100 |
| 2001 | -- | $75,100 |
Find assessor info on the county website
Monthly payment
Est. payment
Payment breakdown
Explore the cost of this home by adjusting the details. Changes won't be saved.Climate risks
Neighborhood: 19803
Nearby schools
Schools provided by the listing agent
- District: Brandywine
Source: Bright MLS. This data may not be complete. We recommend contacting the local school district to confirm school assignments for this home.
Similar homes
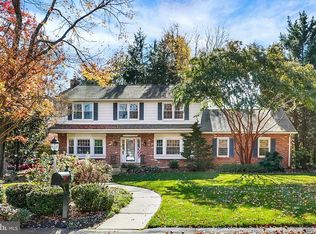
- $619,9004 bd4 ba3.2k sqft3210 Delwynn Dr, Wilmington, DE 19803For Sale
 MLS ID #DENC2113340, Kathy Melcher, Coldwell Banker Rowley Realtors. Bright MLS
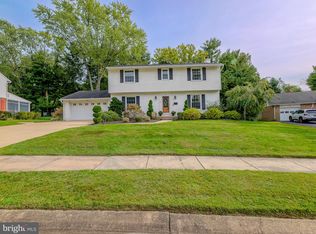
- $624,9005 bd4 ba3.1k sqft1108 Windon Dr, Wilmington, DE 19803For Sale
 MLS ID #DENC2112670, DONNA Baldino, Keller Williams Select Realtors of Annapolis. Bright MLS
- $524,9004 bd3 ba2.1k sqft1203 Faun Rd, Wilmington, DE 19803For Sale
 MLS ID #DENC2113902, Michael Wilson, BHHS Fox & Roach-Greenville. Bright MLS
- $599,9994 bd4 ba3.8k sqft1000 Marsh Rd, Wilmington, DE 19803For Sale
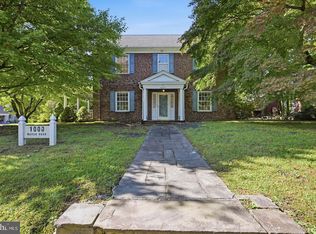 MLS ID #DENC2113738, Mark Stape, Compass. Bright MLS
- $695,0004 bd4 ba2.9k sqft23 Gristmill Ct, Wilmington, DE 19803For SaleMLS ID #DENC2111030, Mr. Jacob Strusowski, BHHS Fox & Roach-Kennett Sq. Bright MLS
- $733,3335 bd4 ba3.6k sqft100 Baynard Blvd, Wilmington, DE 19803For SaleMLS ID #DENC2098088, Kenneth Engram, Taylor Properties. Bright MLS
- $599,9004 bd3 ba2.7k sqft1206 Heather Ln, Wilmington, DE 19803For SaleMLS ID #DENC2112788, Tia Gianakis, Concord Realty Group. Bright MLS
- $626,9004 bd3 ba2.6k sqft2426 Kingman Dr, Wilmington, DE 19810For SaleMLS ID #DENC2114096, Jessica Luo, Century 21 Gold Key Realty. Bright MLS
- $565,9004 bd3 ba2.2k sqft1108 Grinnell Rd, Wilmington, DE 19803For SaleMLS ID #DENC2113174, Jack Keating, RE/MAX Elite. Bright MLS
- $699,0004 bd3 ba2.4k sqft2003 Dogwood Ln, Wilmington, DE 19810For SaleMLS ID #DENC2113146, Kate Christy, KW Empower. Bright MLS
- $600,0004 bd3 ba2.3k sqft2805 Kennedy Rd, Wilmington, DE 19810For SaleMLS ID #DENC2113980, Matt Fish, Keller Williams Realty Wilmington. Bright MLS
- $550,0006 bd2 ba3.4k sqft1507 Ridge Rd, Wilmington, DE 19809For SaleMLS ID #DENC2114046, Daniel Fish, Keller Williams Realty Wilmington. Bright MLS
- $598,0004 bd3 ba2.6k sqft2406 Marleton Dr, Wilmington, DE 19810For SaleMLS ID #DENC2110540, Julianna Conomon, RE/MAX Associates-Wilmington. Bright MLS
- $514,9993 bd3 ba2k sqft1901 Longcome Dr, Wilmington, DE 19810For SaleMLS ID #DENC2114036, Patricia Gesswein, Houwzer LLC-Haddonfield. Bright MLS
- $609,9003 bd2 ba3k sqft1822 Foulk Rd, Wilmington, DE 19810For SaleMLS ID #DENC2108582, Tyler Andrews, LPT Realty, LLC. Bright MLS
- $550,0004 bd3 ba2.3k sqft2146 Brandywood Dr, Wilmington, DE 19810For SaleMLS ID #DENC2114144, Jackie Ogden, Long & Foster Real Estate, Inc.. Bright MLS
- $535,0003 bd2 ba2.5k sqft111 Nevada Ave, Wilmington, DE 19803For SaleMLS ID #DENC2113822, Jackie Ogden, Long & Foster Real Estate, Inc.. Bright MLS
- $549,9004 bd3 ba3.4k sqft4 N Cliffe Dr, Wilmington, DE 19809For SaleMLS ID #DENC2112634, Heather Palmer, Long & Foster Real Estate, Inc.. Bright MLS
- $625,0004 bd3 ba2.7k sqft2030 Longcome Dr, Wilmington, DE 19810For SaleMLS ID #DENC2107010, Cia Rosser, RE/MAX Associates - Newark. Bright MLS
- $515,0004 bd3 ba2.9k sqftNone Available, Talleyville, DE 19803For SaleMLS ID #DENC2112278, Mike Terranova, Keller Williams Realty Wilmington. Bright MLS
