Possible Short Sell.
Welcome to your spacious retreat featuring 3 bedrooms plus a versatile bonus living space on the lower level.
Enjoy easy living with direct garage access into a bright kitchen and an open-concept living area highlighted by vaulted ceilings and a cozy fireplace. The main level features a generous living room that opens onto an upper deck, perfect for entertaining or relaxing outdoors. This level also includes the primary suite, laundry area, and a convenient powder room.
Downstairs, you’ll find three additional bedrooms, a full bathroom, a flexible bonus room, and access to a lower deck, providing even more space for guests and outdoor enjoyment.
Ideally located near Tavern Bay and National Forest access, this home offers the perfect blend of comfort, recreation, and convenience.
Ample parking includes a two-car garage and a spacious driveway that accommodates three or more vehicles, with room for a boat or trailer. A 220V hookup on the lower deck is already in place for your future hot tub.
Pending
Listed by: Evernest Realty Group • Magda Mavian • Contact: 818-209-0267
Price cut: $30K (8/5)
$530,000
1253 Golden Rule Dr, Lake Arrowhead, CA 92352
4beds
2,290sqft
Single Family Residence
Built in 2005
0.29 Acres Lot
$-- Zestimate®
$231/sqft
$-- HOA
What's special
- 281 days
- 285
- 22
Zillow last checked:
Listing updated:
Listed by:
Magda Mavian DRE #01457147 818-209-0267,
Evernest Realty Group
Source: CRMLS,MLS#: GD26096327 Originating MLS: California Regional MLS
Originating MLS: California Regional MLSFacts & features
Interior
Bedrooms & bathrooms
- Bedrooms: 4
- Bathrooms: 3
- Full bathrooms: 2
- 1/2 bathrooms: 1
- Main level bathrooms: 2
- Main level bedrooms: 1
Rooms
- Room types: Bedroom, Den, Kitchen, Living Room
Bedroom
- Features: Bedroom on Main Level
Heating
- Central
Cooling
- Central Air
Appliances
- Laundry: Inside
Features
- Bedroom on Main Level
- Has fireplace: Yes
- Fireplace features: Living Room
- Common walls with other units/homes: No Common Walls
Interior area
- Total interior livable area: 2,290 sqft
Property
Parking
- Total spaces: 2
- Parking features: Garage - Attached
- Attached garage spaces: 2
Features
- Levels: One
- Stories: 1
- Entry location: first
- Pool features: None
- Has view: Yes
- View description: Canyon, Mountain(s)
Lot
- Size: 0.29 Acres
- Features: Back Yard, Front Yard, Yard
Details
- Parcel number: 0329301190000
- Special conditions: Short Sale
Construction
Type & style
- Home type: SingleFamily
- Property subtype: Single Family Residence
Condition
- New construction: No
- Year built: 2005
Utilities & green energy
- Sewer: Public Sewer
- Water: Public
Community & HOA
Community
- Features: Valley
- Subdivision: Arrowhead Woods (Awhw)
Location
- Region: Lake Arrowhead
Financial & listing details
- Price per square foot: $231/sqft
- Tax assessed value: $648,800
- Date on market: 5/4/2026
- Cumulative days on market: 282 days
- Listing terms: Cash to New Loan
Estimated market value
Not available
Estimated sales range
Not available
$3,522/mo
Price history
| Date | Event | Price |
|---|---|---|
| 8/26/2026 | Pending sale | $530,000$231/sqft |
Source:  CRMLS #GD26096327 Report a problem CRMLS #GD26096327 Report a problem | ||
| 8/5/2026 | Price change | $530,000-5.4%$231/sqft |
Source: CRMLS #GD26096327 Report a problem | ||
| 7/20/2026 | Price change | $560,000-5.1%$245/sqft |
Source: CRMLS #GD26096327 Report a problem | ||
| 7/8/2026 | Price change | $590,000-9.2%$258/sqft |
Source: CRMLS #GD26096327 Report a problem | ||
| 5/4/2026 | Listed for sale | $650,000-7%$284/sqft |
Source: CRMLS #GD26096327 Report a problem | ||
| 9/26/2022 | Sold | $699,000+45.6%$305/sqft |
Source: Public Record Report a problem | ||
| 3/24/2021 | Listing removed | -- |
Source: Owner Report a problem | ||
| 6/7/2019 | Listing removed | $2,700$1/sqft |
Source: Owner Report a problem | ||
| 5/7/2019 | Listed for rent | $2,700$1/sqft |
Source: Owner Report a problem | ||
| 11/30/2006 | Sold | $480,000+910.5%$210/sqft |
Source: Public Record Report a problem | ||
| 3/1/2005 | Sold | $47,500$21/sqft |
Source: Public Record Report a problem | ||
Public tax history
| Year | Property taxes | Tax assessment |
|---|---|---|
| 2026 | -- | $648,800 -10.8% |
| 2025 | $7,448 -7% | $727,240 +2% |
| 2024 | $8,007 +2.9% | $712,980 +2% |
| 2023 | $7,781 +14.7% | $699,000 +15.3% |
| 2022 | $6,782 +4% | $606,008 +5.1% |
| 2021 | $6,520 +5.5% | $576,600 +9.5% |
| 2020 | $6,179 +5.9% | $526,600 +3% |
| 2019 | $5,835 -0.4% | $511,300 |
| 2018 | $5,858 +4.6% | $511,300 +5% |
| 2017 | $5,600 | $486,900 +6% |
| 2016 | $5,600 -2.7% | $459,300 +6% |
| 2015 | $5,753 +8.9% | $433,300 +3% |
| 2014 | $5,281 | $420,700 +10% |
| 2013 | -- | $382,500 +5% |
| 2012 | -- | $364,300 |
| 2011 | -- | $364,300 -12% |
| 2010 | -- | $414,000 -8% |
| 2009 | -- | $450,000 |
| 2008 | -- | $450,000 -6.3% |
| 2007 | -- | $480,000 +66.4% |
| 2006 | -- | $288,450 +690.1% |
| 2001 | -- | $36,509 +2% |
| 2000 | -- | $35,793 |
Find assessor info on the county website
Monthly payment
Est. payment
Payment breakdown
Explore the cost of this home by adjusting the details. Changes won't be saved.Climate risks
Neighborhood: 92352
- $729,6004 bd3 ba2.2k sqft1253 Golden Rule Ln, Lake Arrowhead, CA 92352Off Market
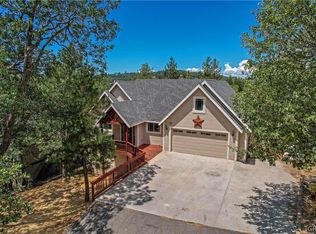
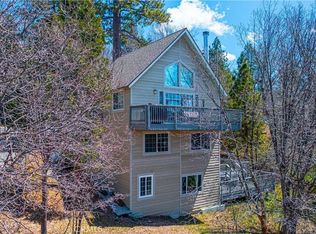
- $643,4003 bd2 ba2.6k sqft265 Golden Rule Ln, Lake Arrowhead, CA 92352Off Market
- $605,0004 bd3 ba1.7k sqft1235 Golden Rule Ln, Lake Arrowhead, CA 92352Off Market
- $417,1003 bd2 ba1.3k sqft28665 Zion Dr, Lake Arrowhead, CA 92352Off Market
Similar homes
- $529,0003 bd2 ba1.7k sqft1228 Acadia Dr, Lake Arrowhead, CA 92352For Sale
 MLS ID #CV26193721, Nicholas Caudillo, NICHOLAS REALTY. CRMLS
 - $609,8004 bd3 ba1.6k sqft1296 Calgary Dr, Lake Arrowhead, CA 92352For Sale
 MLS ID #CV26180078, Alfonso Dominguez, EMPIRE REALTY. CRMLS
 - $499,7004 bd2 ba1.7k sqft1127 Yukon Dr, Lake Arrowhead, CA 92352For Sale
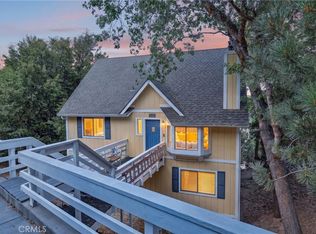 MLS ID #IG26168473, Steven Keefe, COLDWELL BANKER SKY RIDGE REALTY. CRMLS
 - $585,0003 bd2 ba1.7k sqft28662 Zion Dr, Lake Arrowhead, CA 92352For Sale
 MLS ID #SW26080118, Katelyn Gilman, Redfin Corporation. CRMLS
Local buyer's agents are ready to help
