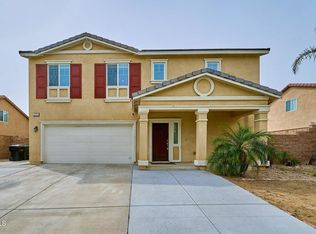
Freshly updated and truly move-in ready, this beautiful view home features fresh interior and exterior paint and brand-new flooring throughout, creating a bright, modern feel from the moment you step inside. Designed with a highly desirable multi-generational, Next Gen-inspired layout, this versatile floor plan offers exceptional flexibility for extended family living, guests, or future income potential. The thoughtfully designed main level features a private living room, two spacious bedrooms, a dedicated full bathroom, a convenient powder room, and a large family room with a cozy fireplace that flows seamlessly into the gourmet kitchen and formal dining area. This unique downstairs configuration offers excellent potential to create a private living suite with minimal modifications, making it an ideal setup for aging parents, adult children, long-term guests, or a potential income-producing space. Upstairs, you'll find a spacious loft, two additional bedrooms with a shared hallway bathroom, a convenient laundry room, and an oversized primary suite that serves as a true retreat, complete with a large walk-in closet and a luxurious ensuite bathroom featuring dual vanities, a separate soaking tub, and a walk-in shower. Perfectly situated for commuters, this home offers convenient access to the 60 Freeway, with the 60/15 interchange and the 91 Freeway just minutes away, providing easy travel throughout the Inland Empire. Shopping, dining, and everyday conveniences are just minutes away at The Shops at Jurupa Valley, featuring Target, Ross, Burlington, ALDI, Starbucks, In-N-Out, and more. Families will also appreciate the nearby Jurupa Unified schools, including Sunnyslope Elementary, Jurupa Middle School, and Patriot High School. Combining modern updates, exceptional flexibility, scenic views, and a prime location, this home offers a rare opportunity to accommodate today's evolving lifestyles while providing outstanding long-term value. Don't miss your chance to make this exceptional home yours!
Coming soon 08/02
Listed by: Re/Max Champions • Ashley Kay • Contact: 909-228-2838
$800,000
12540 Aragonite Way, Jurupa Valley, CA 92509
5beds
3,413sqft
:
Get pre-qualified$5,318/mo
Single Family Residence
Built in 2016
7,405 Square Feet Lot
$794,800 Zestimate®
$234/sqft
$-- HOA
What's special
- 5 days |
- 402 |
- 21 |
Zillow last checked:
Listing updated:
Listed by:
Ashley Kay DRE #01478038 909-228-2838,
Re/Max Champions
Source: CRMLS,MLS#: TR26150091 Originating MLS: California Regional MLS
Originating MLS: California Regional MLSFacts & features
Interior
Bedrooms & bathrooms
- Bedrooms: 5
- Bathrooms: 4
- Full bathrooms: 3
- 1/2 bathrooms: 1
- Main level bathrooms: 1
- Main level bedrooms: 2
Rooms
- Room types: Bonus Room, Bedroom, Entry/Foyer, Family Room, Kitchen, Laundry, Loft, Living Room, Primary Bathroom, Primary Bedroom, Other, Dining Room
Bedroom
- Features: Bedroom on Main Level
Bathroom
- Features: Bathtub, Dual Sinks, Enclosed Toilet, Granite Counters, Soaking Tub, Separate Shower, Tub Shower
Kitchen
- Features: Granite Counters, Kitchen Island
Other
- Features: Walk-In Closet(s)
Heating
- Central
Cooling
- Central Air
Appliances
- Included: Gas Cooktop, Gas Oven, Microwave
- Laundry: Laundry Room, Upper Level
Features
- Separate/Formal Dining Room, Eat-in Kitchen, Granite Counters, Open Floorplan, Bedroom on Main Level, Loft, Walk-In Closet(s)
- Flooring: Laminate
- Has fireplace: Yes
- Fireplace features: Living Room
- Common walls with other units/homes: No Common Walls
Interior area
- Total interior livable area: 3,413 sqft
Property
Parking
- Total spaces: 3
- Parking features: Direct Access, Door-Single, Driveway, Garage, RV Garage
- Attached garage spaces: 3
Features
- Levels: Two
- Stories: 2
- Entry location: 1
- Pool features: None
- Has view: Yes
- View description: Mountain(s)
Lot
- Size: 7,405 Square Feet
- Features: 0-1 Unit/Acre
Details
- Parcel number: 174400023
- Special conditions: Standard
Construction
Type & style
- Home type: SingleFamily
- Property subtype: Single Family Residence
Materials
- Roof: Tile
Condition
- New construction: No
- Year built: 2016
Utilities & green energy
- Sewer: Public Sewer
- Water: Public
Community & HOA
Community
- Features: Sidewalks
Location
- Region: Jurupa Valley
Financial & listing details
- Price per square foot: $234/sqft
- Tax assessed value: $551,273
- Annual tax amount: $11,643
- Date on market: 7/20/2026
- Listing terms: 1031 Exchange
Estimated market value
$794,800
$755,000 - $835,000
$4,077/mo
Price history
| Date | Event | Price |
|---|---|---|
| 12/15/2016 | Sold | $475,000$139/sqft |
Source: Public Record Report a problem | ||
Public tax history
| Year | Property taxes | Tax assessment |
|---|---|---|
| 2025 | $11,643 +3.8% | $551,273 +2% |
| 2024 | $11,212 +1.6% | $540,465 +2% |
| 2023 | $11,035 +2.5% | $529,868 +2% |
| 2022 | $10,763 +3.1% | $519,479 +2% |
| 2021 | $10,440 +1.1% | $509,294 +1% |
| 2020 | $10,330 +2.1% | $504,073 +2% |
| 2019 | $10,113 +3% | $494,190 +2% |
| 2018 | $9,821 +1.7% | $484,500 +2% |
| 2017 | $9,656 | $475,000 +1406.2% |
| 2016 | $9,656 | $31,537 |
Find assessor info on the county website
Monthly payment
Est. payment
Payment breakdown
Explore the cost of this home by adjusting the details. Changes won't be saved.Climate risks
Neighborhood: 92509
Nearby schools
GreatSchools rating
- 4/10Sunnyslope Elementary SchoolGrades: K-6Distance: 0.2 mi
- 3/10Jurupa Middle SchoolGrades: 7-8Distance: 1.8 mi
- 5/10Patriot High SchoolGrades: 9-12Distance: 0.6 mi
- $723,6003 bd3 ba2.5k sqft12526 Aragonite Way, Jurupa Valley, CA 92509Off Market
- $728,1004 bd3 ba2.9k sqft12554 Aragonite Way, Jurupa Valley, CA 92509Off Market
- $753,6004 bd2 ba2.5k sqft12541 Beryl Way, Jurupa Valley, CA 92509Off Market
- $774,9004 bd3 ba2.7k sqft12512 Aragonite Way, Jurupa Valley, CA 92509Off Market
- $714,9003 bd2 ba2.5k sqft12568 Aragonite Way, Jurupa Valley, CA 92509Off Market
- $839,0004 bd4 ba2.9k sqft12557 Beryl Way, Jurupa Valley, CA 92509Sold
- $750,0004 bd3 ba2.7k sqft12547 Aragonite Way, Jurupa Valley, CA 92509Sold
- $825,4005 bd3 ba3.4k sqft12535 Aragonite Way, Jurupa Valley, CA 92509Off Market
A local agent can set up tours, give advice and negotiate with sellers.
Similar homes
- $825,0005 bd3 ba2.6k sqft3181 Quarry Dr, Jurupa Valley, CA 92509For Sale
 MLS ID #IV26161322, ROBERT VAIL, COLDWELL BANKER REALTY. CRMLS
 - $775,0005 bd3 ba2.6k sqft6853 Sunsight Way, Riverside, CA 92509For Sale
 MLS ID #PW26115159, Julian Hernandez, A-Med Realty Group. CRMLS
 - $725,0004 bd2 ba2.3k sqft6762 Monarch Way, Riverside, CA 92509For Sale
 MLS ID #IV26154991, KEVEN KELLEY, COLDWELL BANKER REALTY. CRMLS
 - $778,0004 bd3 ba2.4k sqft3193 Quarry Dr, Jurupa Valley, CA 92509For Sale
 MLS ID #P1-27416, Indu Jain, Ankor Realty. CRMLS
 - $859,0005 bd3 ba2.7k sqft7787 Jayhawk Dr, Riverside, CA 92509For SaleMLS ID #IG26145530, Frank Morales, Casitas Real Estate. CRMLS
- $850,0005 bd3 ba2.8k sqft6402 June Mountain Way, Jurupa Valley, CA 92509For SaleMLS ID #IG26005647, Joseph Trujillo, EXP REALTY OF CALIFORNIA INC.. CRMLS
- $600,0004 bd4 ba2k sqft3885 Iron Mountain Cir, Jurupa Valley, CA 92509For SaleMLS ID #IV26150513, LISA SOLTESZ, OPENDOOR BROKERAGE INC.. CRMLS
- $650,0004 bd3 ba1.8k sqft5654 Mapleview Dr, Riverside, CA 92509For SaleMLS ID #WS26159727, DONGYAN ZHENG, A-Z REALTY & INVESTMENT CORP. CRMLS
- $898,0004 bd3 ba2.4k sqft8374 Donna Way, Riverside, CA 92509For SaleMLS ID #MB26146649, NANCY G. OSUNA, EXCELLENCE RE REAL ESTATE. CRMLS
- $675,0003 bd2 ba2k sqft6304 Riley Way, Riverside, CA 92509For SaleMLS ID #IV26162041, JARED JONES, POWER OF 2 REALTY. CRMLS
- $750,0004 bd3 ba2.2k sqft7726 Whitney Dr, Riverside, CA 92509For SaleMLS ID #IG26097056, Derek Stevens, KW The Lakes. CRMLS
- $844,8884 bd4 ba3.1k sqft8419 Brotchie Ln, Jurupa Valley, CA 92509For SaleMLS ID #SW26046464, Erik Torgersen, eHomes. CRMLS
- $699,9905 bd3 ba2.2k sqft13595 La Brisa St, Jurupa Valley, CA 92509New ConstructionMLS ID #IV26157113, COLLEEN LAKSHIN, BUILDER INTELLIGENCE GROUP,INC. CRMLS
- $749,9994 bd2 ba2.1k sqft4053 Rubidoux Blvd, Riverside, CA 92509For SaleMLS ID #SW26134508, Myrna Peterson, eXp Realty of California, Inc.. CRMLS
- $698,0004 bd3 ba2.2k sqft2996 Winter Park Ave, Jurupa Valley, CA 92509For SaleMLS ID #P1-27511, Pamela Goytia, BHHS California Properties. CRMLS
- $585,0003 bd3 ba1.7k sqft7391 Rocky Point Rd, Jurupa Valley, CA 92509For Sale By Owner
- $1,150,0004 bd3 ba3.8k sqft4725 Eagle Ridge Ct, Riverside, CA 92509For SaleMLS ID #IG26158203, Ricardo Ponce, PONCE & PONCE REALTY, INC. CRMLS
- $660,0005 bd3 ba2.7k sqft4535 Bianca Way, Riverside, CA 92501For SaleMLS ID #TR26157616, Min Cao, Star Max Realty. CRMLS
- $660,0004 bd3 ba1.9k sqft7811 Big Rock Dr, Riverside, CA 92509For SaleMLS ID #IV26143385, LAURA FOLSOM, WESTCOE REALTORS INC. CRMLS
- $784,9906 bd3 ba2.3k sqft17314 Redmaple St, Fontana, CA 92337For SaleMLS ID #CV26160329, Megann Centeno, OMEGA REAL ESTATE. CRMLS
Local buyer's agents are ready to help
