24-hour guard-gated security, a premiere golf course location and breathtaking 180' views set the stage for this exceptional Mountaingate offering in Brentwood. This dramatically designed townhouse feels like a single family home with every room overlooking lush green fairways, sparkling city lights, and majestic mountain vistas. An expansive, bright open flow w/ apprx 2,750 sqft featuring 2 BR, 2.50 BA + DEN in one of the most desirable and quiet locations in the community. Privately sited on a cul-de-sac, this gracious unit combines charm, great scale and abundant natural light. The warm dramatic interior is enhanced with soaring double-height ceilings, crown moldings, custom bookcases, built-ins, and rich wood floors throughout. Lovingly maintained, impeccable move-in condition with new French doors, new windows, and numerous updates throughout. An expansive living room provides the perfect setting for both relaxed living and entertaining, while the formal dining room accommodates large gatherings with ease and flexibility. The well-designed remodeled chef's kitchen overlooks scenic views and features top-grade appliances, generous storage, ample prep space, high ceilings, and a sunlit breakfast area. A very spacious den overlooks treetops and offers versatility as a home office, comfortable TV room, or potential third bedroom. The garden-side primary suite is a peaceful retreat opening to the backyard and includes a luxurious remodeled bath w/heated floors and ample closet spaces. An oversized secondary suite also opens directly to the yard. Enjoy al fresco dining and relaxation from your private veranda overlooking forever views and enjoy the low-maintenance backyard with its pretty gardens and patio spaces, all set against a backdrop of sweeping views creating seamless indoor-outdoor living. Huge direct-entry 2-car garage with tons of storage and closet space, plus driveway parking. Mountaingate is well-known for its on-site 24HR Security with hourly roving patrol, beautifully maintained grounds, and access to scenic hiking trails in the Santa Monica Mountains. The Vista Townhomes, an intimate enclave of just 19 residences offer a soothing combination of privacy and resort-style living. HOA dues include exterior fire and earthquake insurance, roof coverage, exterior paint maintenance, community pool and spa, a dog park, trash-can services, and lush, meticulously maintained landscaping creating a setting that truly lives like a private resort. The esteemed Mountaingate Country Club offers optional golf, tennis, and social memberships, plus a fabulous restaurant and gym for members. Ideally located near Brentwood's premier dining and shopping, with convenient access to the 405 freeway and close proximity to LAX, UCLA and USC. An extraordinary Westside value, offering a rare combination of security, scale, views, and amenities - the ambiance is nothing short of breathtaking! Please see agent for dog breed restrictions. The Den has potential to be converted to a 3rd bedroom. BACK ON MARKET only due to Buyers inability to perform timely. Easy to show - Call today and don't delay!
For sale
$2,595,000
12544 The Vis, Los Angeles, CA 90049
3beds
2,747sqft
Residential, Single Family Residence, Townhouse
Built in 1982
4.69 Acres Lot
$2,517,100 Zestimate®
$945/sqft
$1,656/mo HOA
What's special
- 2 days |
- 111 |
- 9 |
Zillow last checked:
Listing updated:
Listed by:
Tania Ferris DRE # 00664167 310-713-8234,
Coldwell Banker Realty 310-777-6200
Source: CLAW,MLS#: 26860721
Loading...
Facts & features
Interior
Bedrooms & bathrooms
- Bedrooms: 3
- Bathrooms: 3
- Full bathrooms: 2
- 1/2 bathrooms: 1
Rooms
- Room types: Powder, Living Room, Entry, Dining Room, Den, Breakfast Area, Bar
Heating
- Central
Cooling
- Central Air
Appliances
- Included: Washer, Refrigerator, Range/Oven, Microwave, Freezer, Dryer, Dishwasher, Tankless Water Heater
- Laundry: Inside, In Unit, Laundry Room
Features
- Ceiling Fan(s), Built-Ins
- Flooring: Wood, Carpet
- Number of fireplaces: 2
- Fireplace features: Den, Living Room
Interior area
- Total structure area: 2,747
- Total interior livable area: 2,747 sqft
Property
Parking
- Total spaces: 2
- Parking features: Garage - 2 Car, Direct Access, Garage Door Opener, Guest, Private Garage, Side By Side
- Garage spaces: 2
Features
- Levels: Multi/Split
- Pool features: Community
- Spa features: Community
- Has view: Yes
- View description: Valley, Tree Top, Panoramic, Mountain(s), Golf Course, City Lights, City
Lot
- Size: 4.69 Acres
Details
- Additional structures: None
- Parcel number: 4493032022
- Zoning: LARD2
- Special conditions: Standard
- Other equipment: Cable
Construction
Type & style
- Home type: Townhouse
- Architectural style: Traditional
- Property subtype: Residential, Single Family Residence, Townhouse
- Attached to another structure: Yes
Condition
- Year built: 1982
Community & HOA
Community
- Security: Gated Community with Guard, 24 Hour Security
- Subdivision: The Vista In Mountaingate
HOA
- Has HOA: Yes
- Amenities included: Landscaping, Assoc Pet Rules, Gated Community Guard, Hiking Trails, Pool, Spa/Hot Tub
- Services included: Earthquake Insurance, Insurance, Security, Alarm System, Building and Grounds
- HOA fee: $1,451 monthly
- Second HOA fee: $205 monthly
Location
- Region: Los Angeles
Financial & listing details
- Price per square foot: $945/sqft
- Tax assessed value: $1,580,314
- Annual tax amount: $19,309
- Date on market: 7/16/2026
Estimated market value
$2,517,100
$2.39M - $2.64M
$7,186/mo
Price history
| Date | Event | Price |
|---|---|---|
| 7/9/2026 | Listed for sale | $2,595,000$945/sqft |
Source:  CLAW #26836559 Report a problem CLAW #26836559 Report a problem | ||
| 6/12/2026 | Contingent | $2,595,000$945/sqft |
Source: CLAW #26836559 Report a problem | ||
| 5/20/2026 | Listed for sale | $2,595,000$945/sqft |
Source: CLAW #26836559 Report a problem | ||
| 5/20/2026 | Listing removed | $2,595,000$945/sqft |
Source: CLAW #26702553 Report a problem | ||
| 4/11/2026 | Listed for sale | $2,595,000$945/sqft |
Source: CLAW #26702553 Report a problem | ||
Public tax history
| Year | Property taxes | Tax assessment |
|---|---|---|
| 2025 | $19,309 +1.2% | $1,580,314 +2% |
| 2024 | $19,080 -13.6% | $1,549,328 -13.9% |
| 2023 | $22,084 +23.7% | $1,799,891 +20.9% |
| 2022 | $17,853 -14.5% | $1,489,168 +4.7% |
| 2021 | $20,880 +20.3% | $1,422,057 +1% |
| 2020 | $17,358 | $1,407,476 +2% |
| 2019 | $17,358 +15.9% | $1,379,879 +13.3% |
| 2018 | $14,975 | $1,217,746 +2% |
| 2017 | $14,975 +2.9% | $1,193,870 +2% |
| 2016 | $14,547 +2.4% | $1,170,462 +1.5% |
| 2015 | $14,213 +1.1% | $1,152,881 +2% |
| 2014 | $14,055 | $1,130,299 +2.5% |
| 2012 | -- | $1,103,130 +36.6% |
| 2011 | -- | $807,607 +0.8% |
| 2010 | -- | $801,572 -0.2% |
| 2009 | -- | $803,478 +2% |
| 2008 | -- | $787,724 +2% |
| 2007 | -- | $772,280 +2% |
| 2006 | -- | $757,138 |
| 2005 | -- | $757,138 +4% |
| 2004 | -- | $727,739 +1.9% |
| 2003 | -- | $714,402 +2% |
| 2002 | -- | $700,395 +4% |
| 2000 | -- | $673,200 |
Find assessor info on the county website
Monthly payment
Est. payment
Payment breakdown
Explore the cost of this home by adjusting the details. Changes won't be saved.Climate risks
Neighborhood: Brentwood
Nearby schools
GreatSchools rating
- 10/10Kenter Canyon Elementary SchoolGrades: K-5Distance: 2.4 mi
- 9/10Paul Revere Middle SchoolGrades: 6-8Distance: 3.5 mi
- 9/10Palisades Charter High SchoolGrades: 9-12Distance: 4.6 mi
Schools provided by the listing agent
- District: Los Angeles Unified
Source: CLAW. This data may not be complete. We recommend contacting the local school district to confirm school assignments for this home.
- $1,554,4002 bd2 ba2.3k sqft12542 W The Vis, Los Angeles, CA 90049Off Market

- $2,499,0002 bd3 ba2.7k sqft12540 The Vis, Los Angeles, CA 90049Sold
- $2,050,3002 bd3 ba2.7k sqft12562 The Vis, Los Angeles, CA 90049Off Market
- $2,911,1003 bd4 ba2.9k sqft12528 The Vista, Los Angeles, CA 90049Off Market
- $1,900,0002 bd3 ba2.5k sqft12557 The Vista, Los Angeles, CA 90049Sold
- $1,690,0002 bd3 ba2.5k sqft12558 The Vis, Los Angeles, CA 90049Sold
- $1,501,7002 bd2 ba2.3k sqft12560 The Vis, Los Angeles, CA 90049Off Market
- $1,978,1002 bd3 ba2.7k sqft12553 The Vis, Los Angeles, CA 90049Off Market
A local agent can set up tours, give advice and negotiate with sellers.
Similar homes
- $2,350,0003 bd3 ba2.6k sqft3452 Mandeville Canyon Rd, Los Angeles, CA 90049For Sale
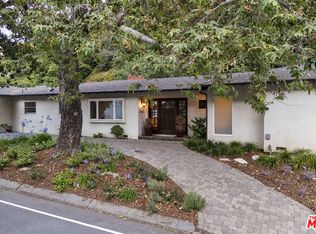 MLS ID #26840431, Amy Black DRE # 01454740, Redfin. CLAW
 - $1,699,0003 bd3 ba1.9k sqft11982 Mayfield Ave APT D, Los Angeles, CA 90049For Sale
 MLS ID #26852365, Chloe Misisco DRE # 02094234, Pardee Properties. CLAW
 - $2,395,0003 bd4 ba2.4k sqft9921 Durant Dr #2, Beverly Hills, CA 90212For Sale
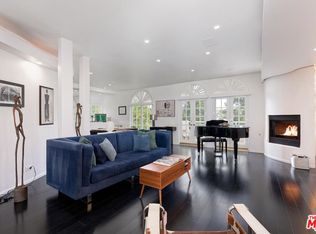 MLS ID #26860361, Mitra Sisatar DRE # 01239374, Coldwell Banker Realty. CLAW
 - $2,299,0003 bd3 ba2k sqft1118 Roscomare Rd, Los Angeles, CA 90077For Sale
 MLS ID #26824123, Haleh Shadabadi DRE # 01942992, eXp Realty of California Inc. CLAW
 - $2,399,0004 bd3 ba3k sqft12004 Briarvale Ln, Studio City, CA 91604For SaleMLS ID #26854469, Denny Kagasoff DRE # 00995873, Douglas Elliman. CLAW
- $2,675,0002 bd3 ba2.2k sqft10112 Empyrean Way APT 204, Los Angeles, CA 90067For SaleMLS ID #26827857, Lori Hashman Berris DRE # 00962605, Sotheby's International Realty. CLAW
- $2,395,0004 bd4 ba2.7k sqft4045 Davana Rd, Sherman Oaks, CA 91423For SaleMLS ID #26671843, Heather Bell DRE # 01897826, The Agency. CLAW
- $1,899,0004 bd3 ba2.7k sqft17066 Empanada Pl, Encino, CA 91436For SaleMLS ID #25543703, Andrew Manning DRE # 00941825, Berkshire Hathaway HomeServices California Properties. CLAW
- $2,795,0004 bd4 ba3.7k sqft3450 Castlewoods Pl, Sherman Oaks, CA 91403For SaleMLS ID #26852265, Maria Hellmund DRE # 01920353, The Agency. CLAW
- $2,689,0003 bd3 ba2.3k sqft453 N Alfred St, Los Angeles, CA 90048For SaleMLS ID #26841353, robbie sikora DRE # 01410979, Compass. CLAW
- $1,585,0003 bd3 ba2.7k sqft1476 Palisades Dr, Pacific Palisades, CA 90272For SaleMLS ID #25581291, Vahn Alexander DRE # 01962370, Coldwell Banker Realty. CLAW
- $1,450,0003 bd3 ba2.1k sqft11908 Darlington Ave APT 203, Los Angeles, CA 90049For SaleMLS ID #26847521, J.J. Wallack DRE # 01445924, Keller Williams Beverly Hills. CLAW
- $2,695,0002 bd3 ba2.3k sqft2586 Aberdeen Ave, Los Angeles, CA 90027For SaleMLS ID #26858395, Konstantine Valissarakos DRE # 01023114, Nourmand & Associates-HW. CLAW
- $2,399,0005 bd3 ba2.7k sqft12834 Landale St, Studio City, CA 91604For SaleMLS ID #26845991, Melissa Zee DRE # 01451028, Christie's International Real Estate SoCal. CLAW
- $2,849,0003 bd4 ba2.2k sqft1609 Comstock Ave, Los Angeles, CA 90024For SaleMLS ID #26852261, James Bremner DRE # 01186014, Compass. CLAW
- $1,890,0004 bd4 ba2.6k sqft6477 Deep Dell Pl, Los Angeles, CA 90068For SaleMLS ID #26860433, Vincent Bouvier DRE # 02062764, Douglas Elliman. CLAW
- $1,995,0003 bd3 ba3.4k sqft17161 Avenida De Santa Ynez, Pacific Palisades, CA 90272For SaleMLS ID #26855013, Dustin Hall DRE # 01368740, Berkshire Hathaway HomeServices California Properties. CLAW
- $2,799,0003 bd3 ba2.3k sqft187 N Citrus Ave, Los Angeles, CA 90036For SaleMLS ID #26856093, Basya Gradon DRE # 01893478, Compass. CLAW
- $2,173,0005 bd5 ba3.5k sqft4070 Falling Leaf Dr, Encino, CA 91316For SaleMLS ID #26846603, Joy Denton DRE # 00794590, Sotheby's International Realty. CLAW
- $2,699,9993 bd3 ba2.8k sqft4152 Terraza Dr, Los Angeles, CA 90008For SaleMLS ID #26850593, Beita Williams DRE # 01953382, Compass. CLAW
Local buyer's agents are ready to help
