Are you looking to start your own hobby farm or just need room to spread out? Look no further than this 3 bed, 2 bath home situated 2.11 acres, full of added amenities and waiting to welcome you! Entering into the front door, you're met with fresh paint and brand new LVP flooring throughout the home. Your eyes will naturally be drawn to the wood burning stove, perfect for enjoying a cozy fire on cold North Dakota days. The kitchen features an exceptionally large island for entertaining, cooking, or crafting along with beautiful stainless steel appliances. There is no short of storage with the many drawers, cabinets, closets, and walk in pantry! Going left, you'll pass through the dining room and sliding glass door for the backyard to enter into the primary bedroom. The nice sized room features a sliding glass door, large walk in closet with wall safe, TV mount, and attached primary bathroom. The primary bathroom offers double vanities, heated whirlpool tub, and a smart tv. Exiting the primary bedroom and walking through the kitchen, pass the smart thermostat, you'll enter the hallway where you'll find another 2 bedrooms, a full bathroom with window, and a mud/laundry room. The mud/laundry room includes an additional sink and tons more cabinets for storage. Exiting the home into the attached ,heated, insulated 2 car garage you'll find another tv and 2 dog doors installed for easy access to the backyard. Just outside of the front of the garage on the home is a hot/cold rural water spigot. The luscious front yard sod is easily maintained by the front spigot, attached to the well. Off to the side yard, you'll find an exterior electrical breaker box next to the double gates with an RV outlet and extra outlets perfect for plugging in your holiday lights or other outdoor needs.
Moving back into the backyard, right off the deck is a beautiful hot tub for enjoying the amazing North Dakota evenings, watching the Northern Lights, or staying cozy as light snow falls around you. The back of the home has a spigot connected to rural water for easy filling of the hot tub. Through the interior fence, still inside the vinyl fence, you'll find multiple animal paddocks and shelters (some insulated and some not), a couple frost-free water hydrants (connected to a well), and electrical outlets conveniently placed for all your outdoor needs. Just behind the garage, to the right of the yard, is two storage sheds, one insulted with an animal passage and partial wall for easy converting to another animal shelter. This home is set up for horses, goats, pigs, ducks, chickens, dogs, cats, and more! Call your favorite Realtor today to schedule your showing. *Seller is a licensed ND/MT Realtor.
For sale
$430,000
12547 32nd St NW, Watford City, ND 58854
3beds
1,792sqft
Single Family Residence
Built in 2010
2.11 Acres Lot
$-- Zestimate®
$240/sqft
$-- HOA
What's special
Wood burning stoveDining roomAttached primary bathroomHeated whirlpool tubBeautiful stainless steel appliancesFresh paint
- 7 days |
- 130 |
- 7 |
Zillow last checked:
Listing updated:
Listed by:
Devin Killpack 985-991-4379,
REAL 701-557-8215
Source: Great North MLS,MLS#: 4027011
Facts & features
Interior
Bedrooms & bathrooms
- Bedrooms: 3
- Bathrooms: 2
- Full bathrooms: 2
Heating
- Wood Stove, Forced Air
Cooling
- Ceiling Fan(s), Central Air
Appliances
- Included: Dishwasher, Electric Range, Microwave Hood, Refrigerator
- Laundry: Main Level
Features
- Ceiling Fan(s), Main Floor Bedroom, Pantry, Primary Bath
- Flooring: Vinyl
- Windows: Window Treatments
- Basement: Crawl Space
- Number of fireplaces: 1
- Fireplace features: Living Room, Wood Burning
Interior area
- Total structure area: 1,792
- Total interior livable area: 1,792 sqft
- Finished area above ground: 1,792
- Finished area below ground: 0
Property
Parking
- Total spaces: 2
- Parking features: Garage Door Opener, Heated Garage, Insulated, Private, Garage Faces Front, Additional Parking
- Garage spaces: 2
Features
- Levels: One
- Stories: 1
- Patio & porch: Deck, Patio
- Exterior features: Storage, Private Entrance
- Spa features: Whirlpool Tub
- Fencing: Vinyl,Wire,Back Yard
Lot
- Size: 2.11 Acres
- Features: Irregular Lot, Private
Details
- Additional structures: Shed(s), Other
- Parcel number: 643209400
- Horses can be raised: Yes
Construction
Type & style
- Home type: SingleFamily
- Property subtype: Single Family Residence
Materials
- Vinyl Siding
- Roof: Shingle
Condition
- New construction: No
- Year built: 2010
Utilities & green energy
- Sewer: Septic Tank
- Water: Well, Rural Water Membership
- Utilities for property: Water Available, Electricity Available, Fiber Optic Available
Community & HOA
Community
- Subdivision: Watford Landing
Location
- Region: Watford City
Financial & listing details
- Price per square foot: $240/sqft
- Tax assessed value: $380,460
- Annual tax amount: $1,660
- Date on market: 8/13/2026
- Listing terms: VA Loan,Cash,Conventional,FHA,No Seller Finance
- Electric utility on property: Yes
- Road surface type: Dirt
Estimated market value
Not available
Estimated sales range
Not available
$2,497/mo
Price history
| Date | Event | Price |
|---|---|---|
| 8/13/2026 | Listed for sale | $430,000$240/sqft |
Source: Great North MLS #4027011 Report a problem | ||
| 12/19/2019 | Sold | -- |
Source:  Badlands BOR #19-1629 Report a problem Badlands BOR #19-1629 Report a problem | ||
| 9/29/2017 | Sold | -- |
Source: Great North MLS #1170833 Report a problem | ||
Public tax history
| Year | Property taxes | Tax assessment |
|---|---|---|
| 2024 | $1,892 +8.3% | $190,230 +6.9% |
| 2023 | $1,746 +2.1% | $177,930 +1.7% |
| 2022 | $1,710 +516.1% | $174,895 +595.4% |
| 2021 | $278 +3.8% | $25,150 |
| 2020 | $267 +13.5% | $25,150 +13.7% |
| 2019 | $236 +8.7% | $22,120 |
| 2018 | $217 +5.8% | $22,120 |
| 2017 | $205 +3584.7% | $22,120 +3921.8% |
| 2016 | $6 +4.9% | $550 |
| 2015 | $5 -47% | -- |
| 2014 | $10 | -- |
Find assessor info on the county website
Monthly payment
Est. payment
Payment breakdown
Explore the cost of this home by adjusting the details. Changes won't be saved.Climate risks
Neighborhood: 58854
Nearby schools
GreatSchools rating
- 3/10Fox Hills Elementary SchoolGrades: K-5Distance: 5.8 mi
- 5/10Watford City Middle SchoolGrades: 6-8Distance: 5.3 mi
- 3/10Watford City High SchoolGrades: 9-12Distance: 5.6 mi
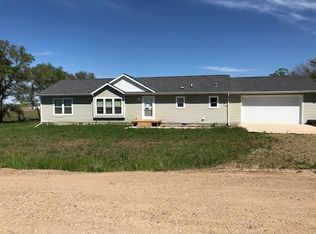
- $342,660-- bd-- ba-- sqft12546 32nd St NW, Watford City, ND 58854Off Market
- $417,6004 bd2 ba1.7k sqft3215 125th Y Ave NW, Watford City, ND 58854Off Market
- $398,3003 bd-- ba1.6k sqft3208 125th Y Ave NW, Watford City, ND 58854Off Market
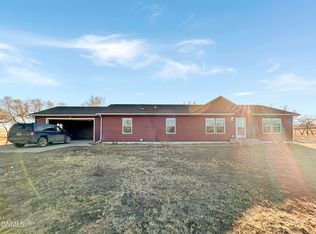
- $--3 bd2 ba1.7k sqft12556 32a St NW, Watford City, ND 58854Sold
- $394,2003 bd3 ba1.6k sqft12568 32nd A St NW, Watford City, ND 58854Off Market
- $55,200160 acres12663 32nd St NW, Watford City, ND 58854Off Market
- $391,200-- bd-- ba-- sqft12537 32nd St NW, Watford City, ND 58854Off Market
- $516,1004 bd3 ba2.4k sqft12546 32f St NW, Watford City, ND 58854Off Market
A local agent can set up tours, give advice and negotiate with sellers.
A local lender can help you make sure your offer is ready when you are.
Similar homes
- $415,0003 bd2 ba1.5k sqft3232 125th Y Ave NW, Watford City, ND 58854For Sale
 MLS ID #4025961, Kayla Ruby, eXp Realty. Great North MLS
 - $560,0004 bd4 ba2.4k sqft3223 125y Ave NW, Watford City, ND 58854For Sale
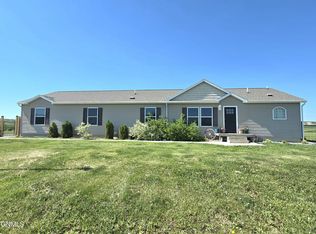 MLS ID #4026620, Kayla Ruby, eXp Realty. Great North MLS
 - $442,0004 bd2 ba1.6k sqft1412 E Pheasant Ridge Dr, Watford City, ND 58854For Sale
 MLS ID #4025452, Shayla Riggins, REAL. Great North MLS
 - $569,0003 bd3 ba2.6k sqft1212 10th St SW, Watford City, ND 58854For Sale
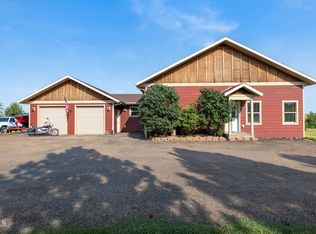 MLS ID #4027008, Amanda L Stevens, NextHome Fredricksen Real Estate. Great North MLS
 - $470,0004 bd3 ba1.8k sqft21 Sunrise Estates Rd, Watford City, ND 58854For SaleMLS ID #4024868, Kayla Ruby, eXp Realty. Great North MLS
- $425,0003 bd2 ba1.7k sqft2604 141q Ave NW, Alexander, ND 58831For SaleMLS ID #4027096, Danielle M Johnsen, eXp Realty. Great North MLS
- $460,0003 bd2 ba1.9k sqft404 4th St NW, Watford City, ND 58854For Sale
 MLS ID #26-650, Michelle R De Koekkoek, Weichert, Realtors - Providence Properties. Badlands BOR
 - $375,0003 bd2 ba1.3k sqft2608 Terrace View Dr, Watford City, ND 58854For SaleMLS ID #26-728, Michelle R De Koekkoek, Weichert, Realtors - Providence Properties. Badlands BOR
- $357,9004 bd2 ba1.7k sqft24 Sunrise Estates Rd, Watford City, ND 58854For SaleMLS ID #4026337, Myrna Hay, Paramount Real Estate LLC. Great North MLS
- $475,0003 bd2 ba2.4k sqft505 5th St NE, Watford City, ND 58854For SaleMLS ID #4026328, Amy Robinson, Paramount Real Estate LLC. Great North MLS
- $439,9003 bd2 ba1.6k sqft911 13th Ave SW, Watford City, ND 58854For SaleMLS ID #4024338, Angie Moe, Basin Brokers Realtors. Great North MLS
- $459,9505 bd2 ba2k sqft212 6th Ave NE, Watford City, ND 58854For SaleMLS ID #4025375, Katie Walters, Paramount Real Estate LLC. Great North MLS
- $369,9006 bd3 ba2.4k sqft12682 23rd St NW, Watford City, ND 58854For SaleMLS ID #26-388, Sandra West, eXp Realty. Badlands BOR
- $374,0003 bd2 ba1.8k sqft213 7th St NE, Watford City, ND 58854For SaleMLS ID #4026046, Kristy L Madden, eXp Realty. Great North MLS
- $495,0003 bd2 ba1.6k sqft1802 Us Highway 85 N, Watford City, ND 58854For SaleMLS ID #4024459, Walter J Hadley, Paramount Real Estate LLC. Great North MLS
- $498,5003 bd2 ba1.6k sqft12195 23rd St NW, Watford City, ND 58854For SaleMLS ID #4024497, Theda C Durham, Realty One Group Caliber. Great North MLS
- $335,0004 bd2 ba1.8k sqft208 4th St NE, Watford City, ND 58854For SaleMLS ID #4026189, Yolanda Rojas, eXp Realty. Great North MLS
- $499,0003 bd2 ba1.7k sqft1305 Tara Ln SW, Watford City, ND 58854New ConstructionMLS ID #4026976, Yolanda Rojas, eXp Realty. Great North MLS
- $499,9003 bd2 ba1.6k sqft1509 Rimrock Dr, Watford City, ND 58854New ConstructionMLS ID #4026964, Katie Walters, Paramount Real Estate LLC. Great North MLS
- $324,5004 bd5 ba2k sqft3514 10th Ave NE, Watford City, ND 58854For SaleMLS ID #4026957, Katie Walters, Paramount Real Estate LLC. Great North MLS
