Welcome to Park Village's Hidden Treasure at 12549 Foxcroft Ct. This lovely 4-bedroom, 3-bathroom detached home is located on a cul-de-sac and backs up to a greenbelt with walking trails. It features fresh paint and plank floors throughout, as well as a remodeled downstairs bedroom and bathroom. Plus a remodel of the most important room in the house, the KITCHEN. Additional features include: A separate laundry room with ample storage - A spacious primary bedroom with an en-suite bathroom, soaking tub, and separate shower - Plantation shutters and new windows throughout most of the house - A newly renovated pool, jacuzzi, and hardscape, complete with a new pool pump - A low-maintenance backyard with mature trees - Direct access to a three-car garage and plenty of off-street parking.
Pending
Listed by: Torre Real Estate • Rick Torres • Contact: 858-342-0434
$1,595,000
12549 Foxcroft Ct, San Diego, CA 92129
4beds
2,287sqft
:
Get pre-qualified$10,003/mo
Single Family Residence
Built in 1987
6,343 Square Feet Lot
$1,621,500 Zestimate®
$697/sqft
$-- HOA
What's special
- 11 days |
- 980 |
- 48 |
Likely to sell faster than
Zillow last checked:
Listing updated:
Listed by:
Rick Torres DRE #00820954 858-342-0434,
Torre Real Estate
Source: CRMLS,MLS#: PTP2605263 Originating MLS: California Regional MLS (North San Diego County & Pacific Southwest AORs)
Originating MLS: California Regional MLS (North San Diego County & Pacific Southwest AORs)Facts & features
Interior
Bedrooms & bathrooms
- Bedrooms: 4
- Bathrooms: 3
- Full bathrooms: 2
- 3/4 bathrooms: 1
- Main level bathrooms: 1
- Main level bedrooms: 1
Rooms
- Room types: Bedroom, Entry/Foyer, Family Room, Living Room, Primary Bathroom, Primary Bedroom, Other
Primary bedroom
- Features: Primary Suite
Bedroom
- Features: Bedroom on Main Level
Bathroom
- Features: Dual Sinks, Separate Shower, Walk-In Shower
Cooling
- Central Air, Electric, ENERGY STAR Qualified Equipment, Gas, High Efficiency
Appliances
- Laundry: Washer Hookup, Electric Dryer Hookup, Gas Dryer Hookup, Inside, Laundry Room
Features
- Bedroom on Main Level, Primary Suite
- Flooring: See Remarks, Vinyl
- Windows: Shutters
- Has fireplace: Yes
- Fireplace features: Family Room
- Common walls with other units/homes: No Common Walls
Interior area
- Total interior livable area: 2,287 sqft
Video & virtual tour
Property
Parking
- Total spaces: 6
- Parking features: Garage - Attached
- Attached garage spaces: 3
- Uncovered spaces: 3
Features
- Levels: One,Two
- Stories: 1
- Entry location: Front door
- Has private pool: Yes
- Pool features: Fenced, Gas Heat, Heated, In Ground, Permits, See Remarks
- Has spa: Yes
- Spa features: Gunite, Heated, In Ground, Permits
- Fencing: Vinyl,Wrought Iron
- Has view: Yes
- View description: Park/Greenbelt, Pool
Lot
- Size: 6,343 Square Feet
- Features: Back Yard, Cul-De-Sac, Front Yard, Sprinklers In Rear, Sprinklers In Front, Irregular Lot, Lawn, Landscaped, Level, Near Park, Paved, Sprinkler System, Street Level, Yard
Details
- Parcel number: 3061623600
- Zoning: R-1
- Special conditions: Standard
Construction
Type & style
- Home type: SingleFamily
- Property subtype: Single Family Residence
Materials
- Foundation: Concrete Perimeter
- Roof: Tile
Condition
- Updated/Remodeled
- Year built: 1987
Utilities & green energy
- Sewer: Public Sewer
- Utilities for property: Cable Connected, Electricity Connected, See Remarks, Underground Utilities
Community & HOA
Community
- Features: Biking, Curbs, Dog Park, Gutter(s), Hiking, Storm Drain(s), Street Lights, Sidewalks, Valley, Park
Location
- Region: San Diego
Financial & listing details
- Price per square foot: $697/sqft
- Tax assessed value: $348,047
- Annual tax amount: $4,473
- Date on market: 7/13/2026
- Cumulative days on market: 11 days
- Listing terms: Cash,Conventional,FHA,VA Loan
- Road surface type: Paved
Estimated market value
$1,621,500
$1.54M - $1.70M
$5,852/mo
Price history
| Date | Event | Price |
|---|---|---|
| 7/24/2026 | Pending sale | $1,595,000$697/sqft |
Source:  CRMLS #PTP2605263 Report a problem CRMLS #PTP2605263 Report a problem | ||
| 7/23/2026 | Contingent | $1,595,000$697/sqft |
Source: CRMLS #PTP2605263 Report a problem | ||
| 7/13/2026 | Listed for sale | $1,595,000$697/sqft |
Source: CRMLS #PTP2605263 Report a problem | ||
Public tax history
| Year | Property taxes | Tax assessment |
|---|---|---|
| 2025 | $4,473 +16.4% | $348,047 +2% |
| 2024 | $3,844 +2.2% | $341,224 +2% |
| 2023 | $3,760 +1.8% | $334,534 +2% |
| 2022 | $3,693 +1.4% | $327,976 +2% |
| 2021 | $3,643 +1.4% | $321,546 +1% |
| 2020 | $3,594 +7.7% | $318,250 +2% |
| 2019 | $3,338 -2.2% | $312,011 +2% |
| 2018 | $3,413 +3.2% | $305,894 +2% |
| 2017 | $3,308 +2.3% | $299,897 +2% |
| 2016 | $3,233 +1.9% | $294,017 +1.5% |
| 2015 | $3,172 +2.4% | $289,602 +2% |
| 2014 | $3,098 | $283,930 +0.5% |
| 2013 | -- | $282,648 +2% |
| 2012 | -- | $277,107 +2% |
| 2011 | -- | $271,675 +0.8% |
| 2010 | -- | $269,645 -0.2% |
| 2009 | -- | $270,287 +2% |
| 2008 | -- | $264,988 +2% |
| 2007 | -- | $259,793 +2% |
| 2006 | -- | $254,700 +2% |
| 2005 | -- | $249,707 +2% |
| 2004 | -- | $244,812 +1.9% |
| 2003 | -- | $240,326 +2% |
| 2002 | -- | $235,615 +2% |
| 2001 | -- | $230,996 |
Find assessor info on the county website
Monthly payment
Est. payment
Payment breakdown
Explore the cost of this home by adjusting the details. Changes won't be saved.Climate risks
Neighborhood: Rancho Penasquitos
Nearby schools
GreatSchools rating
- 9/10Park Village Elementary SchoolGrades: K-5Distance: 0.8 mi
- 9/10Mesa Verde Middle SchoolGrades: 6-8Distance: 0.9 mi
- 10/10Westview High SchoolGrades: 9-12Distance: 1.3 mi
Schools provided by the listing agent
- Elementary: Park Village
- Middle: Mesa Verde
- High: Westview
Source: CRMLS. This data may not be complete. We recommend contacting the local school district to confirm school assignments for this home.
- $1,390,0003 bd2 ba1.7k sqft12541 Foxcroft Ct, San Diego, CA 92129Off Market
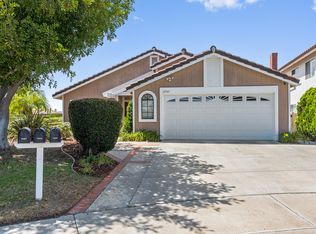
- $1,339,7004 bd2 ba1.7k sqft12557 Foxcroft Ct, San Diego, CA 92129Off Market

- $1,682,7004 bd3 ba2.5k sqft8565 Foxcroft Pl, San Diego, CA 92129Off Market
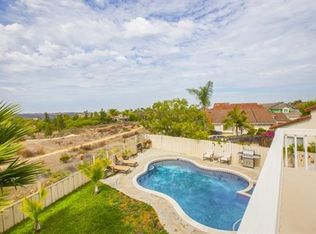
- $1,756,8004 bd3 ba2.5k sqft12533 Foxcroft Ct, San Diego, CA 92129Off Market
- $1,606,5004 bd2 ba2.5k sqft12530 Foxcroft Ct, San Diego, CA 92129Off Market
- $1,413,7003 bd3 ba1.7k sqft8575 Foxcroft Pl, San Diego, CA 92129Off Market
- $1,617,8004 bd3 ba2.2k sqft12540 Foxcroft Ct, San Diego, CA 92129Off Market
- $1,552,8004 bd2 ba2.1k sqft12550 Foxcroft Ct, San Diego, CA 92129Off Market
A local agent can set up tours, give advice and negotiate with sellers.
Similar homes
- $1,610,0004 bd3 ba2.7k sqft2776 W Canyon Ave, San Diego, CA 92123For Sale
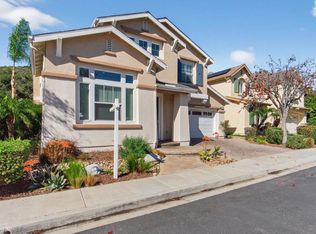 MLS ID #NDP2601891, Dale Lawrence, Dale Lawrence, Broker. CRMLS
 - $1,450,0004 bd3 ba1.8k sqft11395 Legacy Canyon Pl, San Diego, CA 92131For Sale
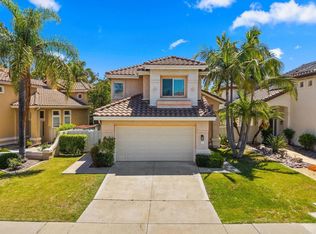 MLS ID #NDP2605309, Jesse Zagorsky, eXp Realty of California, Inc. CRMLS
 - $1,450,0004 bd2 ba1.9k sqft10325 Avenida Magnifica, San Diego, CA 92131For Sale
 MLS ID #260014429, Layne Harrison, Compass. SDMLS
 - $1,750,0004 bd3 ba2.4k sqft2819 Avenida Valera, Carlsbad, CA 92009For Sale
 MLS ID #NDP2607106, David Thayer, Pacific Sotheby's Int'l Realty. CRMLS
 - $1,199,9003 bd3 ba1.9k sqft11873 Wilmington Rd, San Diego, CA 92128For SaleMLS ID #PTP2605172, Chi Lee, Keller Williams Realty. CRMLS
- $1,895,0004 bd3 ba2k sqftSausalito, San Diego, CA 92130For SaleMLS ID #260017929, Vicky Zhang, Abacus Properties Inc.. SDMLS
- $1,619,0004 bd3 ba2k sqftToscana, San Diego, CA 92122For SaleMLS ID #260016995, Min Sun, Sun & Company Inc. SDMLS
- $1,799,0003 bd3 ba2.2k sqft15549 New Park Ter, San Diego, CA 92127For SaleMLS ID #NDP2605911, Jack Archie, Luxury Coast Grp Barry Estates. CRMLS
- $1,300,0003 bd2 ba1.7k sqft11889 Meriden Ln, San Diego, CA 92128For SaleMLS ID #11824779, Jim Bottrell, eXp of Greater Los Angeles, Inc. My State MLS
- $1,595,0003 bd3 ba2k sqft1860 Artemisia Ct, Carlsbad, CA 92011For SaleMLS ID #NDP2606623, Jon Granston, Compass. CRMLS
- $2,248,8884 bd3 ba2.6k sqft13950 Baileyana Ln, San Diego, CA 92130For SaleMLS ID #PTP2604933, Linda Lee, Keller Williams La Jolla. CRMLS
- $1,699,9005 bd3 ba2.9k sqft3975 Catamarca Dr, San Diego, CA 92124For SaleMLS ID #PTP2605126, Steven Sladek, Coldwell Banker West. CRMLS
- $1,400,0005 bd3 ba2.7k sqft2763 Canyon Oak Pl, Escondido, CA 92029For SaleMLS ID #NDP2606483, Kyle DeDiminicantanio, SURE Real Estate. CRMLS
- $1,250,0003 bd2 ba1.9k sqft12639 Calle Charmona, San Diego, CA 92128For SaleMLS ID #PTP2604943, Richard Villareal, Real Broker. CRMLS
- $1,499,9904 bd3 ba2k sqft2422 Summerhill Dr, Encinitas, CA 92024For SaleMLS ID #NDP2606441, Rosie Chiurlia, Pabalyn Properties. CRMLS
- $2,148,0004 bd3 ba2.4k sqft6095 Blue Dawn Trl, San Diego, CA 92130For SaleMLS ID #NDP2605901, Sean Zadeh, HomeSmart Realty West. CRMLS
- $1,299,0003 bd3 ba1.5k sqft12728 Via Nieve, San Diego, CA 92130For SaleMLS ID #NDP2606348, Billie Bourgeois, Real Brokerage Technologies. CRMLS
- $2,150,0004 bd3 ba2.2k sqft4511 Calle Mar De Armonia, San Diego, CA 92130For SaleMLS ID #260016846, Chris Howe, Howe Realty SD. SDMLS
- $1,250,0004 bd3 ba2.5k sqft13632 Janette Ln, Poway, CA 92064For SaleMLS ID #PTP2604410, Del Raymond, Coldwell Banker West. CRMLS
- $1,329,0004 bd3 ba2.1k sqft1159 Calistoga Way, San Marcos, CA 92078For SaleMLS ID #NDP2606968, Ilana Huff, Compass. CRMLS
Local buyer's agents are ready to help
