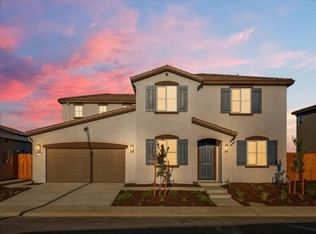
Brand New Energy-Efficient Home Available Mid-July! Discover Your Dream Home at Liberty Ranch! Welcome to a thoughtfully crafted single-story home offering 4 spacious bedrooms and 2.5 bathrooms, designed with comfort and privacy in mind. The layout features secluded bedrooms, creating peaceful retreats for every member of the household, while a flex space adds versatility, perfect for a cozy den, or productive home office. At the heart of the home, the open-concept kitchen seamlessly connects to the expansive great room, forming a warm and inviting space ideal for entertaining guests or enjoying quiet evenings with family. Large windows and clear sight lines enhance the sense of openness and connection throughout the living area. This move-in-ready home comes complete with all appliances and window blinds, ensuring a smooth and stress-free transition. It also includes advanced energy-efficient features such as high-performance HVAC systems, low-E windows, smart thermostats, and spray foam insulation designed to reduce utility costs and enhance year-round comfort. Experience peace of mind in a home that's as smart as it is stylish, where comfort, efficiency, and community come together.
Pending
$609,800
1255 Billorights Ave, Galt, CA 95632
4beds
2,339sqft
:
Get pre-qualified$4,007/mo
Single Family Residence
Built in ----
6,629 Square Feet Lot
$610,400 Zestimate®
$261/sqft
$-- HOA
What's special
Low-e windows
- 50 days |
- 19 |
- 1 |
Zillow last checked:
Listing updated:
Listed by:
Adam Hieb DRE #01358402 707-934-3096,
Mertitage Homes
Source: MetroList Services of CA,MLS#: 226073854Originating MLS: MetroList Services, Inc.
Facts & features
Interior
Bedrooms & bathrooms
- Bedrooms: 4
- Bathrooms: 3
- Full bathrooms: 2
- Partial bathrooms: 1
Primary bathroom
- Features: Shower Stall(s), Double Vanity, Soaking Tub, Low-Flow Toilet(s), Tile, Walk-In Closet(s)
Dining room
- Features: Dining/Family Combo
Kitchen
- Features: Pantry Closet, Island w/Sink, Kitchen/Family Combo
Heating
- Central, Electric, Zoned
Cooling
- Central Air, Zoned
Appliances
- Included: Free-Standing Refrigerator, Dishwasher, Microwave, ENERGY STAR Qualified Appliances, Free-Standing Electric Oven, Dryer, Washer
- Laundry: Electric Dryer Hookup
Features
- Flooring: Carpet, Tile, Luxury Vinyl Plank
- Has fireplace: No
Interior area
- Total structure area: 0
- Total interior livable area: 2,339 sqft
Property
Parking
- Total spaces: 2
- Parking features: Attached
- Attached garage spaces: 2
Features
- Fencing: Back Yard
Lot
- Size: 6,629 Square Feet
- Features: Sprinklers In Front, Landscape Front
Details
- Parcel number: 14812700360000
- Zoning: Res
- Special conditions: Standard
Construction
Type & style
- Home type: SingleFamily
- Property subtype: Single Family Residence
Materials
- Concrete, Stucco, Frame, Wood
- Foundation: Slab
- Roof: Tile
Condition
- New construction: Yes
Details
- Builder name: Meritage Homes
Utilities & green energy
- Electric: 220 Volts
- Sewer: Public Sewer
- Water: Public
- Utilities for property: Public, Electric
Community & HOA
Community
- Subdivision: Liberty Ranch Vernon
Location
- Region: Galt
Financial & listing details
- Price per square foot: $261/sqft
- Tax assessed value: $86,698
- Annual tax amount: $2,283
- Price range: $609.8K - $609.8K
- Date on market: 6/10/2026
Estimated market value
$610,400
$580,000 - $641,000
$3,201/mo
Price history
| Date | Event | Price |
|---|---|---|
| 6/15/2026 | Pending sale | $609,800$261/sqft |
Source: MetroList Services of CA #226073854 Report a problem | ||
| 6/10/2026 | Listed for sale | $609,800$261/sqft |
Source: MetroList Services of CA #226073854 Report a problem | ||
| 4/24/2026 | Listing removed | $609,800$261/sqft |
Source:  Meritage Homes Report a problem Meritage Homes Report a problem | ||
| 4/22/2026 | Listed for sale | $609,800-10%$261/sqft |
Source: Meritage Homes Report a problem | ||
| 10/24/2025 | Listing removed | $677,206$290/sqft |
Source: Meritage Homes Report a problem | ||
| 10/22/2025 | Listed for sale | $677,206$290/sqft |
Source: Meritage Homes Report a problem | ||
Public tax history
| Year | Property taxes | Tax assessment |
|---|---|---|
| 2025 | $2,283 | $86,698 |
Find assessor info on the county website
Monthly payment
Est. payment
Payment breakdown
Explore the cost of this home by adjusting the details. Changes won't be saved.Climate risks
Neighborhood: 95632
Nearby schools
GreatSchools rating
- 7/10Lake Canyon Elementary SchoolGrades: K-6Distance: 0.3 mi
- 6/10Robert L McCaffrey Middle SchoolGrades: 7-8Distance: 1.1 mi
- 7/10Liberty Ranch High SchoolGrades: 9-12Distance: 1.5 mi
- $1,1261.25 Acres30-16 Unit #23, Galt, AZ 95632Off Market
- $699,9503 bd2 ba1.7k sqft665 Cardoso Dairy Dr, Galt, CA 95632Sold
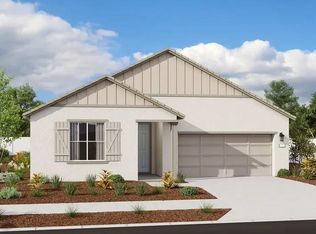
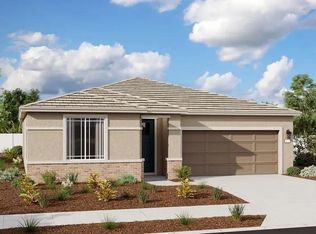
- $599,6274 bd3 ba2k sqft661 Cardoso Dairy Dr, Galt, CA 95632Sold
- $475,0005 bd4 ba2k sqft856 Vinewood Dr, Galt, CA 95632Sold
- $425,0003 bd3 ba1.3k sqft880 Vinewood Dr, Galt, CA 95632Sold
- $415,0003 bd3 ba1.3k sqft852 Vinewood Dr, Galt, CA 95632Sold
- $470,0005 bd4 ba2k sqft867 Lake Park Ave, Galt, CA 95632Sold
- $443,0003 bd4 ba2k sqft1107 Bellawood Dr, Galt, CA 95632Sold
- $450,0003 bd4 ba2k sqft1103 Bellawood Dr, Galt, CA 95632Sold
A local agent can set up tours, give advice and negotiate with sellers.
Similar homes
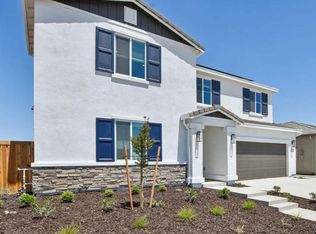
- $624,0004 bd3 ba2.4k sqft1485 McIntyre St, Galt, CA 95632New Construction
 MetroList Services of CA
 - $599,0004 bd3 ba2k sqft1299 Bastion Ave, Galt, CA 95632New Construction
 MetroList Services of CA
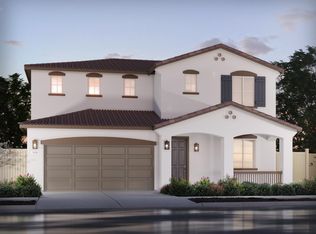
 - $594,0004 bd3 ba2.3k sqft1540 Billorights Ave, Galt, CA 95632New Construction
 MetroList Services of CA
 - $645,0004 bd3 ba2.9k sqft1417 Crispus St, Galt, CA 95632New Construction
 MetroList Services of CA
 - $638,0005 bd3 ba2.8k sqft1287 Bastion Ave, Galt, CA 95632New ConstructionMetroList Services of CA
- $599,8903 bd2 ba1.9k sqft1067 Redwood Gln, Galt, CA 95632For SaleMLS ID #226083466, Michelle Nguyen. MetroList Services of CA
- $689,2905 bd3 ba2.2k sqft1071 Honeysuckle Hill Ave, Galt, CA 95632New ConstructionMetroList Services of CA
- $599,0005 bd3 ba2.3k sqft844 J St, Galt, CA 95632For SaleMLS ID #226064947, Ernesto Heredia. MetroList Services of CA
- $498,9002 bd2 ba1.4k sqft1080 Hogan Rd, Galt, CA 95632New ConstructionMetroList Services of CA
- $469,9903 bd3 ba1.5k sqft846 Pecan Tree Ln, Galt, CA 95632New ConstructionMLS ID #41140314, Kaylee Patterson. Bay East AOR
- $652,9904 bd3 ba2.2k sqft7371 Hollandaise Way, Sacramento, CA 95829New ConstructionMetroList Services of CA
- $459,9903 bd3 ba1.4k sqft852 Pecan Tree Ln, Galt, CA 95632New ConstructionMLS ID #41134040, Kaylee Patterson. Bay East AOR
- $615,0004 bd3 ba2k sqft7573 Sachet Way, Sacramento, CA 95829New ConstructionMetroList Services of CA
- $582,2774 bd3 ba1.8k sqft2408 Thresher Ct, Placer One, CA 95757New ConstructionMLS ID #226063186, Melody Elskes. MetroList Services of CA
- $601,9103 bd2 ba1.7k sqft10304 W Hema Way, Elk Grove, CA 95757New ConstructionMLS ID #226077517, Melody Elskes. MetroList Services of CA
- $629,9993 bd3 ba2.2k sqft7795 Yellow Cups Way, Sacramento, CA 95829New ConstructionMetroList Services of CA
- $641,6404 bd2 ba2.1k sqft1432 Bluegill Way, Sacramento, CA 95832New ConstructionMLS ID #226077484, Melody Elskes. MetroList Services of CA
- $630,0003 bd2 ba1.6k sqft7817 Wymark Drive, Elk Grove, CA 95758For SaleMLS ID #226085734, Anastasia K Miner, Realty One Group FOX. BAREIS
- $675,0004 bd3 ba2.3k sqft9240 Biundo Ct, Sacramento, CA 95829New ConstructionMetroList Services of CA
- $659,9994 bd3 ba2.5k sqft7787 Yellow Cups Way, Sacramento, CA 95829New ConstructionMetroList Services of CA
Local buyer's agents are ready to help
