Skip main navigation
Off market
  • Price Unknown

    1255 Hargreaves Way, Saskatoon, SK S7R 0G9

    4beds
    3baths
    1,679sqft
    Single Family Residence
    Built in 2012
    6,969 Square Feet Lot
    $-- Zestimate®
    C$--/sqft
    C$2,774 Estimated rent

    Home value

    Not available

    Estimated sales range

    Not available

    Not available

    Loading
    Loading...

    Owner options

    List your home for rent

    C$2,774/mo

    Rent Zestimate®

    Find your next renter with Zillow Rental Manager. Plus, with online applications, you can quickly screen prospective tenants – for free.

    Learn more

    C$2,774/mo

    Rent Zestimate®

    Refinance and save

    Refinancing to a lower rate could help reduce your monthly payments and save thousands over the life of the loan.

    See today's rates

    Explore your selling options

    Work with a Zillow partner agent

    Leverage their expertise and Zillow's premium Showcase listings to get your home seen by more buyers.

    Get started

    List with your own agent

    Get your home in front of millions of buyers by listing it on Zillow.

    Learn how to do it

    Sell it yourself

    Take full control of how buyers see your home on Zillow by listing For Sale by Owner (FSBO).

    List your home

    What's special

    Quiet streetHigh-end finishesOpen-concept main floorBeautiful hardwood flooringCozy gas fireplaceUpgraded lightingKitchen boasts granite countertops

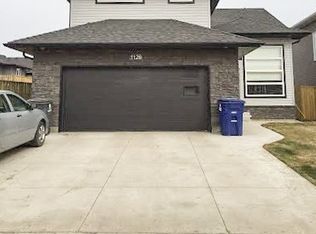
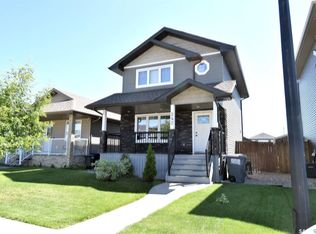
    Luxurious Modified Bi-Level in Hampton Village! Situated on a quiet street, this stunning 1,679 sq. ft. modified bi-level offers 4 bedrooms, 3 bathrooms, and high-end finishes throughout. The open-concept main floor features beautiful hardwood flooring, a cozy gas fireplace, and $30,000 in upgraded lighting. The kitchen boasts granite countertops and ample storage, while all bathrooms offer heated floors, including the spa-like en-suite with a custom shower and jacuzzi tub. The fully finished basement is an entertainer's dream, featuring a one-of-a-kind wet bar with soaring 12-ft ceilings. A heated garage and triple-wide driveway provide plenty of parking. Sitting on a large pie-shaped lot, the backyard backs a berm with no rear neighbours, offering exceptional privacy. This home blends luxury, comfort, and style in an unbeatable location. Don't miss your chance to own this incredible property—schedule your private showing today!

    This property is off market, which means it's not currently listed for sale or rent on Zillow. This may be different from what's available on other websites or public sources.

    Zillow last checked:

    Source: Century 21 Canada,MLS®#: SK018387MLS Logo

    Facts & features

    Interior

    Bedrooms & bathrooms
    • Bedrooms: 4
    • Bathrooms: 3
    Heating
    • Has Heating (Unspecified Type)
    Features
    • Basement: yes
    • Has fireplace: Yes
    Interior area
    • Total structure area: 1,679
    • Total interior livable area: 1,679 sqft

    Property

    Lot
    • Size: 6,969 Square Feet

    Construction

    Type & style
    • Home type: SingleFamily
    • Property subtype: Single Family Residence
    Condition
    • Year built: 2012

    Community & HOA

    Community
    • Subdivision: Hampton Village
    Location
    • Region: Saskatoon

    Financial & listing details

    • Date on market: 9/17/2025
    • Lease term: Contact For Details

    Price history

    Price history is unavailable.

    Public tax history

    Tax history is unavailable.

    Neighborhood: Hampton Village

    Nearby schools

    GreatSchools rating

    No schools nearby

    We couldn't find any schools near this home.