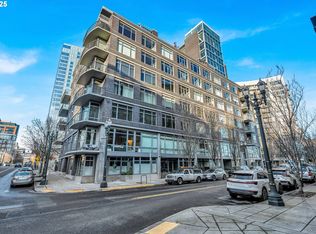
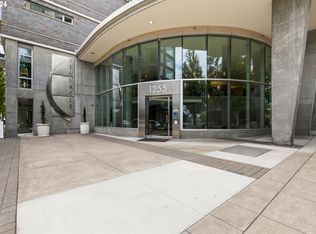
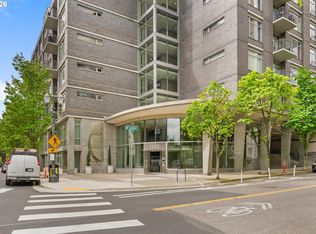
Exceptional opportunity in the coveted Pinnacle building in Portland's premier Pearl District. Units 411 & 413 have been seamlessly combined to create a spacious, light-filled residence with a fully permitted, high-end remodel. Enjoy sweeping river views through dramatic floor-to-ceiling windows and an unbeatable central location just steps to dining, shopping, parks, river path and transit.Designer finishes elevate every detail, including quartzite countertops, Blanco sinks, and premium Dacor appliances highlighted by a 48" chef’s range with pot filler. High-end engineered wood flooring flows throughout, complemented by a formal entry and an oversized laundry room with abundant storage and a secondary entry—ideal for modern living and work-from-home flexibility.This offering includes two deeded parking spaces in a secured, gated garage and two deeded storage units. The building features a secure, key fob–accessed front entry for added peace of mind. Residents also enjoy access to the 7th-floor outdoor patio—perfect for a happy hour cocktail, a midday work-from-home break, or catching up with friends. A rare, turn-key Pearl District residence that combines luxury, functionality, and location.
Sold
$825,000
1255 NW 9th Ave #411/413, Portland, OR 97209
2beds
2,139sqft
Residential, Condominium
Built in 2004
-- sqft lot
$816,100 Zestimate®
$386/sqft
$4,562 Estimated rent
Home value
$816,100
$767,000 - $873,000
$4,562/mo
Zestimate® history
Owner options
List your home for rent
$4,562/mo
Rent Zestimate®
Find your next renter with Zillow Rental Manager. Plus, with online applications, you can quickly screen prospective tenants – for free.
$4,562/mo
Rent Zestimate®
Refinance and save
$7,145/mo
Est. payment
Refinancing to a lower rate could help reduce your monthly payments and save thousands over the life of the loan.
$7,145/mo
Est. payment
Explore your selling options
Work with a Zillow partner agent
Leverage their expertise and Zillow's premium Showcase listings to get your home seen by more buyers.
Get startedList with your own agent
Get your home in front of millions of buyers by listing it on Zillow.
Learn how to do itSell it yourself
Take full control of how buyers see your home on Zillow by listing For Sale by Owner (FSBO).
List your homeWhat's special
Designer finishesSweeping river viewsDramatic floor-to-ceiling windowsHigh-end engineered wood flooringSpacious light-filled residencePremium dacor appliancesFormal entry
Zillow last checked:
Listing updated:
Listed by:
Kelly White 503-720-0718,
Premiere Property Group, LLC
Bought with:
Jacqueline Haddon, 201235465
Where, Inc
Source: RMLS (OR),MLS#: 182827330
Facts & features
Interior
Bedrooms & bathrooms
- Bedrooms: 2
- Bathrooms: 2
- Full bathrooms: 2
- Main level bathrooms: 2
Rooms
- Room types: Den, Laundry, Bedroom 2, Dining Room, Family Room, Kitchen, Living Room, Primary Bedroom
Primary bedroom
- Features: Engineered Hardwood, Walkin Closet
- Level: Main
- Area: 192
- Dimensions: 12 x 16
Bedroom 2
- Features: Engineered Hardwood, Walkin Closet
- Level: Main
- Area: 224
- Dimensions: 14 x 16
Dining room
- Level: Main
- Area: 208
- Dimensions: 13 x 16
Kitchen
- Features: Builtin Range, Builtin Refrigerator, Dishwasher, Island, Microwave, Builtin Oven, Engineered Hardwood, Quartz
- Level: Main
- Area: 231
- Width: 11
Living room
- Features: Engineered Hardwood
- Level: Main
- Area: 252
- Dimensions: 14 x 18
Heating
- Forced Air 90
Cooling
- Central Air
Appliances
- Included: Built In Oven, Built-In Range, Built-In Refrigerator, Dishwasher, Disposal, Microwave, Range Hood, Stainless Steel Appliance(s), Wine Cooler, Washer/Dryer, Gas Water Heater
- Laundry: Laundry Room
Features
- Elevator, Quartz, Walk-In Closet(s), Kitchen Island, Pot Filler, Tile
- Flooring: Engineered Hardwood
- Basement: None
- Fireplace features: Heatilator
Interior area
- Total structure area: 2,139
- Total interior livable area: 2,139 sqft
Property
Parking
- Total spaces: 2
- Parking features: Secured, Condo Garage (Deeded), Attached, Tandem
- Attached garage spaces: 2
Features
- Stories: 1
- Entry location: Lower Floor
- Patio & porch: Patio
- Has view: Yes
- View description: City, River
- Has water view: Yes
- Water view: River
- Waterfront features: River Front
- Body of water: Willamette River
Details
- Parcel number: R567288
Construction
Type & style
- Home type: Condo
- Architectural style: Contemporary
- Property subtype: Residential, Condominium
Materials
- Brick, Other
- Foundation: Other, Slab
- Roof: Flat
Condition
- Resale
- New construction: No
- Year built: 2004
Utilities & green energy
- Gas: Gas
- Sewer: Public Sewer
- Water: Public
Community & HOA
Community
- Features: Condo Elevator
- Security: Fire Sprinkler System
HOA
- Has HOA: Yes
- Amenities included: Commons, Exterior Maintenance, Gas, Gated, Maintenance Grounds, Management, Trash, Water
- HOA fee: $1,675 monthly
Location
- Region: Portland
Financial & listing details
- Price per square foot: $386/sqft
- Annual tax amount: $11,133
- Date on market: 12/28/2025
- Cumulative days on market: 102 days
- Listing terms: Call Listing Agent,Cash,Conventional,FHA,VA Loan
- Road surface type: Paved
Price history
| Date | Event | Price |
|---|---|---|
| 5/29/2026 | Sold | $825,000-7.8%$386/sqft |
Source:  RMLS (OR) #182827330 Report a problem RMLS (OR) #182827330 Report a problem | ||
| 4/9/2026 | Pending sale | $895,000$418/sqft |
Source: RMLS (OR) #182827330 Report a problem | ||
| 12/29/2025 | Listed for sale | $895,000$418/sqft |
Source: RMLS (OR) #182827330 Report a problem | ||
Public tax history
Tax history is unavailable.
Neighborhood: Pearl District
Nearby homes
- $223,0001 bd1 ba818 sqft1255 NW 9th Ave #217, Portland, OR 97210Sold
- $305,0001 bd1 ba800 sqft1255 NW 9th Ave UNIT 303, Portland, OR 97210For Sale
- $269,9001 bd1 ba691 sqft1255 NW 9th Ave APT 305, Portland, OR 97210For Sale

- $300,0001 bd1 ba764 sqft1255 NW 9th Ave UNIT 314, Portland, OR 97210For Sale
- $375,0002 bd2 ba1.1k sqft1255 NW 9th Ave APT 701, Portland, OR 97210For Sale
- $341,0001 bd1 ba779 sqft1255 NW 9th Ave #806, Portland, OR 97210Sold
- $349,9001 bd1 ba880 sqft1255 NW 9th Ave APT 907, Portland, OR 97210For Sale
- $349,0001 bd1 ba905 sqft1255 NW 9th Ave APT 908, Portland, OR 97210For Sale
- $649,9002 bd2 ba1.2k sqft1255 NW 9th Ave APT 1110, Portland, OR 97210For Sale
Nearby schools
GreatSchools rating
- 5/10Chapman Elementary SchoolGrades: K-5Distance: 1.2 mi
- 6/10West Sylvan Middle SchoolGrades: 6-8Distance: 4.4 mi
- 8/10Lincoln High SchoolGrades: 9-12Distance: 1 mi
Schools provided by the listing agent
- Elementary: Chapman
- Middle: West Sylvan
- High: Lincoln
Source: RMLS (OR). This data may not be complete. We recommend contacting the local school district to confirm school assignments for this home.
Get a cash offer in 3 minutes
Find out how much your home could sell for in as little as 3 minutes with a no-obligation cash offer.
Estimated market value
$816,100
Get a cash offer in 3 minutes
Find out how much your home could sell for in as little as 3 minutes with a no-obligation cash offer.
Estimated market value
$816,100
- Oregon
- Multnomah County
- Portland
- 97209
- Pearl District
- 1255 NW 9th Ave Unit 411/413
