Skip main navigation
Pending
  • Price cut: $20K (5/26)
    $355,000

    1255 NW 9th Ave APT 1305, Portland, OR 97210

    2beds
    1,197sqft
    : 
    Loading
    Get pre-qualified
    Residential, Condominium
    Built in 2004
    -- sqft lot
    $-- Zestimate®
    $297/sqft
    $1,077/mo HOA

    What's special

    Charming juliet balconyHigh ceilingsNew garage security gateWood floorsOpen floor planAll appliances includedSpacious and inviting atmosphere
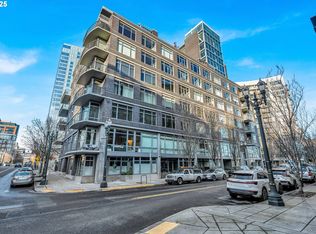
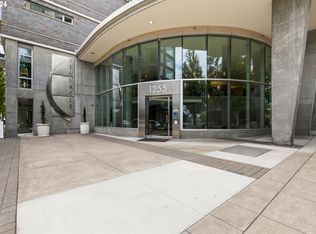
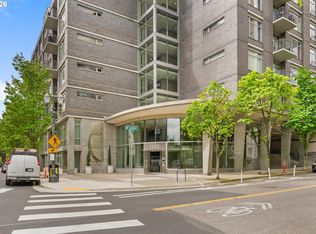
    Welcome to the iconic Pinnacle Condominiums. This beautifully maintained one-level home on the 13th floor offers river/park views and a charming Juliet balcony. Freshly painted with soft, diffused natural light, the 2 bedroom, 2 bathroom layout features high ceilings and an open floor plan with wood floors, creating a spacious and inviting atmosphere. The kitchen is well-appointed with an island and all appliances included, making it ideal for both everyday living and entertaining. The primary suite includes a generous walk-in closet and en-suite bathroom with a walk-in shower. The second bedroom also features a large walk-in closet, offering excellent storage. In unit laundry includes full size washer/dryer and coat/utility closet. Deeded parking and a deeded storage unit are included. Recent building upgrades include new garage security gate and a fully redesigned lobby and common areas. A newer heat pump adds comfort and efficiency. With a Walk Score of 98 and a Bike Score of 99, this unbeatable location places you just steps from downtown, the waterfront, and all the best the city has to offer. MINIMUM 7 DAY RENTAL.
    210 days
    |
    235
    |
    7
    |

    Zillow last checked:

    Listing updated:

    Listed by:

    Dennis Haggar 503-351-1301,

    Coldwell Banker Bain

    Source: RMLS (OR),MLS#: 305427546MLS Logo

      Facts & features

      Interior

      Bedrooms & bathrooms
      • Bedrooms: 2
      • Bathrooms: 2
      • Full bathrooms: 2
      • Main level bathrooms: 2
      Rooms
      • Room types: Laundry, Bedroom 2, Dining Room, Family Room, Kitchen, Living Room, Primary Bedroom
      Primary bedroom
      • Features: Ensuite, High Ceilings, Walkin Closet, Wallto Wall Carpet
      • Level: Main
      Bedroom 2
      • Features: High Ceilings, Walkin Closet, Wallto Wall Carpet
      • Level: Main
      Dining room
      • Features: High Ceilings, Wood Floors
      • Level: Main
      Kitchen
      • Features: Dishwasher, Disposal, Island, Microwave, Free Standing Range, Free Standing Refrigerator, High Ceilings, Wood Floors
      • Level: Main
      Living room
      • Features: French Doors, High Ceilings, Wood Floors
      • Level: Main
      Heating
      • Forced Air, Heat Pump
      Cooling
      • Central Air
      Appliances
      • Included: Dishwasher, Disposal, Free-Standing Gas Range, Free-Standing Range, Free-Standing Refrigerator, Microwave, Stainless Steel Appliance(s), Washer/Dryer, Gas Water Heater
      • Laundry: Laundry Room
      Features
      • High Ceilings, Walk-In Closet(s), Kitchen Island, Tile
      • Flooring: Tile, Wall to Wall Carpet, Wood
      • Doors: French Doors
      • Windows: Double Pane Windows
      Interior area
      • Total structure area: 1,197
      • Total interior livable area: 1,197 sqft
      Video & virtual tour

      Property

      Parking
      • Total spaces: 1
      • Parking features: Deeded, Secured, Condo Garage (Deeded), Attached
      • Attached garage spaces: 1
      Features
      • Stories: 1
      • Entry location: Upper Floor
      • Has view: Yes
      • View description: Park/Greenbelt, River
      • Has water view: Yes
      • Water view: River
      Lot
      • Features: Corner Lot, Level, Street Car
      Details
      • Parcel number: R567396

      Construction

      Type & style
      • Home type: Condo
      • Architectural style: Contemporary
      • Property subtype: Residential, Condominium
      Materials
      • Brick, Other
      • Roof: Flat
      Condition
      • Resale
      • New construction: No
      • Year built: 2004

      Utilities & green energy

      • Sewer: Public Sewer
      • Water: Public

      Community & HOA

      Community
      • Features: Condo Elevator
      • Security: Entry, Fire Sprinkler System, Intercom Entry
      • Subdivision: Pearl District
      HOA
      • Has HOA: Yes
      • Amenities included: All Landscaping, Commons, Exterior Maintenance, Gas, Hot Water, Insurance, Maintenance Grounds, Management, Sewer, Trash, Water
      • HOA fee: $1,077 monthly
      Location
      • Region: Portland

      Financial & listing details

      • Price per square foot: $297/sqft
      • Tax assessed value: $554,630
      • Annual tax amount: $10,349
      • Date on market: 12/12/2025
      • Cumulative days on market: 211 days
      • Listing terms: Call Listing Agent,Cash,Other
      • Road surface type: Paved

        Estimated market value

        Not available

        Estimated sales range

        Not available

        Not available

        Price history

        DateEventPrice
        6/23/2026Pending sale$355,000$297/sqft
        Source: RMLS (OR) #305427546 Report a problem
        5/26/2026Price change$355,000-5.3%$297/sqft
        Source: RMLS (OR) #305427546 Report a problem
        5/12/2026Listed for sale$375,000$313/sqft
        Source: RMLS (OR) #305427546 Report a problem
        4/18/2026Pending sale$375,000$313/sqft
        Source: RMLS (OR) #305427546 Report a problem
        4/4/2026Price change$375,000-6%$313/sqft
        Source: RMLS (OR) #305427546 Report a problem
        2/18/2026Price change$399,000-6.1%$333/sqft
        Source: RMLS (OR) #305427546 Report a problem
        12/12/2025Listed for sale$425,000-10.4%$355/sqft
        Source: RMLS (OR) #305427546 Report a problem
        10/13/2005Sold$474,500$396/sqft
        Source: Public Record Report a problem

        Public tax history

        YearProperty taxesTax assessment
        2025$10,349 -10.7%$492,990 +3%
        2024$11,584 -0.7%$478,640 +3%
        2023$11,662 -2.3%$464,700 +3%
        2022$11,933 +0.9%$451,170 +3%
        2021$11,832 +9%$438,030 +3%
        2020$10,854 +3.8%$425,280 +3%
        2019$10,455 $412,900 +3%
        2018$10,455 +3%$400,880 +3%
        2017$10,148 +14%$389,210 +3%
        2016$8,900 $377,880 +3%
        2015$8,900 +2.7%$366,880 +3%
        2014$8,667 +8.4%$356,200 +3%
        2013$7,995 +19.2%$345,830 +3%
        2012$6,705 -2.4%$335,760 +3%
        2011$6,869 -0.1%$325,990 +3%
        2010$6,877 +2.7%$316,500 +3%
        2009$6,695 +5.9%$307,290 +3%
        2008$6,320 +0.2%$298,340 +3%
        2007$6,307 +11.4%$289,660 +3%
        2006$5,663 $281,230
        Find assessor info on the county website

        Monthly payment

        Est. payment

        Payment breakdown

        Explore the cost of this home by adjusting the details. Changes won't be saved.
        All calculations are estimates and provided by Zillow, Inc. for informational purposes only. Actual amounts may vary.
        HOA fees may include property taxes on listings classified as Co-Ops. Contact the listing agent and/or owner for fee details.
        Mortgage interest rates are dependent on a number of factors, including credit score, down payment, and repayment length. Interest rate data provided by Zillow Group Marketplace, Inc. as of 1/1/1970 from various mortgage lenders with which we have lead or other similar arrangements; the Estimated Payment is an average of those rates.
        See how much you could borrow to make a competitive offer.

        Climate risks

        Neighborhood: Pearl District

        Getting around

        95 / 100
        Walker's Paradise
        82 / 100
        Excellent Transit
        99 / 100
        Biker's Paradise

        Nearby schools

        GreatSchools rating
        Schools provided by the listing agent
        • Elementary: Chapman
        • Middle: West Sylvan
        • High: Lincoln

        Source: RMLS (OR). This data may not be complete. We recommend contacting the local school district to confirm school assignments for this home.

        A local agent can set up tours, give advice and negotiate with sellers.

        Browse local experts

        Similar homes