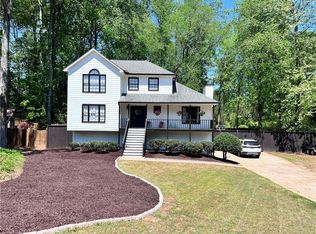
Introducing an extremely rare full daylight basement home in sought-after Winthrope Chase, only 1.3 miles to vibrant Downtown Alpharetta! This home has been updated and is ready for move-in! The basement is stubbed for a full bath, providing another 966 sq ft of future living space! The floor plan is very open and bright. The 2-story sunlit foyer greets you and is flanked by an office/den space on the left and a powder room on the right. The eat-in kitchen is an open concept with a pantry and has the ability to accommodate an island if desired; it overlooks the spacious fireside family room. The formal dining is adjacent to the kitchen on the other side. Upstairs, the primary suite has a tray ceiling, double vanities, a soaking tub, and a separate shower finished with a large walk-in closet. 3 generously sized secondary bedrooms share a hall bath. The upstairs is finished off with a laundry room for convenience. This home boasts new countertops, new faucets, new light fixtures, freshly painted walls (SW Duron Agreeable Gray), new vent covers, new roof and gutters, new carpet and pad, new microwave, and a new insulated double slider door from the kitchen to the fresh stained deck overlooking the private backyard. The home also offers newer hvac's (2021 and 2024), water heater (2020), a dishwasher & gas range (2023), and LVP flooring (2021). Don't miss out on a great culdesac lot home in a swim neighborhood so close to everything Alphaetta has to offer! Several photos in this listing are virtually staged.
Active
$565,000
1255 Winthrope Chase Dr, Alpharetta, GA 30009
4beds
3,220sqft
:
Get pre-qualified$4,014/mo
Single Family Residence, Residential
Built in 1998
5,736 Square Feet Lot
$555,400 Zestimate®
$175/sqft
$43/mo HOA
What's special
New faucetsPrivate backyardNew vent coversNew roof and guttersSpacious fireside family roomLarge walk-in closetNew countertops
- 17 days |
- 1,327 |
- 134 |
Likely to sell faster than
Zillow last checked:
Listing updated:
Listed by:
BONNIE MAJHER,
Atlanta Fine Homes Sotheby's International 678-575-4439
Source: FMLS GA,MLS#: 7804572
Facts & features
Interior
Bedrooms & bathrooms
- Bedrooms: 4
- Bathrooms: 3
- Full bathrooms: 2
- 1/2 bathrooms: 1
Rooms
- Room types: Basement
Primary bedroom
- Features: Other
- Level: Other
Bedroom
- Features: Other
Primary bathroom
- Features: Double Vanity, Separate Tub/Shower, Soaking Tub, Vaulted Ceiling(s)
Dining room
- Features: Separate Dining Room
Kitchen
- Features: Cabinets Other, Eat-in Kitchen, Pantry, Stone Counters, View to Family Room
Heating
- Central, Zoned
Cooling
- Ceiling Fan(s), Central Air, Zoned
Appliances
- Included: Dishwasher, Disposal, Dryer, Gas Range, Gas Water Heater, Microwave, Refrigerator, Washer
- Laundry: Laundry Room, Upper Level
Features
- Double Vanity, Entrance Foyer 2 Story, Tray Ceiling(s), Walk-In Closet(s)
- Flooring: Carpet, Luxury Vinyl
- Windows: Double Pane Windows
- Basement: Bath/Stubbed,Daylight,Full,Interior Entry,Unfinished,Walk-Out Access
- Attic: Pull Down Stairs
- Number of fireplaces: 1
- Fireplace features: Factory Built, Family Room, Gas Log, Gas Starter
- Common walls with other units/homes: No Common Walls
Interior area
- Total structure area: 3,220
- Total interior livable area: 3,220 sqft
- Finished area above ground: 2,254
- Finished area below ground: 0
Video & virtual tour
Property
Parking
- Total spaces: 2
- Parking features: Attached, Garage, Garage Door Opener, Garage Faces Front, Kitchen Level, Level Driveway
- Attached garage spaces: 2
- Has uncovered spaces: Yes
Accessibility
- Accessibility features: None
Features
- Levels: Three Or More
- Patio & porch: Deck
- Exterior features: Rain Gutters
- Pool features: None
- Spa features: None
- Fencing: None
- Has view: Yes
- View description: Neighborhood
- Waterfront features: None
- Body of water: None
Lot
- Size: 5,736 Square Feet
- Features: Cul-De-Sac, Landscaped, Level, Private
Details
- Additional structures: None
- Parcel number: 22 496011231135
- Other equipment: None
- Horse amenities: None
Construction
Type & style
- Home type: SingleFamily
- Architectural style: Traditional
- Property subtype: Single Family Residence, Residential
Materials
- Cement Siding
- Foundation: Concrete Perimeter
- Roof: Composition,Ridge Vents,Shingle
Condition
- Resale
- New construction: No
- Year built: 1998
Utilities & green energy
- Electric: 220 Volts in Garage
- Sewer: Public Sewer
- Water: Public
- Utilities for property: Cable Available, Electricity Available, Natural Gas Available, Phone Available, Sewer Available, Underground Utilities, Water Available
Green energy
- Energy efficient items: None
- Energy generation: None
Community & HOA
Community
- Features: Homeowners Assoc, Near Shopping, Playground, Pool, Street Lights
- Security: Smoke Detector(s)
- Subdivision: Winthrope Chase
HOA
- Has HOA: Yes
- Services included: Swim
- HOA fee: $510 annually
- HOA phone: 770-777-6890
Location
- Region: Alpharetta
Financial & listing details
- Price per square foot: $175/sqft
- Tax assessed value: $629,600
- Annual tax amount: $2,777
- Date on market: 7/14/2026
- Cumulative days on market: 17 days
- Electric utility on property: Yes
- Road surface type: Asphalt
Estimated market value
$555,400
$528,000 - $583,000
$3,790/mo
Price history
| Date | Event | Price |
|---|---|---|
| 7/15/2026 | Listed for sale | $565,000+258.7%$175/sqft |
Source:  FMLS GA #7804572 Report a problem FMLS GA #7804572 Report a problem | ||
| 3/18/2015 | Listing removed | $1,795$1/sqft |
Source: Crown Realty & Management CRMC Report a problem | ||
| 3/17/2015 | Listed for rent | $1,795+12.2%$1/sqft |
Source: Crown Realty & Management CRMC Report a problem | ||
| 1/4/2013 | Listing removed | $1,600 |
Source: A Better Choice Real Estate LLC #5074188 Report a problem | ||
| 1/1/2013 | Sold | $157,500-42.7%$49/sqft |
Source:  FMLS GA #5074188 Report a problem FMLS GA #5074188 Report a problem | ||
| 11/9/2012 | Price change | $1,600-5.6% |
Source: A Better Choice Real Estate LLC #5074188 Report a problem | ||
| 10/16/2012 | Listed for rent | $1,695+2.7%$1/sqft |
Source: A Better Choice Real Estate LLC #5074188 Report a problem | ||
| 11/1/2011 | Listing removed | $1,650$1/sqft |
Source: A Better Choice Real Estate LLC #4268866 Report a problem | ||
| 10/13/2011 | Price change | $1,650-2.7%$1/sqft |
Source: A Better Choice Real Estate LLC #4268866 Report a problem | ||
| 9/2/2011 | Listed for rent | $1,695$1/sqft |
Source: A Better Choice Real Estate LLC #4268866 Report a problem | ||
| 5/14/2008 | Listing removed | $275,000$85/sqft |
Source: eWebEngine #3708115 Report a problem | ||
| 5/11/2008 | Listed for sale | $275,000+1.9%$85/sqft |
Source: eWebEngine #3708115 Report a problem | ||
| 12/4/2007 | Listing removed | $269,900$84/sqft |
Source: Owner Report a problem | ||
| 11/14/2007 | Price change | $269,900-1.9%$84/sqft |
Source: Owner Report a problem | ||
| 8/17/2007 | Price change | $275,000+1.9%$85/sqft |
Source: Owner Report a problem | ||
| 8/8/2007 | Price change | $269,900-1.9%$84/sqft |
Source: Owner Report a problem | ||
| 7/29/2007 | Listed for sale | $275,000+67.3%$85/sqft |
Source: Owner Report a problem | ||
| 8/18/1998 | Sold | $164,400$51/sqft |
Source: Public Record Report a problem | ||
Public tax history
| Year | Property taxes | Tax assessment |
|---|---|---|
| 2025 | $2,777 +3.2% | $251,840 +2.9% |
| 2024 | $2,690 +25.8% | $244,720 +15.3% |
| 2023 | $2,139 -15.4% | $212,160 +25.7% |
| 2022 | $2,530 +0.5% | $168,760 +9.2% |
| 2021 | $2,517 -27.3% | $154,520 +26% |
| 2020 | $3,463 +3.1% | $122,680 +1.8% |
| 2019 | $3,357 | $120,520 +2.4% |
| 2018 | $3,357 | $117,680 +22.8% |
| 2017 | $3,357 +19.5% | $95,800 |
| 2016 | $2,809 +0.1% | $95,800 |
| 2015 | $2,806 +11.7% | $95,800 +1.1% |
| 2014 | $2,513 +35.6% | $94,720 +25.6% |
| 2013 | $1,853 -14.2% | $75,400 -12% |
| 2012 | $2,161 | $85,680 -5.8% |
| 2011 | -- | $90,920 |
| 2010 | $2,317 | $90,920 |
| 2009 | -- | $90,920 |
| 2008 | -- | $90,920 +6.2% |
| 2007 | $2,022 | $85,600 +5.8% |
| 2005 | -- | $80,920 +3.7% |
| 2004 | $2,121 -3.5% | $78,040 -1% |
| 2003 | $2,198 +9.2% | $78,840 +10.4% |
| 2002 | $2,014 -26.4% | $71,400 +0.9% |
| 2001 | $2,737 | $70,760 |
Find assessor info on the county website
Monthly payment
Est. payment
Payment breakdown
Explore the cost of this home by adjusting the details. Changes won't be saved.Climate risks
Neighborhood: 30009
Nearby schools
GreatSchools rating
- 8/10Manning Oaks Elementary SchoolGrades: PK-5Distance: 0.8 mi
- 9/10Hopewell Middle SchoolGrades: 6-8Distance: 0.8 mi
- 10/10Alpharetta High SchoolGrades: 9-12Distance: 2.1 mi
Schools provided by the listing agent
- Elementary: Manning Oaks
- Middle: Hopewell
- High: Alpharetta
Source: FMLS GA. This data may not be complete. We recommend contacting the local school district to confirm school assignments for this home.
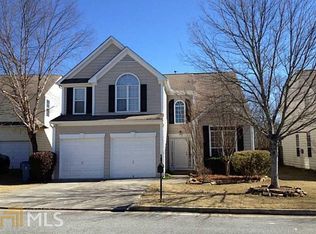
- $524,8003 bd2 ba1.8k sqft1245 Winthrope Chase Dr, Alpharetta, GA 30009Off Market
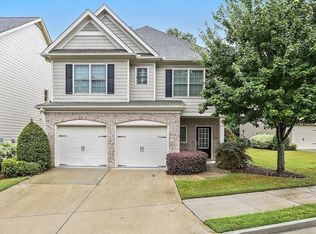
- $627,7004 bd3 ba2.2k sqft1265 Winthrope Chase Dr, Alpharetta, GA 30009Off Market

- $635,2004 bd3 ba2.7k sqft240 Water Oak Pl, Milton, GA 30009Off Market
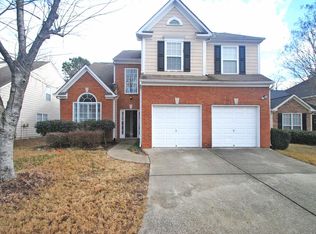
- $539,9004 bd3 ba1.9k sqft1235 Winthrope Chase Dr, Alpharetta, GA 30009Off Market
- $634,9005 bd4 ba2.5k sqft236 Water Oak Pl, Milton, GA 30009Off Market
- $549,3004 bd3 ba1.8k sqft1260 Winthrope Chase Dr, Alpharetta, GA 30009Off Market
- $599,5004 bd3 ba2.8k sqft232 Water Oak Pl, Milton, GA 30009Off Market
- $625,1004 bd4 ba2.7k sqft248 Water Oak Pl, Milton, GA 30009Off Market
A local agent can set up tours, give advice and negotiate with sellers.
Similar homes
- $544,9004 bd3 ba2.1k sqft1115 Winthrope Chase Dr, Alpharetta, GA 30009Active

 MLS ID #10799611, Kennedi Washington, WM Realty LLC. GAMLS
 - $575,0003 bd3 ba2.1k sqft330 Gullwing Ct, Alpharetta, GA 30009Active
 MLS ID #10815812, Gail McCown, Ansley RE|Christie's Int'l RE. GAMLS
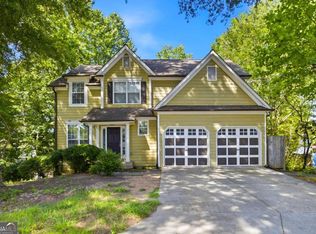
 - $565,0004 bd3 ba2k sqft415 Maisie Ct, Alpharetta, GA 30004Active
 MLS ID #10787485, Kennedi Washington, WM Realty LLC. GAMLS
 - $720,0005 bd4 ba2.1k sqft3003 Maple Ln, Alpharetta, GA 30009For Sale
 MLS ID #7812228, Stephen Connor, DanaKay, LLC. FMLS GA
 - $700,0004 bd3 ba2.4k sqft180 Wills Ln, Alpharetta, GA 30009ActiveMLS ID #10815300, Jennifer Cloud, Compass. GAMLS
- $799,9004 bd3 ba2.6k sqft131 Denna Dr, Alpharetta, GA 30009ActiveMLS ID #10812730, Aimee Lawrence, Century 21 Results. GAMLS
- $745,0004 bd3 ba2.6k sqft4000 Weatherford Cir, Alpharetta, GA 30009For SaleMLS ID #7792129, WASIF ALVI, REMAX Center. FMLS GA
- $649,0004 bd3 ba2.5k sqft245 Greenmont Cir, Alpharetta, GA 30009ActiveMLS ID #10805874, Abbie Agents, Keller Williams Realty Buckhead. GAMLS
- $543,0003 bd3 ba2k sqft3075 Keyingham Way, Milton, GA 30004ActiveMLS ID #10814799, Kim Payton, Century 21 Results. GAMLS
- $535,0003 bd3 ba2.4k sqft11352 Musette Cir, Alpharetta, GA 30009ActiveMLS ID #10815877, Patricia J Quidley, Ansley RE|Christie's Int'l RE. GAMLS
- $728,0004 bd3 ba1.9k sqft2050 Winthrope Cmns, Alpharetta, GA 30009For SaleMLS ID #7778551, GENE CAIFANO, Chapman Hall Realty. FMLS GA
- $675,0004 bd3 ba1.8k sqft370 Oak Ter, Alpharetta, GA 30009For SaleMLS ID #7766872, Sydni Dover, Braxton James Realty, LLC. FMLS GA
- $735,0004 bd3 ba2.3k sqft153 Lantern Ridge Ct, Alpharetta, GA 30009For SaleMLS ID #7771401, Jamie Kim, Valor Realty Group. FMLS GA
- $749,0004 bd3 ba2.4k sqft350 Oak Ter, Alpharetta, GA 30009ActiveMLS ID #10758294, Cary Blumenfeld, Method Real Estate Advisors. GAMLS
- $--3 bd3 ba1.6k sqft6461 Brookside Blvd SE, Mableton, GA 30126AuctionServiceLink Auction
- $--3 bd4 ba2.4k sqft12787 Doe Dr, Milton, GA 30004AuctionAuction.com 2
- $565,0003 bd4 ba2k sqft611 Hanlon Way, Alpharetta, GA 30009ActiveMLS ID #10737415, Kayla Anderson, Keller Williams Realty Atlanta North. GAMLS
- $729,0003 bd3 ba2.3k sqft1016 Pine Grove Dr, Alpharetta, GA 30009For SaleMLS ID #7738529, Donna Kercher Burns, Berkshire Hathaway HomeServices Georgia Properties. FMLS GA
- $700,0004 bd3 ba2.4k sqft120 Quay Cir, Alpharetta, GA 30009For SaleMLS ID #7781483, AMY T LYNN, Berkshire Hathaway HomeServices Georgia Properties. FMLS GA
- $695,0004 bd3 ba1.9k sqft2410 Lunetta Ln, Alpharetta, GA 30004ActiveMLS ID #10754645, Art Valdez, Chapman Hall Realtors Professionals. GAMLS
