Welcome to this upgraded, well maintained POOL home in Ashton Hills neighborhood!
This ranch style home welcomes you with inviting pavers, covered front porch, spacious entrance and so much more. Updated kitchen with blue tones, solid surface countertops and expansive usable cabinets. Walk in and feel the spacious open floor plan. From a cozy sitting area, upgraded kitchen open to the family room. Spacious primary bedroom with nice sized bathroom. Three other bedrooms and one other full bathroom. Bedroom could be used as an office/flex space. Two car garage with garage door opener on a nice spacious fenced in yard. Screen in lanai with door opening to an outdoor oasis. Pool and deck well maintained. All appliances convey. No CDD and Low HOA in a prime location! VA assumption available, inquire!
Active under contract
$495,000
12561 BENT BAY Trail, Jacksonville, FL 32224
4beds
1,855sqft
:
Get pre-qualified$3,310/mo
Single Family Residence
Built in 1997
6,098 Square Feet Lot
$486,200 Zestimate®
$267/sqft
$18/mo HOA
What's special
Nice sized bathroomSolid surface countertopsExpansive usable cabinetsCovered front porchSpacious open floor planSpacious entranceCozy sitting area
- 13 days |
- 929 |
- 78 |
Likely to sell faster than
Zillow last checked:
Listing updated:
Listed by:
CHRISTINA McINTOSH 904-254-4574,
CHRISTIE'S INTERNATIONAL REAL ESTATE FIRST COAST 904-372-4711
Source: realMLS,MLS#: 2157868
Facts & features
Interior
Bedrooms & bathrooms
- Bedrooms: 4
- Bathrooms: 2
- Full bathrooms: 2
Heating
- Central
Cooling
- Central Air
Appliances
- Included: Dishwasher, Disposal, Dryer, Electric Cooktop, Microwave, Refrigerator, Washer
- Laundry: Lower Level
Features
- Breakfast Bar, Ceiling Fan(s), Eat-in Kitchen, Entrance Foyer, Open Floorplan, Pantry, Split Bedrooms
- Flooring: Tile
Interior area
- Total interior livable area: 1,855 sqft
Property
Parking
- Total spaces: 2
- Parking features: Garage, Garage Door Opener
- Garage spaces: 2
Features
- Levels: One
- Stories: 1
- Pool features: In Ground, Fenced
Lot
- Size: 6,098 Square Feet
- Features: Sprinklers In Front
Details
- Parcel number: 1674578265
- Zoning description: Residential
Construction
Type & style
- Home type: SingleFamily
- Architectural style: Ranch
- Property subtype: Single Family Residence
- Attached to another structure: Yes
Materials
- Stucco
- Roof: Shingle
Condition
- Updated/Remodeled
- New construction: No
- Year built: 1997
Utilities & green energy
- Sewer: Public Sewer
- Water: Public
- Utilities for property: Cable Available, Electricity Connected, Sewer Connected, Water Connected
Community & HOA
Community
- Subdivision: Ashton Hills
HOA
- Has HOA: Yes
- HOA fee: $220 annually
Location
- Region: Jacksonville
Financial & listing details
- Price per square foot: $267/sqft
- Tax assessed value: $420,059
- Annual tax amount: $7,063
- Date on market: 7/31/2026
- Listing terms: Cash,Conventional,VA Loan
- Road surface type: Asphalt
Estimated market value
$486,200
$462,000 - $511,000
$3,197/mo
Price history
| Date | Event | Price |
|---|---|---|
| 7/31/2026 | Listed for sale | $495,000+5.3%$267/sqft |
Source:  realMLS #2157868 Report a problem realMLS #2157868 Report a problem | ||
| 8/19/2022 | Sold | $470,000-1.1%$253/sqft |
Source: realMLS #1177557 Report a problem | ||
| 8/11/2022 | Pending sale | $475,000$256/sqft |
Source: realMLS #1177557 Report a problem | ||
| 7/12/2022 | Contingent | $475,000$256/sqft |
Source: realMLS #1177557 Report a problem | ||
| 6/25/2022 | Listed for sale | $475,000-5%$256/sqft |
Source: realMLS #1177557 Report a problem | ||
| 4/16/2022 | Listing removed | -- |
Source: realMLS #1161968 Report a problem | ||
| 4/6/2022 | Listed for sale | $499,897+342.4%$269/sqft |
Source: realMLS #1161968 Report a problem | ||
| 1/9/1998 | Sold | $113,000$61/sqft |
Source: Public Record Report a problem | ||
Public tax history
| Year | Property taxes | Tax assessment |
|---|---|---|
| 2024 | $6,963 -5.6% | $420,059 +5.1% |
| 2023 | $7,373 +230% | $399,827 +146.4% |
| 2022 | $2,234 +1% | $162,266 +3% |
| 2021 | $2,212 +0.7% | $157,540 +1.4% |
| 2020 | $2,197 +1.3% | $155,365 +2.3% |
| 2019 | $2,168 +1.5% | $151,872 +1.9% |
| 2018 | $2,136 | $149,041 +2.1% |
| 2017 | $2,136 +1.4% | $145,976 +2.1% |
| 2016 | $2,106 +0.8% | $142,974 +0.7% |
| 2015 | $2,090 -0.9% | $141,981 +0.8% |
| 2014 | $2,110 | $140,855 +1.5% |
| 2013 | -- | $138,774 +1.7% |
| 2012 | -- | $136,455 +3% |
| 2011 | -- | $132,481 +1.5% |
| 2010 | -- | $130,524 +2.7% |
| 2009 | -- | $127,093 +5.7% |
| 2006 | -- | $120,262 +3% |
| 2005 | $1,704 | $116,759 +3% |
| 2004 | -- | $113,358 +1.9% |
| 2003 | $1,672 | $111,244 +2.4% |
| 2002 | -- | $108,637 +1.6% |
| 2001 | -- | $106,926 +3% |
| 2000 | -- | $103,812 -3% |
| 1999 | -- | $107,040 |
Find assessor info on the county website
Monthly payment
Est. payment
Payment breakdown
Explore the cost of this home by adjusting the details. Changes won't be saved.Climate risks
Neighborhood: Sans Pareil
Nearby schools
GreatSchools rating
- 9/10Chet's Creek Elementary SchoolGrades: PK-5Distance: 1.6 mi
- 5/10Kernan Middle SchoolGrades: 6-8Distance: 2 mi
- 6/10Atlantic Coast High SchoolGrades: 9-12Distance: 5.1 mi
- $477,7003 bd2 ba1.8k sqft12567 Bent Bay Trl, Jacksonville, FL 32224Off Market
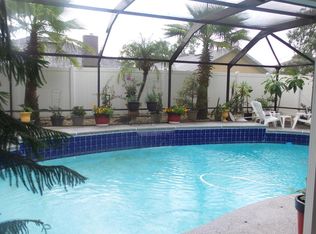
- $419,9004 bd2 ba1.8k sqft12555 Bent Bay Trl, Jacksonville, FL 32224Off Market
- $368,1003 bd2 ba1.2k sqft12573 Bent Bay Trl, Jacksonville, FL 32224Off Market
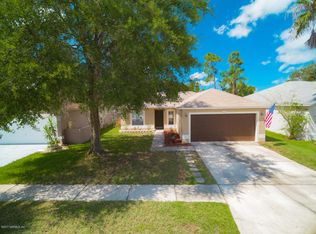
- $2,6604 bd2 ba1.8k sqft12579 Bent Bay Trl, Jacksonville, FL 32224For Rent

- $350,0003 bd2 ba1.2k sqft12549 Bent Bay Trl, Jacksonville, FL 32224Off Market
- $390,2003 bd2 ba1.6k sqft12598 Ashglen Dr S, Jacksonville, FL 32224Off Market
- $419,9004 bd2 ba1.6k sqft12606 Ashglen Dr S, Jacksonville, FL 32224For Sale
- $430,0003 bd2 ba1.8k sqft12543 Bent Bay Trl, Jacksonville, FL 32224Sold
A local agent can set up tours, give advice and negotiate with sellers.
A local lender can help you make sure your offer is ready when you are.
Similar homes
- $485,0004 bd3 ba2.2k sqft3719 SEA HAWK Street E, Jacksonville, FL 32224For Sale
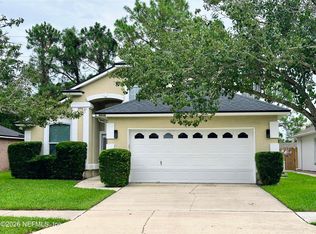 MLS ID #2146290, TIFFANY BRADDOCK. realMLS
 - $473,0004 bd2 ba2.2k sqft3158 OLD PORT Circle W, Jacksonville, FL 32216For Sale
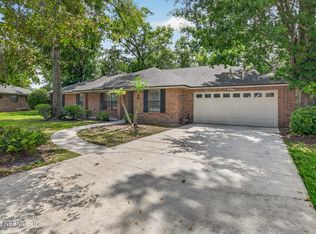 MLS ID #2147477, ANDREA SMELY. realMLS
 - $579,0003 bd2 ba2k sqft12156 CEDAR TRACE Drive N, Jacksonville, FL 32246For Sale
 MLS ID #2154101, KYLE BOSWORTH. realMLS
 - $474,9003 bd2 ba1.5k sqft3108 VILLA VERA Court, Jacksonville, FL 32246For Sale
 MLS ID #2157685, DEBORAH A SMITH. realMLS
 - $444,0004 bd2 ba2k sqft10954 HEATHFIELD Road, Jacksonville, FL 32225For SaleMLS ID #2148892, LARA HOFFMAN. realMLS
- $439,0003 bd2 ba1.7k sqft1974 DELAMERE Court, Jacksonville, FL 32246For SaleMLS ID #2142895, CYNTHIA BETHEL. realMLS
- $439,0004 bd3 ba2k sqft996 MYSTIC HARBOR Drive, Jacksonville, FL 32225For SaleMLS ID #2148620, KYLEEN SHEEHY. realMLS
- $459,9004 bd2 ba2.2k sqft970 MINERAL CREEK Drive, Jacksonville, FL 32225For SaleMLS ID #2150491, KYLEEN SHEEHY. realMLS
- $525,0004 bd2 ba2.3k sqft5321 CAMELOT FOREST Drive, Jacksonville, FL 32258For SaleMLS ID #2151033, ERIC SOTOLONGO. realMLS
- $510,0004 bd3 ba2.6k sqft11567 SUMMER HAVEN Boulevard N, Jacksonville, FL 32258For SaleMLS ID #2157170, SILMARA CASTILHOS SAXENA. realMLS
- $349,0003 bd2 ba1.4k sqft13020 MEDFORD Lane, Jacksonville, FL 32225For SaleMLS ID #2157848, LUKE MORRIS. realMLS
- $399,0003 bd2 ba1.8k sqft13015 BENTWATER Drive, Jacksonville, FL 32246For SaleMLS ID #2140362, LINDA DOLAN. realMLS
- $423,9004 bd3 ba2.5k sqft5325 SANTA ROSA Way, Jacksonville, FL 32211For SaleMLS ID #2158411, MARTIN WILLIAMS. realMLS
- $480,0003 bd2 ba1.7k sqft12995 MANDARIN POINT Lane, Jacksonville, FL 32223For SaleMLS ID #2153428, Mary Louise Faulds. realMLS
- $395,0004 bd2 ba1.8k sqft10325 WALNUT Bend N, Jacksonville, FL 32257For SaleMLS ID #2158557, NIURKA DEMARZIANI PA. realMLS
- $449,9004 bd2 ba2k sqft13627 BROOKWATER Drive, Jacksonville, FL 32256For SaleMLS ID #2157520, Teresa Ferguson. realMLS
- $404,9003 bd2 ba1.3k sqft13948 NORWAY PINE Place, Jacksonville, FL 32225For SaleMLS ID #2151738, CLAIRE SHEEHAN. realMLS
- $699,0004 bd2 ba1.7k sqft203 PABLO POINT Drive, Jacksonville, FL 32225For SaleMLS ID #2152047, BRETT O'REILLY. realMLS
- $385,0003 bd2 ba1.8k sqft2274 PEERLESS Lane W, Jacksonville, FL 32246For SaleMLS ID #2143702, TAYLOR DIAZ. realMLS
- $460,0004 bd3 ba2k sqft27 WILLOW WINDS Parkway, St. Johns, FL 32259For SaleMLS ID #2157637, SYDNEY RAGUSA. realMLS
