Comfort, charm, and everyday convenience come together at 12564 Dion Place in Victorville. Nestled on a quiet street in a peaceful neighborhood, this inviting traditional home offers spacious living and a warm atmosphere perfect for comfortable everyday living. This well-designed residence features 4 bedrooms and 2 bathrooms across 1,863 sq ft of living space, creating a functional layout with room to relax and entertain. The cozy living area is highlighted by a welcoming fireplace, adding warmth and character to the home, while central air conditioning keeps the interior comfortable year-round. A dedicated laundry area adds convenience and practicality to daily living. Situated on an 8,121 sq ft lot, the property offers generous outdoor space with plenty of potential for entertaining, landscaping, or creating your own backyard retreat. The attached 2-car garage provides additional storage and convenient parking. Located near local schools and small retail stores, the home combines accessibility with the tranquility of a quiet residential setting. The spacious surroundings and calm neighborhood atmosphere make this property especially appealing for those seeking comfort and privacy. Ideal for owner-occupants looking for space, functionality, and long-term value, this home presents an excellent opportunity in a desirable Victorville location. With its traditional cozy charm, spacious layout, and peaceful setting, 12564 Dion Place is ready to welcome you home.
Under contract
Listed by: Enrique Henry Vega Jr. Broker • Henry Vega • Contact: 323-833-6466
$425,000
12564 Dion Pl, Victorville, CA 92395
4beds
1,863sqft
:
Get pre-qualified$2,838/mo
Single Family Residence
Built in 2007
8,121 Square Feet Lot
$426,300 Zestimate®
$228/sqft
$-- HOA
What's special
- 51 days |
- 34 |
- 0 |
Likely to sell faster than
Zillow last checked:
Listing updated:
Listed by:
Henry Vega DRE #01765081 323-833-6466,
Enrique Henry Vega Jr. Broker
Source: CRMLS,MLS#: BB26135872 Originating MLS: California Regional MLS
Originating MLS: California Regional MLSFacts & features
Interior
Bedrooms & bathrooms
- Bedrooms: 4
- Bathrooms: 2
- Full bathrooms: 2
- Main level bathrooms: 2
- Main level bedrooms: 4
Rooms
- Room types: Bedroom, Family Room, Kitchen, Laundry, Living Room, Primary Bedroom, Other
Primary bedroom
- Features: Main Level Primary
Bedroom
- Features: All Bedrooms Down
Bathroom
- Features: Dual Sinks, Tile Counters, Tub Shower
Kitchen
- Features: Kitchen Island, Tile Counters
Heating
- Central
Cooling
- Central Air
Appliances
- Included: Gas Oven, Gas Range, Microwave
- Laundry: Washer Hookup, Gas Dryer Hookup, Inside, Laundry Room
Features
- High Ceilings, Open Floorplan, Pantry, Recessed Lighting, Tile Counters, All Bedrooms Down, Main Level Primary
- Flooring: Carpet, Laminate, Tile
- Doors: Sliding Doors
- Windows: Blinds
- Has fireplace: Yes
- Fireplace features: Family Room, Living Room
- Common walls with other units/homes: No Common Walls
Interior area
- Total interior livable area: 1,863 sqft
Video & virtual tour
Property
Parking
- Total spaces: 4
- Parking features: Door-Single, Garage
- Attached garage spaces: 2
- Uncovered spaces: 2
Features
- Levels: One
- Stories: 1
- Entry location: Front
- Patio & porch: Concrete, Patio, Porch
- Pool features: None
- Spa features: None
- Fencing: Average Condition,Block
- Has view: Yes
- View description: Mountain(s), Neighborhood
Lot
- Size: 8,121 Square Feet
- Features: 0-1 Unit/Acre, Corner Lot, Front Yard, Rectangular Lot, Street Level
Details
- Parcel number: 3091131160000
- Special conditions: Standard
Construction
Type & style
- Home type: SingleFamily
- Architectural style: Traditional
- Property subtype: Single Family Residence
Materials
- Stucco
- Foundation: Slab
- Roof: Shingle
Condition
- Turnkey
- New construction: No
- Year built: 2007
Utilities & green energy
- Sewer: Public Sewer
- Water: Public
- Utilities for property: Electricity Connected, Natural Gas Connected, Sewer Connected, Water Connected
Community & HOA
Community
- Features: Mountainous, Suburban
- Security: Carbon Monoxide Detector(s), Smoke Detector(s)
Location
- Region: Victorville
Financial & listing details
- Price per square foot: $228/sqft
- Tax assessed value: $306,220
- Annual tax amount: $3,992
- Date on market: 6/22/2026
- Cumulative days on market: 51 days
- Listing terms: Cash,Conventional,FHA,Submit,VA Loan
- Road surface type: Paved
Estimated market value
$426,300
$405,000 - $448,000
$2,462/mo
Price history
| Date | Event | Price |
|---|---|---|
| 7/10/2026 | Contingent | $425,000$228/sqft |
Source:  CRMLS #BB26135872 Report a problem CRMLS #BB26135872 Report a problem | ||
| 6/22/2026 | Listed for sale | $425,000+54.5%$228/sqft |
Source: CRMLS #BB26135872 Report a problem | ||
| 11/29/2022 | Listing removed | -- |
Source: Zillow Rental Network Premium Report a problem | ||
| 9/16/2022 | Price change | $2,695+4.3%$1/sqft |
Source: Zillow Rental Network Premium Report a problem | ||
| 9/13/2022 | Listed for rent | $2,585$1/sqft |
Source: Zillow Rental Network Premium Report a problem | ||
| 9/5/2019 | Sold | $275,000$148/sqft |
Source:  CRMLS #EV19186887 Report a problem CRMLS #EV19186887 Report a problem | ||
| 8/17/2019 | Pending sale | $275,000$148/sqft |
Source: RE/MAX FREEDOM #EV19186887 Report a problem | ||
| 8/6/2019 | Listed for sale | $275,000+3.8%$148/sqft |
Source: Re/Max Freedom #516227 Report a problem | ||
| 9/13/2018 | Listing removed | $265,000$142/sqft |
Source: Gateway Home Services #499036 Report a problem | ||
| 8/31/2018 | Listed for sale | $265,000$142/sqft |
Source: Gateway Home Services #499036 Report a problem | ||
| 6/21/2018 | Pending sale | $265,000$142/sqft |
Source: GATEWAY HOME SERVICES #CV18101326 Report a problem | ||
| 6/12/2018 | Listed for sale | $265,000$142/sqft |
Source: GATEWAY HOME SERVICES #CV18101326 Report a problem | ||
| 5/13/2018 | Pending sale | $265,000$142/sqft |
Source: GATEWAY HOME SERVICES #CV18101326 Report a problem | ||
| 5/1/2018 | Listed for sale | $265,000+13.3%$142/sqft |
Source: Gateway Home Services #499036 Report a problem | ||
| 11/12/2016 | Listing removed | $233,900$126/sqft |
Source: Country Realty #475240 Report a problem | ||
| 11/7/2016 | Listed for sale | $233,900-0.8%$126/sqft |
Source: Country Realty #475240 Report a problem | ||
| 9/22/2016 | Listing removed | $235,900$127/sqft |
Source: Country Realty #475240 Report a problem | ||
| 8/16/2016 | Price change | $235,900+2.6%$127/sqft |
Source: Country Realty #475240 Report a problem | ||
| 8/5/2016 | Listed for sale | $229,900+15.1%$123/sqft |
Source: Country Realty #475240 Report a problem | ||
| 4/4/2016 | Listing removed | $199,800$107/sqft |
Source: RE/MAX TOP PRODUCERS #CV15254026 Report a problem | ||
| 4/2/2016 | Listed for sale | $199,800$107/sqft |
Source: RE/MAX TOP PRODUCERS #CV15254026 Report a problem | ||
| 3/2/2016 | Listing removed | $199,800+3.5%$107/sqft |
Source: RE/MAX TOP PRODUCERS #CV15254026 Report a problem | ||
| 10/31/2014 | Sold | $193,000-3.5%$104/sqft |
Source: Public Record Report a problem | ||
| 9/15/2014 | Listed for sale | $199,999+60%$107/sqft |
Source: Wright Associated #CV14198350 Report a problem | ||
| 12/28/2009 | Sold | $125,000-57.6%$67/sqft |
Source: Public Record Report a problem | ||
| 10/23/2007 | Sold | $295,000$158/sqft |
Source: Public Record Report a problem | ||
Public tax history
| Year | Property taxes | Tax assessment |
|---|---|---|
| 2025 | $3,992 +6.6% | $306,220 +2% |
| 2024 | $3,744 +0.9% | $300,216 +2% |
| 2023 | $3,711 +1.6% | $294,330 +2% |
| 2022 | $3,651 +1.7% | $288,559 +2% |
| 2021 | $3,588 +3.5% | $282,901 +2.9% |
| 2020 | $3,467 +35.1% | $275,000 +32.3% |
| 2019 | $2,566 -5.8% | $207,937 +2% |
| 2018 | $2,725 +2% | $203,859 +2% |
| 2017 | $2,670 | $199,862 +2% |
| 2016 | $2,670 +2% | $195,943 +1.5% |
| 2015 | $2,618 +4.4% | $193,000 +46.6% |
| 2014 | $2,508 | $131,624 +0.5% |
| 2013 | -- | $131,029 +2% |
| 2012 | -- | $128,460 +2% |
| 2011 | -- | $125,941 +0.8% |
| 2010 | -- | $125,000 +7.8% |
| 2009 | -- | $116,000 -60.7% |
| 2008 | -- | $294,920 |
Find assessor info on the county website
Monthly payment
Est. payment
Payment breakdown
Explore the cost of this home by adjusting the details. Changes won't be saved.Climate risks
Neighborhood: 92395
Nearby schools
GreatSchools rating
- 2/10Mojave Vista Elementary SchoolGrades: K-6Distance: 0.5 mi
- 3/10Lakeview Leadership AcademyGrades: 7-12Distance: 1.8 mi
- 3/10Lomitas Elementary SchoolGrades: K-6Distance: 0.5 mi
Schools provided by the listing agent
- Elementary: Lomita
Source: CRMLS. This data may not be complete. We recommend contacting the local school district to confirm school assignments for this home.
- $398,6003 bd2 ba1.3k sqft12576 Dion Pl, Victorville, CA 92395Off Market
- $408,9003 bd2 ba1.7k sqft16515 Colfax Ln, Victorville, CA 92395Off Market
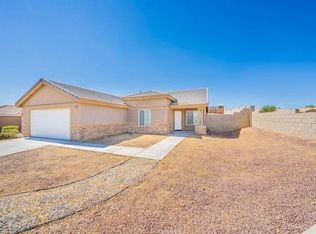
- $426,4004 bd2 ba1.8k sqft12588 Dion Pl, Victorville, CA 92395Off Market
- $388,1003 bd2 ba1.5k sqft16527 Colfax Ln, Victorville, CA 92395Off Market
- $421,5004 bd2 ba1.8k sqft12565 Dion Pl, Victorville, CA 92395Off Market
- $419,0003 bd2 ba1.7k sqft12592 Dion Pl, Victorville, CA 92395Off Market
- $392,2003 bd2 ba1.3k sqft16539 Colfax Ln, Victorville, CA 92395Off Market
- $408,8003 bd2 ba1.7k sqft12577 Dion Pl, Victorville, CA 92395Off Market
A local agent can set up tours, give advice and negotiate with sellers.
Similar homes
- $400,8883 bd2 ba1.7k sqft14016 Montecito Way, Victorville, CA 92395For Sale
 MLS ID #RS26162825, Ray Fernandez-Silva, Coldwell Banker Envision. CRMLS
 - $425,0004 bd2 ba1.8k sqft17592 Electra Dr, Victorville, CA 92395For Sale
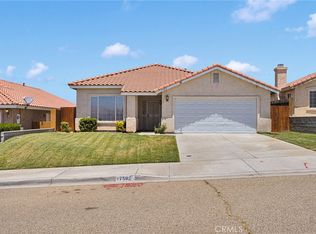 MLS ID #HD26139414, Itzel Zepeda, Vesta Realty. CRMLS
 - $470,0004 bd2 ba1.7k sqft16664 Hawks Hill St, Victorville, CA 92395For Sale
 MLS ID #IG26018289, Stacy Kunkel, Berkshire Hathaway Homeservices California Realty. CRMLS
 - $430,0003 bd2 ba1.7k sqft16949 Lorene Dr, Victorville, CA 92395For Sale
 MLS ID #TR26161623, James Olvera, eXp of Greater Los Angeles. CRMLS
 - $439,0003 bd2 ba1.6k sqft13268 Trail Ridge Way, Victorville, CA 92395For SaleMLS ID #PW26147484, Carlos Ebro, Pacific Coast Realtors, Inc.. CRMLS
- $449,0004 bd3 ba1.9k sqft13205 Alta Vista Dr, Victorville, CA 92395For SaleMLS ID #CV26141125, John Hess, SHEAR REALTY. CRMLS
- $455,0003 bd2 ba1.8k sqft13256 Trail Ridge Way, Victorville, CA 92395For SaleMLS ID #HD26151435, Sonia Rivera, Century 21 Masters. CRMLS
- $450,0004 bd3 ba1.9k sqft13221 Cypress Ave, Victorville, CA 92392For SaleMLS ID #PW26117873, Myong Rose, New Star Realty & Investment. CRMLS
- $455,0003 bd2 ba1.7k sqft13722 Greenwood Pl, Victorville, CA 92395For SaleMLS ID #SW26134843, Diana Jacob, Real Estate eBroker. CRMLS
- $414,9003 bd2 ba1.8k sqft17557 Caprice Way, Victorville, CA 92395For SaleMLS ID #CV26140341, Luis Cortez-Avila, Acevedo Real Estate Professionals. CRMLS
- $475,0003 bd3 ba2.6k sqft13042 Whispering Creek Way, Victorville, CA 92395For SaleMLS ID #PW26165916, Myong Rose, New Star Realty & Investment. CRMLS
- $449,0004 bd2 ba1.5k sqft13959 Driftwood Dr, Victorville, CA 92395For SaleMLS ID #HD26091696, Regis Berardo, Real Brokerage Technologies. CRMLS
- $450,0004 bd3 ba2.1k sqft13776 Foxfire Rd, Victorville, CA 92392For SaleMLS ID #HD26132993, Maria Carmen Cleary, First Team Real Estate-HighDes. CRMLS
- $429,9003 bd2 ba1.8k sqft15636 Amber Pointe Dr, Victorville, CA 92394For SaleMLS ID #IG26152108, Gary Zendejas, LPT Realty, Inc. CRMLS
- $446,7004 bd3 ba1.7k sqft12768 Berrydale St, Victorville, CA 92392For SaleMLS ID #IV26138326, RICHARD ORTIZ, Roca & Associates Inc.. CRMLS
- $427,6004 bd2 ba1.4k sqft13980 Doria Cir, Victorville, CA 92394For SaleMLS ID #HD26137161, Curtis Schneider, Curtis Schneider, Broker. CRMLS
- $425,0004 bd3 ba2.1k sqft15100 Alexandria St, Adelanto, CA 92301For SaleMLS ID #AR26173520, Jonathan Rodriguez, CA Flat Fee Listings, Inc. CRMLS
- $630,0005 bd4 ba2.1k sqft16346 Teton St, Victorville, CA 92395For SaleMLS ID #DW26172186, Cristo Loza Oliva, Century 21 Leaders. CRMLS
- $444,0004 bd2 ba2k sqft13998 Old Mill Ln, Victorville, CA 92394For SaleMLS ID #IV26139127, BRYAN COLLINS, KW Mojave. CRMLS
- $445,0004 bd2 ba2k sqft13555 Winewood St, Victorville, CA 92392For SaleMLS ID #WS26139689, Ruth Martinez, Wedgewood Homes Realty. CRMLS
Local buyer's agents are ready to help
