Your Easy-Living Dream Starts Here! Come take a look at this beautiful low-maintenance villa that offers the perfect blend of comfort, convenience, and peaceful living. Imagine starting your mornings or unwinding in the evenings on the covered back patio, enjoying your favorite cup of coffee or tea while taking in the serene pond views. Inside, you'll find an inviting open-concept floor plan featuring 2 spacious bedrooms and 2 full bathrooms, along with plenty of storage throughout. The generous primary suite includes a large walk-in closet, giving you all the space you need to stay organized. The open kitchen flows seamlessly into the living and dining areas, making it perfect for entertaining family and friends. Plus, the dedicated laundry room comes complete with a washer and dryer that remain with the home. If you're looking to simplify your lifestyle without giving up space, comfort, or a fantastic location, this villa is the one you've been waiting for. Schedule your private showing today and see everything this wonderful home has to offer!
Active
$285,000
1257 Carrington Way, Berne, IN 46711
2beds
1,437sqft
:
Get pre-qualified$1,847/mo
Condominium
Built in 2007
-- sqft lot
$272,800 Zestimate®
$--/sqft
$-- HOA
What's special
- 23 days |
- 316 |
- 4 |
Zillow last checked:
Listing updated:
Listed by:
Holly Lofton Off:260-589-2903,
Miz Lehman REALTORS-Auctioneer
Source: IRMLS,MLS#: 202626134
Facts & features
Interior
Bedrooms & bathrooms
- Bedrooms: 2
- Bathrooms: 2
- Full bathrooms: 2
- Main level bedrooms: 2
Bedroom 1
- Level: Main
Bedroom 2
- Level: Main
Dining room
- Level: Main
- Area: 204
- Dimensions: 17 x 12
Kitchen
- Level: Main
- Area: 132
- Dimensions: 12 x 11
Living room
- Level: Main
- Area: 405
- Dimensions: 27 x 15
Heating
- Natural Gas
Cooling
- Central Air
Features
- Has basement: No
- Has fireplace: No
Interior area
- Total structure area: 1,437
- Total interior livable area: 1,437 sqft
- Finished area above ground: 1,437
- Finished area below ground: 0
Video & virtual tour
Property
Parking
- Total spaces: 2
- Parking features: Attached
- Attached garage spaces: 2
Features
- Levels: One
- Stories: 1
- On waterfront: Yes
- Waterfront features: Pond
Lot
- Size: 6,678 Square Feet
- Dimensions: 63x106
- Features: Cul-De-Sac
Details
- Parcel number: 011105301002.506018
Construction
Type & style
- Home type: Condo
- Architectural style: A-Frame
- Property subtype: Condominium
Materials
- Brick
- Foundation: Slab
Condition
- New construction: No
- Year built: 2007
Utilities & green energy
- Sewer: Public Sewer
- Water: Public
Community & HOA
Community
- Subdivision: Other
Location
- Region: Berne
Financial & listing details
- Tax assessed value: $191,100
- Annual tax amount: $1,745
- Date on market: 7/1/2026
Estimated market value
$272,800
$259,000 - $286,000
$1,767/mo
Price history
| Date | Event | Price |
|---|---|---|
| 7/1/2026 | Listed for sale | $285,000 |
Source:  IRMLS #202626134 Report a problem IRMLS #202626134 Report a problem | ||
Public tax history
| Year | Property taxes | Tax assessment |
|---|---|---|
| 2025 | $1,775 +5.5% | $191,100 +7.7% |
| 2024 | $1,683 +5.9% | $177,500 +5.5% |
| 2023 | $1,589 +6.7% | $168,300 +5.9% |
| 2022 | $1,489 -0.9% | $158,900 +6.7% |
| 2021 | $1,502 -0.9% | $148,900 -0.9% |
| 2020 | $1,516 -0.9% | $150,200 -0.9% |
| 2019 | $1,530 -3.6% | $151,600 -0.9% |
| 2018 | $1,587 +2.6% | $153,000 -2% |
| 2017 | $1,547 | $156,200 +2.6% |
| 2016 | $1,547 -1% | $152,200 -2.6% |
| 2014 | $1,563 -3% | $156,300 -3% |
| 2013 | $1,612 +2.7% | $161,200 +2.7% |
| 2012 | $1,569 -0.2% | $156,900 -0.2% |
| 2011 | $1,572 -4.2% | $157,200 -4.2% |
| 2010 | $1,641 -0.6% | $164,100 -0.6% |
| 2009 | $1,651 | $165,100 |
Find assessor info on the county website
Monthly payment
Est. payment
Payment breakdown
Explore the cost of this home by adjusting the details. Changes won't be saved.Climate risks
Neighborhood: 46711
Nearby schools
GreatSchools rating
- 7/10South Adams Elementary SchoolGrades: PK-5Distance: 0.3 mi
- 8/10South Adams Middle SchoolGrades: 6-8Distance: 0.3 mi
- 4/10South Adams High SchoolGrades: 9-12Distance: 0.3 mi
Schools provided by the listing agent
- Elementary: South Adams
- Middle: South Adams
- High: South Adams
- District: South Adams
Source: IRMLS. This data may not be complete. We recommend contacting the local school district to confirm school assignments for this home.
- $275,8002 bd2 ba1.4k sqft1251 Carrington Way, Berne, IN 46711Off Market
- $272,6002 bd2 ba1.5k sqft125 Hahnemann Ct, Berne, IN 46711Off Market
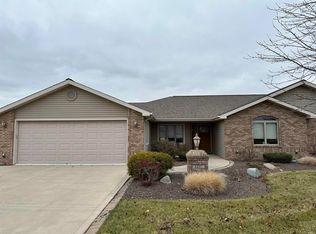
- $289,9002 bd2 ba1.6k sqft1237 Carrington Way, Berne, IN 46711Sold
- $267,2002 bd2 ba1.4k sqft135 Hahnemann Ct, Berne, IN 46711Off Market
- $243,4002 bd1 ba1.4k sqft1250 Carrington Way, Berne, IN 46711Off Market
- $223,0002 bd2 ba1.4k sqft1240 Carrington Way, Berne, IN 46711Off Market
- $3000.25 AcresHahnemann Ct, Berne, IN 46711Off Market
- $2,200-- bd-- ba-- sqftHahnemann Ct, Berne, IN 46711Off Market
A local agent can set up tours, give advice and negotiate with sellers.
A local lender can help you make sure your offer is ready when you are.
Similar homes
- $234,9003 bd2 ba2.1k sqft706 High St, Berne, IN 46711For Sale
 MLS ID #202628803, Barton R Lehman, Miz Lehman REALTORS-Auctioneer. IRMLS
 - $199,9953 bd2 ba1.7k sqft218 Dearborn St, Berne, IN 46711For Sale
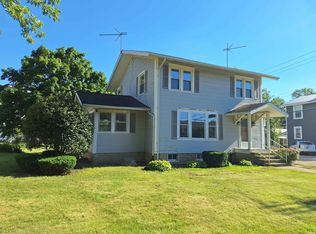 MLS ID #202624448, Jason K Bluhm, Miz Lehman REALTORS-Auctioneer. IRMLS
 - $210,0003 bd2 ba1.4k sqft417 Center St, Berne, IN 46711For Sale
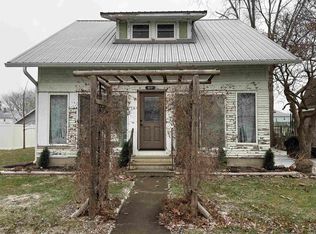 MLS ID #202601920, Barton R Lehman, Miz Lehman REALTORS-Auctioneer. IRMLS
 - $--3 bd2 ba1.7k sqft1004 W 550 N, Decatur, IN 46733Auction
 MLS ID #202627069, Trevor Gray, Krueckeberg Auction And Realty. IRMLS
 - $210,0003 bd1 ba2.1k sqft888 W 950 S, Geneva, IN 46740For SaleMLS ID #202629527, Brad Green, Green Realty Group. IRMLS
- $299,9004 bd3 ba1.8k sqft2720 W Deer Run Trl, Decatur, IN 46733For SaleMLS ID #202620015, Sheryl Inskeep, Harner Realty LLC. IRMLS
- $289,9004 bd2 ba2.1k sqft1041 W 500 N, Decatur, IN 46733For SaleMLS ID #202615846, Bradley Logan, 1st Class Hoosier Realty. IRMLS
- $230,0003 bd2 ba1.3k sqft1240 Virginia Ct, Bluffton, IN 46714For SaleMLS ID #202626490, Kristen Reynolds, Green Realty Group. IRMLS
- $232,0004 bd2 ba1.7k sqft809 N 5th St, Decatur, IN 46733For SaleMLS ID #202625206, Sheryl Inskeep, Harner Realty LLC. IRMLS
- $285,0004 bd2 ba1.6k sqft205 W Market St, Rockford, OH 45882For Sale
 MLS ID #1043282, Leah Thompson, Homes at Ohio's Edge Realty, LLC. WRIST
 - $232,4003 bd2 ba1.4k sqft812 S Jean Dr, Portland, IN 47371For SaleMLS ID #202625028, Jerod Clark, Green Realty Group. IRMLS
- $185,0002 bd1 ba1k sqft108 Belgian Ln, Bryant, IN 47326For SaleMLS ID #202620168, Emily Williams, RE/MAX Evolve. IRMLS
- $329,9003 bd2 ba1.7k sqft106 E Lake Ct, Decatur, IN 46733For SaleMLS ID #202625371, Jerry Hurst, CENTURY 21 Bradley Realty, Inc. IRMLS
- $305,5052 bd2 ba1.4k sqft1162 Kayde Ln, Bluffton, IN 46714New ConstructionMLS ID #202617678, Lacey Caffee, Ideal REALTORS. IRMLS
- $199,9953 bd2 ba1.5k sqft1729 Madison St, Decatur, IN 46733For SaleMLS ID #202627209, Raylene Webb, eXp Realty, LLC. IRMLS
- $219,9003 bd2 ba1.7k sqft604 Winchester St, Decatur, IN 46733For SaleMLS ID #202627661, Jordan Wildman, eXp Realty, LLC. IRMLS
- $308,0604 bd2 ba1.7k sqft701 Hagrid Blvd, Bluffton, IN 46714New ConstructionIRMLS
- $239,9003 bd1 ba1.5k sqft414 Meadow Ln, Bluffton, IN 46714For SaleMLS ID #202625843, Natasha Peters, Coldwell Banker Real Estate Gr. IRMLS
- $154,9003 bd1 ba1.3k sqft1383 E High St #27, Portland, IN 47371For SaleMLS ID #202617854, Jerod Clark, Green Realty Group. IRMLS
- $285,0004 bd2 ba1.6k sqft205 Market St, Rockford, OH 45882For Sale
 MLS ID #309181, Leah Thompson, Homes At Ohio's Edge Realty. WCAR OH
