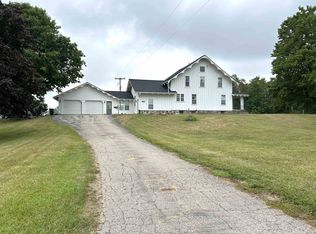
Welcome to 12571 Spruce Lane, Perry, MI. This beautiful (former) duplex has been completely updated through-out! Featuring 7 bedrooms, 4 bathrooms with 3000 sq ft of living space. Updates that have been done are: 2 new 16x16 additions, Outdoor power to sheds, playground, garden. Well tested 2026, Basement crawl space (2) both useable. Roof 2021 with 50 yr transferable warranty. New Furnaces (3yr) & (yr). New siding 2021, 6 sheds, Electrical panels 2025, Electric car charger (fast charging) 2025. Septic tank emptied every 2 years. Water heater, Osmosis system, salt tank, new bladder all 2026. New windows, New doors, Smart ecobee thermostats with some smart switches. Fiber internet available. Riding trail in the back yard (Native Trails). This home offers so much that you won't want to miss your opportunity for a private showing!
For sale
$329,000
12573 Spruce Ln, Perry, MI 48872
7beds
3,000sqft
Single Family Residence
Built in 1969
0.42 Acres Lot
$321,800 Zestimate®
$110/sqft
$-- HOA
What's special
- 179 days
- 432
- 21
Zillow last checked:
Listing updated:
Listed by:
Richard Harsh 941-662-5014,
Richard Harsh and Associates LLC 941-662-5014
Source: MiRealSource,MLS#: 50203728 Originating MLS: Greater Shiawassee Association of REALTORS
Originating MLS: Greater Shiawassee Association of REALTORSFacts & features
Interior
Bedrooms & bathrooms
- Bedrooms: 7
- Bathrooms: 4
- Full bathrooms: 2
- 1/2 bathrooms: 2
- Main level bathrooms: 2
- Main level bedrooms: 2
Bedroom
- Level: Lower
- Area: 154
- Dimensions: 11 x 14
Bedroom 1
- Level: Main
- Area: 256
- Dimensions: 16 x 16
Bedroom 2
- Level: Main
- Area: 256
- Dimensions: 16 x 16
Bedroom 3
- Level: Upper
- Area: 117
- Dimensions: 9 x 13
Bedroom 4
- Level: Upper
- Area: 117
- Dimensions: 9 x 13
Bedroom 5
- Level: Lower
- Area: 154
- Dimensions: 11 x 14
Bathroom 1
- Level: Main
- Area: 40
- Dimensions: 8 x 5
Bathroom 2
- Level: Main
- Area: 40
- Dimensions: 8 x 5
Dining room
- Area: 180
- Dimensions: 12 x 15
Kitchen
- Area: 144
- Dimensions: 9 x 16
Living room
- Area: 348
- Dimensions: 29 x 12
Heating
- Forced Air, Natural Gas
Cooling
- Central Air
Appliances
- Included: Water Softener Owned, Gas Water Heater
Features
- Basement: Block,Finished,Interior Entry
- Number of fireplaces: 2
- Fireplace features: Wood Burning
Interior area
- Total structure area: 3,000
- Total interior livable area: 3,000 sqft
- Finished area above ground: 3,000
- Finished area below ground: 0
Property
Features
- Levels: Multi/Split,Tri-Level
- Patio & porch: Deck, Patio
- Frontage type: Road
- Frontage length: 13217
Lot
- Size: 0.42 Acres
- Dimensions: 132.17 x 166.23
- Features: Large Lot - 65+ Ft., Subdivision
Details
- Additional structures: Shed(s)
- Parcel number: 01442099000
- Zoning description: Residential
- Special conditions: Private
Construction
Type & style
- Home type: SingleFamily
- Property subtype: Single Family Residence
Materials
- Vinyl Siding
- Foundation: Basement
Condition
- Year built: 1969
Utilities & green energy
- Electric: 100 Amp Service
- Sewer: Septic Tank
- Water: Private Well
Community & HOA
Community
- Subdivision: Forest Green Sub
HOA
- Has HOA: No
Location
- Region: Perry
Financial & listing details
- Price per square foot: $110/sqft
- Tax assessed value: $174,800
- Annual tax amount: $1,951
- Date on market: 4/9/2026
- Cumulative days on market: 98 days
- Listing agreement: Exclusive Right To Sell
- Listing terms: Cash,Conventional,FHA,VA Loan,USDA Loan
- Road surface type: Paved
Estimated market value
$321,800
$306,000 - $338,000
$2,739/mo
Price history
| Date | Event | Price |
|---|---|---|
| 8/12/2026 | Listed for sale | $329,000$110/sqft |
Source:  MiRealSource #50203728 Report a problem MiRealSource #50203728 Report a problem | ||
| 5/23/2026 | Listing removed | $329,000$110/sqft |
Source:  Realcomp II #60050203728 Report a problem Realcomp II #60050203728 Report a problem | ||
| 4/9/2026 | Listed for sale | $329,000+338.7%$110/sqft |
Source: MiRealSource #50203728 Report a problem | ||
| 9/18/2012 | Sold | $75,000$25/sqft |
Source: Public Record Report a problem | ||
Public tax history
| Year | Property taxes | Tax assessment |
|---|---|---|
| 2025 | $1,896 +30.1% | $87,400 +3.2% |
| 2024 | $1,457 | $84,700 +12.9% |
| 2023 | $1,457 +13.9% | $75,000 +15.4% |
| 2022 | $1,280 +15% | $65,000 +19.3% |
| 2021 | $1,113 -0.1% | $54,500 +4.2% |
| 2020 | $1,114 | $52,300 +23.6% |
| 2019 | -- | $42,300 -0.5% |
| 2018 | -- | $42,500 +6.3% |
| 2017 | -- | $40,000 |
| 2016 | -- | $40,000 -1.5% |
| 2015 | -- | $40,600 +3.8% |
| 2014 | $223 | $39,100 -36.4% |
| 2012 | $223 -84.1% | $61,500 -3.3% |
| 2011 | $1,399 | $63,600 -6.7% |
| 2010 | -- | $68,200 -9.1% |
| 2009 | -- | $75,000 -12% |
| 2008 | -- | $85,200 -0.1% |
| 2007 | -- | $85,300 +6.2% |
| 2006 | -- | $80,300 +12.5% |
| 2005 | -- | $71,400 |
| 2004 | -- | $71,400 +3.2% |
| 2002 | -- | $69,200 |
| 2001 | -- | $69,200 +14.4% |
| 2000 | -- | $60,500 |
Find assessor info on the county website
Monthly payment
Est. payment
Payment breakdown
Explore the cost of this home by adjusting the details. Changes won't be saved.Climate risks
Neighborhood: 48872
Nearby schools
Schools provided by the listing agent
- District: Perry Public School District
Source: MiRealSource. This data may not be complete. We recommend contacting the local school district to confirm school assignments for this home.
Similar homes
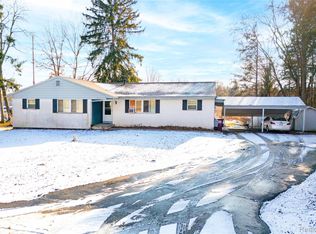
- from $379,9004 bd3 ba2k sqftIntegrity 2080 Plan, Perry Lakes, Perry, MI 48872New Construction
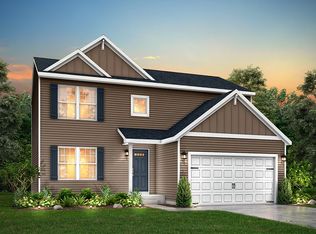 Allen Edwin Homes
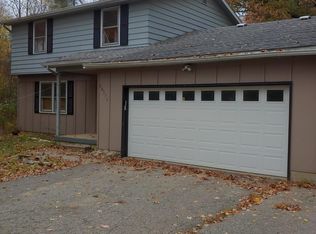
 - $334,0004 bd3 ba2.2k sqft3830 Wachtel Dr, Holt, MI 48842For Sale

 MLS ID #26052036, Karen Fisher-Austin, Re/Max Real Estate Professionals. MichRIC
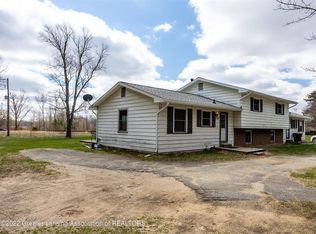
 - $349,5504 bd2 ba2.8k sqft5821 E Cole Rd, Bancroft, MI 48414For Sale
 MLS ID #50217652, Mary Sumpter, Keller Williams First. MiRealSource
 - $324,9004 bd3 ba2.3k sqft969 W Dansville Rd, Mason, MI 48854For Sale
 MLS ID #298966, Paula Guerrero, Coldwell Banker Professionals-Delta. Greater Lansing AOR
 - $399,9004 bd3 ba2.7k sqft430 Pine St, Corunna, MI 48817For SaleMLS ID #50223624, Kori Shook, Kori Shook & Associates. MiRealSource
- $340,0005 bd3 ba2.4k sqft691 Woodvalley Dr, Corunna, MI 48817For SaleMLS ID #50221300, Cody Chapman, Home Field Michigan Real Estate. MiRealSource
- $329,0004 bd3 ba1.9k sqft4877 Orchard Ln, Owosso, MI 48867For Sale
 MLS ID #20261046830, Kristy Mohr, Red Fox Realty LLC. Realcomp II
 - $320,0004 bd3 ba2.5k sqft1404 Harvard Rd, East Lansing, MI 48823For SaleMLS ID #20261035686, Nicole Delisle, The Brand Real Estate. Realcomp II
- $349,9004 bd3 ba2.1k sqft1445 W North St, Owosso, MI 48867For SaleMLS ID #50211046, Kori Shook, Kori Shook & Associates. MiRealSource
- $259,9004 bd1 ba1.8k sqft7008 & 7010 S M52 Hwy, Owosso, MI 48867For SaleMLS ID #50221597, Charles Poag, Charles Poag Realty. MiRealSource
- $220,0005 bd2 ba1.7k sqft8515 E Price Rd, Laingsburg, MI 48848For SaleMLS ID #26052114, Tara Hartwig, Keymark Realty. MichRIC
