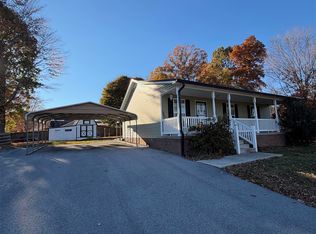
Enjoy the best of country living with the convenience of nearby amenities! Located just a minute from Fountain Run and approximately 12 miles from Scottsville, this well-maintained 3-bedroom, 2-bath home offers a peaceful setting while keeping everyday conveniences within easy reach. The home received extensive updates in 2023, including fresh paint, updated flooring, countertops, kitchen appliances, and ceiling fans. Additional improvements include a new HVAC system in 2025, a replaced deck in 2025, a newer metal roof (believed to be approximately 2023), and a new sump pump in 2024. Outside, enjoy a spacious carport and an extended driveway featuring additional parking and a convenient turnaround area. With major updates already completed, this home offers buyers the opportunity to enjoy comfortable living with added peace of mind. Don't miss your opportunity to make this home yours!
For sale
$218,900
12574 Brownsford Rd, Fountain Run, KY 42133
3beds
1,150sqft
Single Family Residence
Built in 2005
0.62 Acres Lot
$-- Zestimate®
$190/sqft
$-- HOA
What's special
- 3 days
- 70
- 2
Likely to sell faster than
Zillow last checked:
Listing updated:
Listed by:
Alex Francis 270-606-1006,
Dyer & Associates Auction/Realty Inc.
Source: RASK,MLS#: RA20266730
Facts & features
Interior
Bedrooms & bathrooms
- Bedrooms: 3
- Bathrooms: 2
- Full bathrooms: 2
- Main level bathrooms: 2
- Main level bedrooms: 3
Primary bedroom
- Level: Main
Bedroom 2
- Level: Main
Bedroom 3
- Level: Main
Primary bathroom
- Level: Main
Bathroom
- Features: Tub/Shower Combo
Kitchen
- Features: Granite Counters, Bar
Heating
- Central, Electric
Cooling
- Central Air
Appliances
- Included: Dishwasher, Microwave, Electric Range, Refrigerator, Electric Water Heater
- Laundry: Closet
Features
- Ceiling Fan(s), Split Bedroom Floor Plan, Walls (Dry Wall), Eat-in Kitchen
- Flooring: Vinyl
- Windows: Drapes, Partial Window Treatments
- Basement: None
- Has fireplace: No
- Fireplace features: None
Interior area
- Total structure area: 1,150
- Total interior livable area: 1,150 sqft
Property
Parking
- Total spaces: 1
- Parking features: Attached Carport, Garage Faces Side
- Has carport: Yes
- Covered spaces: 1
- Has uncovered spaces: Yes
Accessibility
- Accessibility features: Walk in Shower
Features
- Patio & porch: Deck
- Fencing: None
- Body of water: None
Lot
- Size: 0.62 Acres
- Features: County, Farm
Details
- Parcel number: 9112B
Construction
Type & style
- Home type: SingleFamily
- Architectural style: Ranch
- Property subtype: Single Family Residence
Materials
- Vinyl Siding
- Foundation: Block
- Roof: Metal
Condition
- Year built: 2005
Utilities & green energy
- Sewer: Septic Tank
- Water: County
Community & HOA
Community
- Subdivision: N/A
HOA
- Amenities included: None
Location
- Region: Fountain Run
Financial & listing details
- Price per square foot: $190/sqft
- Tax assessed value: $193,000
- Annual tax amount: $1,726
- Price range: $218.9K - $218.9K
- Date on market: 11/15/2026
Estimated market value
Not available
Estimated sales range
Not available
$1,381/mo
Price history
| Date | Event | Price |
|---|---|---|
| 11/16/2026 | Listed for sale | $218,900+1.8%$190/sqft |
Source:  RASK #RA20266730 Report a problem | ||
| 11/13/2026 | Listing removed | -- |
Source: Owner Report a problem | ||
| 11/10/2026 | Listed for sale | $215,000+11.4%$187/sqft |
Source: Owner Report a problem | ||
| 6/28/2024 | Sold | $193,000+1.6%$168/sqft |
Source: RASK #RA20235310 Report a problem | ||
| 5/23/2024 | Pending sale | $189,900$165/sqft |
Source: RASK #RA20235310 Report a problem | ||
| 4/9/2024 | Price change | $189,900-1.6%$165/sqft |
Source: RASK #RA20235310 Report a problem | ||
| 4/2/2024 | Price change | $192,900-1%$168/sqft |
Source: RASK #RA20235310 Report a problem | ||
| 2/27/2024 | Listed for sale | $194,900$169/sqft |
Source: RASK #RA20235310 Report a problem | ||
| 2/14/2024 | Pending sale | $194,900$169/sqft |
Source: RASK #RA20235310 Report a problem | ||
| 1/18/2024 | Price change | $194,900-1.5%$169/sqft |
Source: RASK #RA20235310 Report a problem | ||
| 11/16/2023 | Listed for sale | $197,900$172/sqft |
Source: RASK #RA20235310 Report a problem | ||
Public tax history
| Year | Property taxes | Tax assessment |
|---|---|---|
| 2025 | $1,726 +54% | $193,000 +62.6% |
| 2024 | $1,121 +187.5% | $118,693 +39.6% |
| 2023 | $390 -14.7% | $85,000 |
| 2022 | $457 -3.5% | $85,000 |
| 2021 | $473 -3.5% | $85,000 |
| 2020 | $490 +1.9% | $85,000 +2.4% |
| 2019 | $481 | $83,000 |
| 2018 | -- | $83,000 |
| 2017 | -- | $83,000 |
| 2016 | -- | $83,000 |
| 2015 | -- | $83,000 |
| 2014 | -- | $83,000 |
| 2012 | -- | $83,000 |
| 2011 | -- | $83,000 |
Find assessor info on the county website
Monthly payment
Est. payment
Payment breakdown
Explore the cost of this home by adjusting the details. Changes won't be saved.Climate risks
Neighborhood: 42133
Nearby schools
Schools provided by the listing agent
- Elementary: Allen County
- Middle: James E Bazzell
- High: Allen County
Source: RASK. This data may not be complete. We recommend contacting the local school district to confirm school assignments for this home.
Similar homes
- $225,0003 bd1 ba1.1k sqft4699 Holland Rd, Scottsville, KY 42164For Sale

 MLS ID #RA20266746, Carrie Thrailkill, Crye-Leike Executive Realty. RASK
- $220,0003 bd2 ba1.2k sqft57 Matt Dr, Scottsville, KY 42164For Sale
 MLS ID #RA20266749, Michael P Wilson, Mills Real Estate & Auction. RASK
- $120,0002 bd1 ba1k sqft48 Thomas St, Fountain Run, KY 42133For Sale By Owner
- $249,9003 bd1 ba1.6k sqft1155 Lafayette Rd, Holland, KY 42153For Sale
 MLS ID #RA20266667, Ryan F Shanahan, Coldwell Banker Legacy Group. RASK
- $219,9003 bd2 ba1.5k sqft548 Sparrow Rd, Lafayette, TN 37083For Sale
 MLS ID #3636282, Kylie Carman. RealTracs MLS as distributed by MLS GRID
- $249,9004 bd2 ba1.4k sqft623 Coolidge Rd, Lafayette, TN 37083For SaleMLS ID #3632917, MaryGail Anderson. RealTracs MLS as distributed by MLS GRID
- $209,9003 bd2 ba1.4k sqft1362 Holland Rd, Scottsville, KY 42164For SaleMLS ID #RA20266523, Victoria Estes, Keller Williams First Choice R. RASK
- $199,0003 bd2 ba1.2k sqft427 Jack Hunt Rd, Tompkinsville, KY 42167For SaleMLS ID #RA20264839, Leslie Stark, Keller Williams First Choice R. RASK
- $265,0003 bd2 ba1.2k sqft2625 Hade Bell Rd, Scottsville, KY 42164For Sale
 MLS ID #SC48848, Kole Wilkinson, eXp Realty LLC. South Central Kentucky AOR
- $239,9003 bd2 ba1.1k sqft636 Price Cir, Lafayette, TN 37083For SaleMLS ID #3633730, Melissa Todd-Hughes. RealTracs MLS as distributed by MLS GRID
- $289,9003 bd2 ba1.6k sqft701 Runaway Dr #38R-39R-40R, Fountain Run, KY 42133For SaleMLS ID #RA20264614, Mary Bess Pedigo-Scott, Real Estate Solutions. RASK
- $199,9003 bd2 ba1.5k sqft426 Largemouth Dr, Scottsville, KY 42164For SaleMLS ID #RA20265609, Joe H Wade, Crye-Leike Executive Realty. RASK
- $219,9003 bd2 ba1.1k sqft145 Spring Valley Dr, Scottsville, KY 42164For SaleMLS ID #RA20265240, Alex Francis, Dyer & Associates Auction/Realty Inc.. RASK
- $214,9003 bd2 ba1.1k sqft81 Spring Valley Dr, Scottsville, KY 42164For SaleMLS ID #RA20265864, Carla E Anderson, Keller Williams First Choice R. RASK
- $199,9003 bd1 ba1k sqft27 Red Horse Ave, Scottsville, KY 42164For SaleMLS ID #RA20262559, Asher Sullivan, Coldwell Banker Legacy Group. RASK
- $218,9003 bd2 ba1.4k sqft97 Claude Fox Rd, Lafayette, TN 37083For SaleMLS ID #3530718, Tracy Baker. RealTracs MLS as distributed by MLS GRID
- $234,9002 bd2 ba1.2k sqft120 Driver Rd, Lafayette, TN 37083For SaleMLS ID #3242481, Elizabeth Zettergren. RealTracs MLS as distributed by MLS GRID
- $187,4003 bd2 ba950 sqft136 Ray Hooten Rd, Scottsville, KY 42164For SaleMLS ID #RA20266319, Lizbeth Gonzalez, TRIPLE CROWN REALTY GROUP, LLC. RASK
- $249,9003 bd2 ba1.5k sqft237 Memphis St, Scottsville, KY 42164New ConstructionMLS ID #RA20266750, Stacy House, Crye-Leike Executive Realty. RASK
- $249,9003 bd2 ba1.2k sqft5762 Mount Union Rd, Scottsville, KY 42164For SaleMLS ID #RA20264743, Sandy J Mills, Mills Real Estate & Auction. RASK
