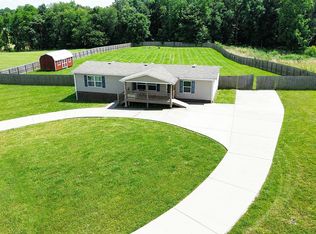
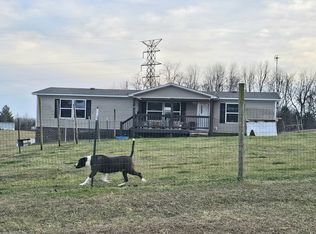
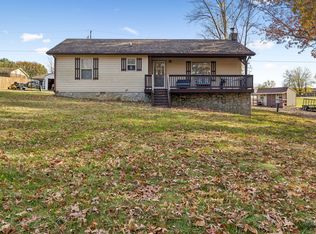
Make yourself at home! Situated on around 1.53 acres, there's plenty of space outside to enjoy and make your own! Inside, you'll find a cozy living room with plenty of room to relax and a dining area perfect for gathering around the table. The kitchen offers cabinet space and counter space, along with an island for extra prep space! All appliances are included! The spacious primary bedroom and good-size closets throughout provide you with plenty of room for storage. There are also 2 additional bedrooms, perfect for family, guests, or even your own home-office! Step outside and enjoy the covered front porch, great for your morning coffee or just winding down at the end of the day. Don't forget the back deck that gives you the opportunity to have more space to relax! A 10x16 shed also provides additional room for your tools and more! Come and check this one out!
Active
$219,900
548 Sparrow Rd, Lafayette, TN 37083
3beds
1,568sqft
Manufactured On Land, Residential
Built in 2019
1.53 Acres Lot
$-- Zestimate®
$140/sqft
$-- HOA
What's special
Good-size closets throughoutSpacious primary bedroom
- 13 hours
- 62
- 6
Zillow last checked:
Listing updated:
Listed by:
Kylie Carman 615-374-1008,
Gene Carman Real Estate & Auctions 615-666-2783,
Bryce Carman 615-633-5202,
Gene Carman Real Estate & Auctions
Source: RealTracs MLS as distributed by MLS GRID,MLS#: 3636282
Facts & features
Interior
Bedrooms & bathrooms
- Bedrooms: 3
- Bathrooms: 2
- Full bathrooms: 2
- Main level bedrooms: 3
Bedroom 1
- Features: Full Bath
- Area: 216 Square Feet
- Dimensions: 12x18
Bedroom 2
- Features: Walk-In Closet(s)
- Area: 120 Square Feet
- Dimensions: 10x12
Bedroom 3
- Features: Walk-In Closet(s)
- Area: 108 Square Feet
- Dimensions: 9x12
Primary bathroom
- Features: Primary Bedroom
Dining room
- Features: Combination
- Area: 120 Square Feet
- Dimensions: 10x12
Kitchen
- Area: 144 Square Feet
- Dimensions: 12x12
Living room
- Area: 276 Square Feet
- Dimensions: 12x23
Heating
- Central
Cooling
- Central Air
Appliances
- Included: Electric Range, Dishwasher, Dryer, Freezer, Microwave, Refrigerator, Washer
- Laundry: Electric Dryer Hookup, Washer Hookup
Features
- Flooring: Carpet, Vinyl
- Basement: Crawl Space
Interior area
- Total structure area: 1,568
- Total interior livable area: 1,568 sqft
- Finished area above ground: 1,568
Property
Parking
- Total spaces: 2
- Parking features: Driveway, Gravel
- Uncovered spaces: 2
Features
- Levels: One
- Stories: 1
Lot
- Size: 1.53 Acres
Details
- Parcel number: 018 01629 000
- Special conditions: Standard
Construction
Type & style
- Home type: MobileManufactured
- Property subtype: Manufactured On Land, Residential
Materials
- Vinyl Siding
Condition
- New construction: No
- Year built: 2019
Utilities & green energy
- Sewer: Septic Tank
- Water: Public
- Utilities for property: Water Available
Community & HOA
Community
- Subdivision: None
HOA
- Has HOA: No
Location
- Region: Lafayette
Financial & listing details
- Price per square foot: $140/sqft
- Tax assessed value: $174,200
- Annual tax amount: $707
- Date on market: 11/13/2026
Estimated market value
Not available
Estimated sales range
Not available
Not available
Price history
| Date | Event | Price |
|---|---|---|
| 11/13/2026 | Listed for sale | $219,900+2648.8%$140/sqft |
Source:  RealTracs MLS as distributed by MLS GRID #3636282 Report a problem | ||
| 8/15/2019 | Sold | $8,000$5/sqft |
Source: Public Record Report a problem | ||
Public tax history
| Year | Property taxes | Tax assessment |
|---|---|---|
| 2025 | $707 | $43,550 |
| 2024 | $707 +14.9% | $43,550 |
| 2023 | $615 +35.6% | $43,550 +130.4% |
| 2022 | $454 | $18,900 |
| 2021 | $454 | $18,900 |
| 2020 | $454 +641.2% | $18,900 +641.2% |
| 2019 | $61 -31.3% | $2,550 -36.6% |
| 2018 | $89 +15.7% | $4,025 +30.9% |
| 2017 | $77 +4.3% | $3,075 |
| 2016 | $74 | $3,075 |
| 2015 | $74 +0.3% | $3,075 +0.3% |
| 2014 | $74 | $3,065 |
| 2013 | -- | $3,065 |
| 2012 | -- | $3,065 -11.3% |
| 2011 | $78 | $3,455 |
| 2010 | $78 | $3,455 |
| 2009 | $78 | $3,455 |
| 2008 | $78 | $3,455 |
| 2007 | $78 -16.7% | $3,455 |
| 2006 | $93 +55.2% | $3,455 +55.2% |
| 2005 | $60 | $2,226 |
| 2004 | -- | $2,226 |
| 2002 | $58 | $2,226 |
| 2001 | -- | $2,226 -75% |
| 2000 | -- | $8,902 |
Find assessor info on the county website
Monthly payment
Climate risks
Neighborhood: 37083
Nearby schools
Schools provided by the listing agent
- Elementary: Central Elementary
- Middle: Macon County Junior High School
- High: Macon County High School
Source: RealTracs MLS as distributed by MLS GRID. This data may not be complete. We recommend contacting the local school district to confirm school assignments for this home.
Similar homes
- $219,5003 bd2 ba1.4k sqft97 Claude Fox Rd, Lafayette, TN 37083For Sale

 MLS ID #3530718, Tracy Baker. RealTracs MLS as distributed by MLS GRID
- $249,9004 bd2 ba1.4k sqft623 Coolidge Rd, Lafayette, TN 37083For Sale
 MLS ID #3632917, MaryGail Anderson. RealTracs MLS as distributed by MLS GRID
- $229,9004 bd2 ba1.6k sqft3231 E Stinson Rd, Lafayette, TN 37083For Sale
 MLS ID #3513838, Melissa Jenkins. RealTracs MLS as distributed by MLS GRID
- $239,9003 bd2 ba1.1k sqft636 Price Cir, Lafayette, TN 37083For Sale
 MLS ID #3633730, Melissa Todd-Hughes. RealTracs MLS as distributed by MLS GRID
- $239,9003 bd2 ba1.5k sqft7509 Galen Rd, Lafayette, TN 37083For SaleMLS ID #3255124, Robert Mize. RealTracs MLS as distributed by MLS GRID
- $245,9004 bd2 ba1.4k sqft5230 White Springs Ln, Lafayette, TN 37083For SaleMLS ID #3602231, Penny Kirby. RealTracs MLS as distributed by MLS GRID
- $225,0003 bd2 ba1.9k sqft2789 Pleasant Valley Rd, Hartsville, TN 37074For SaleMLS ID #3634932, Jessica Harrison. RealTracs MLS as distributed by MLS GRID
- $234,9003 bd3 ba1.5k sqft150 Amons Ln, Lafayette, TN 37083For SaleMLS ID #3610595, Ben D. Bray. RealTracs MLS as distributed by MLS GRID
- $199,9993 bd2 ba1k sqft994 Pointe Ln, Lafayette, TN 37083For SaleMLS ID #3545745, Kenny Sallis. RealTracs MLS as distributed by MLS GRID
- $269,9993 bd2 ba1.8k sqft923 White Springs Rd, Lafayette, TN 37083For SaleMLS ID #3510600, Matthew Carman. RealTracs MLS as distributed by MLS GRID
- $229,9004 bd1 ba1.3k sqft132 Wind Curve Cir, Lafayette, TN 37083For SaleMLS ID #3058904, Wendy Dickens. RealTracs MLS as distributed by MLS GRID
- $219,9003 bd1 ba1.2k sqft583 Brattontown Cir, Lafayette, TN 37083For SaleMLS ID #3546568, Jeffrey Donald Liles. RealTracs MLS as distributed by MLS GRID
- $249,9003 bd1 ba1.6k sqft1155 Lafayette Rd, Holland, KY 42153For Sale
 MLS ID #RA20266667, Ryan F Shanahan, Coldwell Banker Legacy Group. RASK
- $259,9003 bd1 ba1.2k sqft1432 Cardinal Dr, Lafayette, TN 37083For SaleMLS ID #3630639, Whitney Shrum. RealTracs MLS as distributed by MLS GRID
- $249,0004 bd2 ba1.8k sqft1408 Sue Ann Ln, Lafayette, TN 37083For SaleMLS ID #3229476, Diana Pederson. RealTracs MLS as distributed by MLS GRID
- $249,9004 bd3 ba2.1k sqft469 Browns Rd, Lafayette, TN 37083For SaleMLS ID #3179984, Wendy Dickens. RealTracs MLS as distributed by MLS GRID
- $209,9003 bd2 ba1.4k sqft9494 Sunrise Rd, Red Boiling Springs, TN 37150For SaleMLS ID #3229362, Kyle Woodard. RealTracs MLS as distributed by MLS GRID
- $239,9002 bd2 ba1.2k sqft120 Driver Rd, Lafayette, TN 37083For SaleMLS ID #3242481, Elizabeth Zettergren. RealTracs MLS as distributed by MLS GRID
- $249,0003 bd2 ba1.7k sqft4901 Highway 52 W, Lafayette, TN 37083For SaleMLS ID #3615064, Jeff Cutkomp. RealTracs MLS as distributed by MLS GRID
