3.99% int rate- 30 yr fix or 10K FLEX money Plus Adams Homes pays all closing cost except the prepaids and escrows with use of one of our preferred lenders. Only $1000 deposit. Situated in the beautiful country like setting community of Lauren Pines, this two-story craftsman style home with huge setback from road boasts 4 bedrooms, 4 baths, including a downstairs office that could be used as a bedroom. A charming fireplace graces the open floor plan creating a warm focal point. The kitchen gleams with granite countertops, tile backsplash, SS appliances and gas range. Upstairs has Large primary suite, huge primary closet, loft and 3 nice size secondary bedrooms. Outside enjoy the front porch and the 16 x 14 covered back deck. Large 1 acre tree lined lot. Also, the neighborhood is USDA, VA, FHA approved for those that qualify, which means your down payment could be $0 to 3.5% of purchase price. Incentives are subject to change without notice
Under contract-no show
$521,650
1258 Willow Grove Ln #101, York, SC 29745
5beds
2,913sqft
Single Family Residence
Built in 2025
1 Acres Lot
$519,800 Zestimate®
$179/sqft
$-- HOA
What's special
Charming fireplaceFront porchTile backsplashTwo-story craftsman style homeGas rangeOpen floor planDownstairs office
- 315 days |
- 14 |
- 0 |
Zillow last checked:
Listing updated:
Listed by:
Kirsten Tammelleo kirsten.tammelleo@adamshomes.com,
Adams Homes Realty-NC, Inc.
Source: Canopy MLS as distributed by MLS GRID,MLS#: 4235820
Facts & features
Interior
Bedrooms & bathrooms
- Bedrooms: 5
- Bathrooms: 4
- Full bathrooms: 4
- Main level bedrooms: 1
Primary bedroom
- Level: Upper
Heating
- Natural Gas
Cooling
- Central Air
Appliances
- Included: Dishwasher, Disposal, Gas Range, Gas Water Heater, Microwave
- Laundry: Laundry Room
Features
- Has basement: No
Interior area
- Total structure area: 2,913
- Total interior livable area: 2,913 sqft
- Finished area above ground: 2,913
- Finished area below ground: 0
Property
Parking
- Total spaces: 2
- Parking features: Driveway, Garage on Main Level
- Garage spaces: 2
- Has uncovered spaces: Yes
Features
- Levels: Two
- Stories: 2
- Entry location: Main
Lot
- Size: 1 Acres
- Features: Wooded
Details
- Parcel number: 2830000073
- Zoning: res
- Special conditions: Standard
Construction
Type & style
- Home type: SingleFamily
- Property subtype: Single Family Residence
Materials
- Cedar Shake
- Foundation: Crawl Space
Condition
- New construction: Yes
- Year built: 2025
Utilities & green energy
- Sewer: Septic Installed
- Water: Well
- Utilities for property: Cable Available, Underground Utilities
Community & HOA
Community
- Subdivision: Lauren Pines
HOA
- Has HOA: Yes
Location
- Region: York
- Elevation: 2500 Feet
Financial & listing details
- Price per square foot: $179/sqft
- Tax assessed value: $85,000
- Date on market: 9/7/2025
- Cumulative days on market: 104 days
- Road surface type: Concrete, Paved
Estimated market value
$519,800
$494,000 - $546,000
$3,307/mo
Price history
| Date | Event | Price |
|---|---|---|
| 1/9/2026 | Pending sale | $521,650$179/sqft |
Source:  Canopy MLS as distributed by MLS GRID #4235820 Report a problem Canopy MLS as distributed by MLS GRID #4235820 Report a problem | ||
| 9/7/2025 | Listed for sale | $521,650$179/sqft |
Source: Canopy MLS as distributed by MLS GRID #4235820 Report a problem | ||
Public tax history
Tax history is unavailable.
Monthly payment
Est. payment
Payment breakdown
Explore the cost of this home by adjusting the details. Changes won't be saved.Climate risks
Neighborhood: 29745
Nearby schools
GreatSchools rating
- 6/10Cotton Belt Elementary SchoolGrades: PK-4Distance: 3.8 mi
- 4/10York Middle SchoolGrades: 7-8Distance: 6.8 mi
- 5/10York Comprehensive High SchoolGrades: 9-12Distance: 3.9 mi
- $487,100-- bd-- ba-- sqft1259 Willow Grove Ln, York, SC 29745Sold
- $521,650-- bd-- ba-- sqft1258 Willow Grove Ln, York, SC 29745Sold
- $38,000-- bd-- ba-- sqft2579 Stroupe Rd, Clover, SC 29710Off Market
- $515,650-- bd3 ba3.1k sqft1251 Willow Grove Ln, York, SC 29745Sold
- $509,3185 bd4 ba3.6k sqft1745 Silver Birch Rd #105, York, SC 29745Sold
- $421,3084 bd3 ba2.1k sqft1759 Silver Birch Rd #106, York, SC 29745Sold
- $474,7904 bd4 ba3k sqft1809 Silver Birch Rd #111, York, SC 29745Sold
- $427,9284 bd3 ba2.4k sqft1825 Silver Birch Rd #112, York, SC 29745Sold
A local agent can set up tours, give advice and negotiate with sellers.
Similar homes
- $524,6734 bd3 ba2.6k sqft1606 Autumn Ln #114, York, SC 29745New Construction

 MLS ID #4384728, Kirsten Tammelleo, Adams Homes Realty-NC, Inc.. Canopy MLS as distributed by MLS GRID
 - from $500,9905 bd3 ba3.2k sqftNorman Plan, Westport, York, SC 29745New Construction
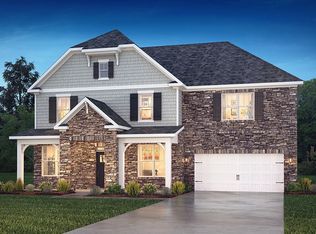 DR Horton
 - from $510,9905 bd4 ba3.3k sqftTillery Plan, Westport, York, SC 29745New Construction
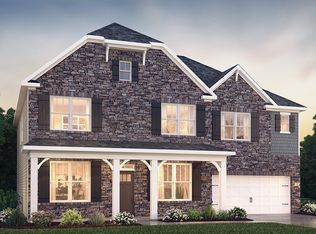 DR Horton
 - from $409,6904 bd3 ba2.4k sqftManchester Plan, Brighton Springs, York, SC 29745New Construction
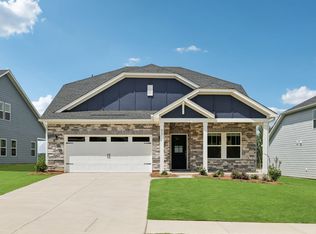 Meritage Homes
 - from $484,9904 bd3 ba2.8k sqftGreenwood Plan, Westport, York, SC 29745New ConstructionDR Horton
- from $498,9904 bd3 ba3.1k sqftHartwell Plan, Westport, York, SC 29745New ConstructionDR Horton
- $471,3904 bd3 ba2.5k sqft720 Palmer Pendleton Way, York, SC 29745New ConstructionMeritage Homes
- from $514,9004 bd4 ba3.1k sqftNorris Plan, Lakeside Glen, York, SC 29745New ConstructionDRB Homes
- $499,9903 bd3 ba2.4k sqft1224 Aft Ln, York, SC 29745New ConstructionDRB Homes
- from $456,5304 bd3 ba2.5k sqftChandler Basement Plan, Brighton Springs, York, SC 29745New ConstructionMeritage Homes
- $479,0004 bd3 ba2k sqft917 W Pine St, Blacksburg, SC 29702For SaleMLS ID #4391064, Michael Falls, Falls Real Estate LLC. Canopy MLS as distributed by MLS GRID
- $440,0003 bd3 ba2.3k sqft121 Country Creek Dr, Kings Mountain, NC 28086For SaleMLS ID #4403864, Quin Byers, ERA Live Moore. Canopy MLS as distributed by MLS GRID
- from $472,9904 bd2 ba2.1k sqftWillow Plan, Westport, York, SC 29745New ConstructionDR Horton
- $345,0004 bd3 ba2.2k sqft404 Brannon Meadows Dr, York, SC 29745For SaleMLS ID #4311879, Bianca Carter, Keller Williams South Park. Canopy MLS as distributed by MLS GRID
- $489,0006 bd4 ba3.8k sqft3665 English Garden Dr, Gastonia, NC 28056For SaleMLS ID #4368764, Shane Gavin, Shane Gavin Realty & Investments INC. Canopy MLS as distributed by MLS GRID
- from $464,9903 bd2 ba2k sqftMagnolia Plan, Westport, York, SC 29745New ConstructionDR Horton
- from $368,9905 bd3 ba2.5k sqftDraper II Plan, Bellamore, York, SC 29745New ConstructionM/I Homes
- $440,0005 bd3 ba2.5k sqft400 Antlers Ct, Gastonia, NC 28052For SaleMLS ID #4251396, Tracy Dowling, Homecoin.com. Canopy MLS as distributed by MLS GRID
- from $440,9904 bd3 ba2.4k sqftCooper Plan, Westport, York, SC 29745New ConstructionDR Horton
- $497,9903 bd3 ba2.4k sqft744 Sirius Ln, York, SC 29745New ConstructionDRB Homes
