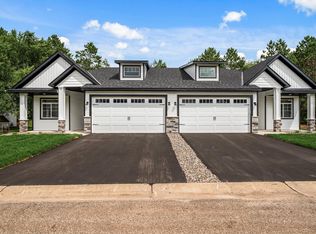
Come explore this beautifully built Twinhome by SW Wold Construction, offering comfort, style, and low-maintenance living. This home features a fully finished upper and lower level with an open and inviting floor plan, perfect for everyday living and entertaining. Enjoy 3 spacious bedrooms and 3 bathrooms, including a generous primary suite with a private bath featuring double sinks. The kitchen is equipped with stainless steel appliances, and the huge lower-level family room provides plenty of space for gatherings, movie nights, or a home office setup. Best of all—enjoy easy, carefree living with exterior maintenance covered by the HOA, allowing you more time to relax and enjoy your home. Don’t miss out—this one is clean, comfortable, and ready for its next owner! Schedule your showing today!
Active
$464,298
12585 2nd Ave NW, Zimmerman, MN 55398
3beds
2,138sqft
:
Get pre-qualified$3,081/mo
(TH) Side x Side
Built in 2025
3,710 Square Feet Lot
$463,200 Zestimate®
$217/sqft
$185/mo HOA
What's special
Huge lower-level family room
- 103 days |
- 72 |
- 0 |
Zillow last checked:
Listing updated:
Listed by:
Kaylee C Jondahl 763-258-3590,
eXp Realty,
Jon D. Jondahl Group 763-286-7573
Source: NorthstarMLS as distributed by MLS GRID,MLS#: 7056043
Facts & features
Interior
Bedrooms & bathrooms
- Bedrooms: 3
- Bathrooms: 3
- Full bathrooms: 1
- 3/4 bathrooms: 2
Bedroom
- Level: Main
- Area: 226.32 Square Feet
- Dimensions: 16.4x13.8
Bedroom 2
- Level: Main
- Area: 108.56 Square Feet
- Dimensions: 11.8x9.2
Bedroom 3
- Level: Lower
- Area: 224.4 Square Feet
- Dimensions: 16.5x13.6
Deck
- Level: Main
- Area: 128.4 Square Feet
- Dimensions: 21.4x6
Family room
- Level: Lower
- Area: 462 Square Feet
- Dimensions: 22x21
Kitchen
- Level: Main
- Area: 146.65 Square Feet
- Dimensions: 12.11x12.11
Living room
- Level: Main
- Area: 243.96 Square Feet
- Dimensions: 21.4x11.4
Heating
- Forced Air, Fireplace(s)
Cooling
- Central Air
Appliances
- Included: Air-To-Air Exchanger, Dishwasher, Dryer, Microwave, Range, Refrigerator, Stainless Steel Appliance(s), Washer
- Laundry: Laundry Room, Main Level
Features
- Basement: Daylight,Finished
- Number of fireplaces: 1
- Fireplace features: Electric, Living Room
Interior area
- Total structure area: 2,488
- Total interior livable area: 2,138 sqft
- Finished area above ground: 1,244
- Finished area below ground: 894
Property
Parking
- Total spaces: 2
- Parking features: Attached, Asphalt, Garage Door Opener
- Attached garage spaces: 2
- Has uncovered spaces: Yes
- Details: Garage Door Height (8), Garage Door Width (16)
Accessibility
- Accessibility features: Doors 36"+
Features
- Levels: One
- Stories: 1
- Patio & porch: Covered, Deck, Front Porch, Patio
- Pool features: None
- Fencing: None
Lot
- Size: 3,710 Square Feet
- Dimensions: 53 x 70
Details
- Foundation area: 1244
- Parcel number: 95005780312
- Zoning description: Residential-Single Family
Construction
Type & style
- Home type: Townhouse
- Property subtype: (TH) Side x Side
- Attached to another structure: Yes
Materials
- Block, Concrete, Frame
- Roof: Age 8 Years or Less,Asphalt
Condition
- New construction: Yes
- Year built: 2025
Details
- Builder name: S W WOLD CONSTRUCTION INC
Utilities & green energy
- Electric: Circuit Breakers
- Gas: Natural Gas
- Sewer: City Sewer/Connected
- Water: City Water/Connected
Community & HOA
Community
- Subdivision: Norway Ridge 4th Add
HOA
- Has HOA: Yes
- Services included: Lawn Care, Snow Removal
- HOA fee: $185 monthly
- HOA name: Bullseye Property Mgmnt
- HOA phone: 763-295-6566
Location
- Region: Zimmerman
Financial & listing details
- Price per square foot: $217/sqft
- Tax assessed value: $33,300
- Annual tax amount: $23
- Date on market: 4/16/2026
- Cumulative days on market: 205 days
- Road surface type: Paved
Estimated market value
$463,200
$440,000 - $486,000
$2,573/mo
Price history
| Date | Event | Price |
|---|---|---|
| 4/16/2026 | Listed for sale | $464,298$217/sqft |
Source: eXp Realty #7056043 Report a problem | ||
| 4/16/2026 | Listing removed | $464,298$217/sqft |
Source: eXp Realty #7007592 Report a problem | ||
| 1/15/2026 | Listed for sale | $464,298$217/sqft |
Source: eXp Realty #7007592 Report a problem | ||
| 1/15/2026 | Listing removed | $464,298$217/sqft |
Source: eXp Realty #6796989 Report a problem | ||
| 10/21/2025 | Listed for sale | $464,298+5%$217/sqft |
Source:  NorthstarMLS as distributed by MLS GRID #6796989 Report a problem NorthstarMLS as distributed by MLS GRID #6796989 Report a problem | ||
| 9/23/2025 | Listing removed | $442,398$207/sqft |
Source: NorthstarMLS as distributed by MLS GRID #6783352 Report a problem | ||
| 9/4/2025 | Listed for sale | $442,398+784.8%$207/sqft |
Source: NorthstarMLS as distributed by MLS GRID #6783352 Report a problem | ||
| 5/13/2025 | Sold | $50,000$23/sqft |
Source: Public Record Report a problem | ||
Public tax history
| Year | Property taxes | Tax assessment |
|---|---|---|
| 2025 | $24 | $33,300 +2120% |
| 2024 | -- | $1,500 |
Find assessor info on the county website
Monthly payment
Est. payment
Payment breakdown
Explore the cost of this home by adjusting the details. Changes won't be saved.Climate risks
Neighborhood: 55398
Nearby schools
GreatSchools rating
- NAZimmerman Elementary SchoolGrades: K-2Distance: 0.3 mi
- 7/10Zimmerman Middle SchoolGrades: 6-8Distance: 0.5 mi
- 6/10Zimmerman High SchoolGrades: 9-12Distance: 0.5 mi
- $398,4372 bd2 ba1.2k sqft12597 2nd Ave N, Zimmerman, MN 55398Sold
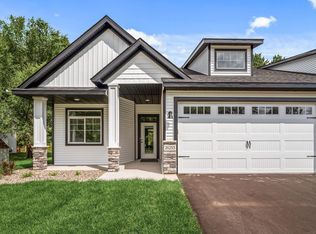
- $453,0873 bd-- ba1.2k sqft12579 2nd Ave N, Zimmerman, MN 55398Sold
- $33,300-- bd-- ba-- sqft12603 2nd Ave N, Zimmerman, MN 55398Off Market
- $453,0893 bd3 ba2.1k sqft12579 2nd Ave NW, Zimmerman, MN 55398Sold
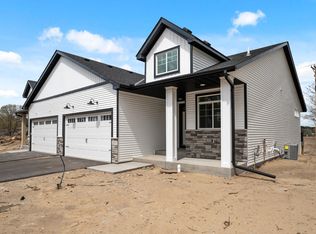
- $474,2263 bd3 ba2.3k sqft12571 2nd Ave N, Zimmerman, MN 55398Sold
- $20,300-- bd-- ba-- sqft12600 3rd Ave N, Zimmerman, MN 55398Off Market
- $18,000-- bd-- ba-- sqft12619 2nd Ave N, Zimmerman, MN 55398Off Market
- $18,000-- bd-- ba-- sqft12612 3rd Ave N, Zimmerman, MN 55398Off Market
A local agent can set up tours, give advice and negotiate with sellers.
Similar homes
- $539,9003 bd2 ba1.8k sqft13092 13th Ave S, Zimmerman, MN 55398New Construction

 MLS ID #7059014, Shaun W Zaudtke, Edina Realty, Inc.. NorthstarMLS as distributed by MLS GRID
 - $439,9005 bd3 ba2.3k sqft25841 22nd St W, Zimmerman, MN 55398New Construction
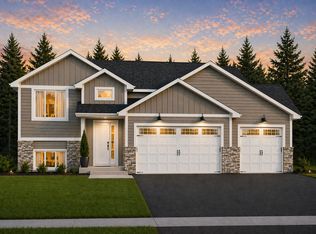 MLS ID #7061031, Dylan A Maitland, RE/MAX Results. NorthstarMLS as distributed by MLS GRID
 - $429,9004 bd3 ba2.3k sqft13048 12th Ave, Zimmerman, MN 55398New Construction
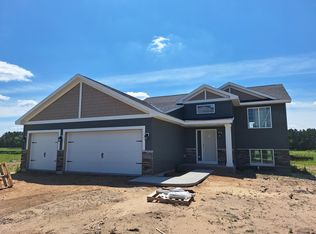 MLS ID #7059356, Doyle Real Estate Team, RE/MAX Results. NorthstarMLS as distributed by MLS GRID
 - $375,3902 bd2 ba1.2k sqft26268 1st St W, Zimmerman, MN 55398For Sale
 MLS ID #7056044, Kaylee C Jondahl, eXp Realty. NorthstarMLS as distributed by MLS GRID
 - $358,0062 bd2 ba1.2k sqft26284 1st St W, Zimmerman, MN 55398New ConstructionMLS ID #7056041, Kaylee C Jondahl, eXp Realty. NorthstarMLS as distributed by MLS GRID
- $410,0003 bd2 ba1.3k sqft25863 24th St W, Zimmerman, MN 55398New ConstructionMLS ID #7111232, Dianna Vihodet, National Realty Guild. NorthstarMLS as distributed by MLS GRID
- $485,0003 bd2 ba1.8k sqft13021 13th Ave S, Zimmerman, MN 55398New ConstructionMLS ID #7070347, Shaun W Zaudtke, Edina Realty, Inc.. NorthstarMLS as distributed by MLS GRID
- $345,9602 bd2 ba1.2k sqft26285 1st St W, Zimmerman, MN 55398For SaleMLS ID #7068847, Kaylee C Jondahl, eXp Realty. NorthstarMLS as distributed by MLS GRID
- $359,7792 bd2 ba1.2k sqft26273 1st St W, Zimmerman, MN 55398For SaleMLS ID #7009144, Kaylee C Jondahl, eXp Realty. NorthstarMLS as distributed by MLS GRID
- $488,5802 bd2 ba1.7k sqft13037 13th Ave S, Zimmerman, MN 55398New ConstructionMLS ID #7102485, Shaun W Zaudtke, Edina Realty, Inc.. NorthstarMLS as distributed by MLS GRID
- $409,9003 bd2 ba1.3k sqft25817 22nd St W, Zimmerman, MN 55398New ConstructionMLS ID #7060880, Dylan A Maitland, RE/MAX Results. NorthstarMLS as distributed by MLS GRID
- $439,9002 bd2 ba1.6k sqft13035 14th Ave S, Zimmerman, MN 55398New ConstructionMLS ID #7102427, Shaun W Zaudtke, Edina Realty, Inc.. NorthstarMLS as distributed by MLS GRID
- $469,9002 bd2 ba1.4k sqft13085 11th Ave S, Zimmerman, MN 55398New ConstructionMLS ID #7024709, Daniel D Boman, Counselor Realty, Inc. NorthstarMLS as distributed by MLS GRID
- $515,0003 bd2 ba2k sqft15379 292nd Ave NW, Zimmerman, MN 55398For SaleMLS ID #7041212, Jeffrey Firnstahl, Keller Williams Classic Realty. NorthstarMLS as distributed by MLS GRID
- $514,0003 bd2 ba1.7k sqft13056 14th Ave S, Zimmerman, MN 55398New ConstructionMLS ID #7085753, Shaun W Zaudtke, Edina Realty, Inc.. NorthstarMLS as distributed by MLS GRID
- $469,9003 bd2 ba1.5k sqft3669 237th Ave NW, Saint Francis, MN 55070For SaleMLS ID #7117637, Allison Boreen, JPW Realty. NorthstarMLS as distributed by MLS GRID
- $640,6933 bd2 ba1.7k sqft7 238th Ave, Zimmerman, MN 55398For SaleMLS ID #7084179, Christopher Fritch, eXp Realty. NorthstarMLS as distributed by MLS GRID
- $575,0003 bd2 ba1.6k sqft288th Ave NW, Zimmerman, MN 55398For SaleMLS ID #7008267, Dana Terry, RE/MAX Results. NorthstarMLS as distributed by MLS GRID
- $419,9004 bd2 ba2.1k sqft18335 241 1/2 Ave NW, Big Lake, MN 55309For SaleMLS ID #7004902, Alison Lalim, Pemberton RE. NorthstarMLS as distributed by MLS GRID
- $679,9694 bd3 ba2.2k sqftL5 B 238th Ave NW #2, Zimmerman, MN 55398For SaleMLS ID #6816716, Jon D. Jondahl Group, eXp Realty. NorthstarMLS as distributed by MLS GRID
