View this beautiful home, make an offer and live out your dreams in this beautifully maintained, custom-built ADA-compliant walkout ranch! Perfectly situated on a spacious one-acre lot on the north edge of Dubuque. Conveniently located near businesses, shopping, and amenities along J.F.K. Road and the N.W. Arterial, this unique property offers exceptional space, privacy, and flexibility. The main level features approximately 1,900 square feet of living space, with an additional fully finished walkout basement that provides outstanding options for extended family, guests, entertaining, or separate living arrangements. The home’s attractive white rock-faced brick exterior, combined with Andersen casement windows, provides excellent insulation and a remarkably quiet interior. An oversized 28' x 30' - 4 car capped garage offers plenty of room for six vehicles, storage, and more. Inside, the spacious main level includes two large bedrooms, with a third bedroom currently converted into a formal dining room. Converting it back to a bedroom would be an easy option for a growing family. The primary suite includes a private full bathroom with shower and a spacious walk-in closet. The large kitchen features a peninsula island with seating, ample cabinetry, and a separate dining/seating area. A dedicated main-floor laundry room includes a sink and closet for added convenience. The main bathroom offers both a shower and an impressive whirlpool jetted tub. Enjoy the outdoors from the three-season room and attached deck, or relax on the cement patio stretching across the rear of the walkout basement. The landscaped setting creates a peaceful, park-like atmosphere. The bright walkout lower level is filled with natural light from multiple windows and a patio door. It offers two large rooms, including one with a wood-burning fireplace. The second room could easily be converted into additional bedrooms if desired. The lower level also includes a full bathroom with shower, walk-in cedar closet, and a large utility room/shop complete with cabinets and generous storage. Additional features include central air, natural gas heat, private well and septic, and no HOA fees. This one-of-a-kind property offers the space and flexibility to accommodate a variety of lifestyles, whether you're looking for accessible one-level living, room for extended family, abundant entertaining space, or the ability to grow into your home. Meticulously maintained and ready for its next owner.
For sale by owner
Price cut: $21K (8/13)
$629,000
12589 Barony Dr, Dubuque, IA 52001
3beds
3,596sqft
SingleFamily
Built in 1991
1.02 Acres Lot
$-- Zestimate®
$175/sqft
$-- HOA
What's special
White rock-faced brick exteriorThree-season roomAndersen casement windowsCentral airTwo large bedroomsSpacious one-acre lotAttached deck
What the owner loves about this home
Walk through every inch of our home online with the amazing Online Showing by clicking "View 3D Tour" on the image. To buy this home for less, contact me directly by calling the number next to "Property Owner" below.
- 71 days
- 598
- 14
Listed by:
Property Owner (563) 543-2859
Facts & features
Interior
Bedrooms & bathrooms
- Bedrooms: 3
- Bathrooms: 3
- Full bathrooms: 3
Heating
- Forced air, Gas
Cooling
- Central
Appliances
- Included: Dishwasher, Microwave, Range / Oven, Refrigerator
Features
- Flooring: Carpet, Laminate
- Basement: Finished
- Has fireplace: Yes
Interior area
- Total interior livable area: 3,596 sqft
Property
Parking
- Total spaces: 6
- Parking features: Garage - Attached
Features
- Exterior features: Brick
Lot
- Size: 1.02 Acres
Details
- Parcel number: 1009378004
Construction
Type & style
- Home type: SingleFamily
Materials
- brick
- Roof: Asphalt
Condition
- New construction: No
- Year built: 1991
Community & HOA
Location
- Region: Dubuque
Financial & listing details
- Price per square foot: $175/sqft
- Tax assessed value: $521,400
- Annual tax amount: $5,354
- Date on market: 6/25/2026
Estimated market value
Not available
Estimated sales range
Not available
$2,624/mo
Price history
| Date | Event | Price |
|---|---|---|
| 8/13/2026 | Price change | $629,000-3.2%$175/sqft |
Source: Owner Report a problem | ||
| 6/25/2026 | Listed for sale | $650,000$181/sqft |
Source: Owner Report a problem | ||
Public tax history
| Year | Property taxes | Tax assessment |
|---|---|---|
| 2025 | $5,354 +2% | $521,400 +8.2% |
| 2024 | $5,250 -7.5% | $481,800 |
| 2023 | $5,676 +4.1% | $481,800 +17.5% |
| 2022 | $5,452 +0.9% | $410,120 |
| 2021 | $5,402 -1.1% | $410,120 +9.4% |
| 2020 | $5,464 -0.3% | $374,770 |
| 2019 | $5,479 +8.8% | $374,770 +3.7% |
| 2018 | $5,037 -3.5% | $361,400 |
| 2017 | $5,218 +9.4% | $361,400 +11.7% |
| 2016 | $4,768 | $323,570 |
| 2015 | $4,768 +6.8% | $323,570 +2.9% |
| 2014 | $4,464 | $314,330 |
| 2012 | -- | $314,330 |
| 2011 | -- | $314,330 -0.6% |
| 2010 | -- | $316,300 |
| 2009 | -- | $316,300 |
| 2008 | -- | $316,300 |
| 2006 | $3,624 | -- |
| 2005 | -- | $297,300 |
| 2004 | -- | $297,300 +10.5% |
| 2003 | -- | $269,041 +7% |
| 2002 | -- | $251,440 |
| 2001 | -- | $251,440 +14% |
| 2000 | -- | $220,562 |
Find assessor info on the county website
Monthly payment
Est. payment
Payment breakdown
Explore the cost of this home by adjusting the details. Changes won't be saved.Climate risks
Neighborhood: 52001
Similar homes
- $556,0004 bd4 ba3.6k sqft16520 Breckenridge Ct, Dubuque, IA 52001For Sale By Owner

- $380,0003 bd2 ba2.6k sqft12882 Kennedy Rd, Dubuque, IA 52001For Sale
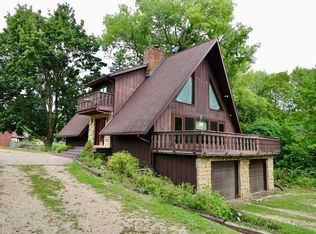
 MLS ID #155641, David Sandman, Remax Advantage. East Central Iowa AOR as distributed by MLS GRID
 - $515,0005 bd4 ba3.5k sqft12275 Kingston Way, Dubuque, IA 52001For Sale
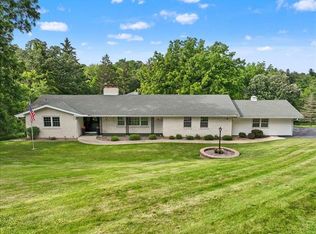 MLS ID #155031, Sandra Kirkendall, Century 21 Signature Real Estate. East Central Iowa AOR as distributed by MLS GRID
 - $724,9995 bd4 ba4.4k sqft16644 Forest Gate Rd, Dubuque, IA 52001For Sale
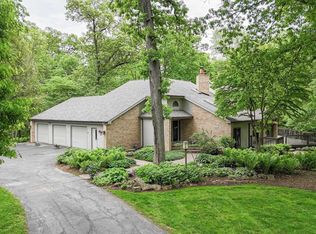 MLS ID #155082, Madeline Evans, Exchange Brokers. East Central Iowa AOR as distributed by MLS GRID
 - $525,0003 bd3 ba2.2k sqft3188 Highland Park Dr, Dubuque, IA 52001For SaleMLS ID #155441, Jodi Riedl, Realty Pros LTD.. East Central Iowa AOR as distributed by MLS GRID
- $771,0004 bd4 ba4.6k sqft16379 Coventry Ln, Dubuque, IA 52001For SaleMLS ID #154319, Lacey Mears, Remax Advantage. East Central Iowa AOR as distributed by MLS GRID
- $639,0004 bd4 ba2k sqft4408 Sickle Ln, Dubuque, IA 52002New ConstructionMLS ID #155603, Dawn Ellis, Equity Real Estate Group LLC. East Central Iowa AOR as distributed by MLS GRID
- $590,0004 bd3 ba4.4k sqft1685 Geraldine Dr, Dubuque, IA 52003For SaleMLS ID #154803, Elizabeth Sheets, eXp Realty, LLC. East Central Iowa AOR as distributed by MLS GRID
- $315,0003 bd3 ba2.8k sqft2752 Shady Ln, Dubuque, IA 52001For SaleMLS ID #155613, Janice Esser, Remax Advantage. East Central Iowa AOR as distributed by MLS GRID
- $699,0004 bd4 ba3.9k sqft890 W 3rd St, Dubuque, IA 52001For SaleMLS ID #155416, Thomas Kelzer, River Run Realty LLC. East Central Iowa AOR as distributed by MLS GRID
- $535,0003 bd3 ba3.2k sqft10611 Jordan Ln, Dubuque, IA 52003For SaleMLS ID #155357, Jamie Blake, Remax Advantage. East Central Iowa AOR as distributed by MLS GRID
- $675,0004 bd3 ba3.9k sqft1918 Creek Wood Dr, Dubuque, IA 52003For SaleMLS ID #155311, EXIT Unlimited Team ., EXIT Unlimited. East Central Iowa AOR as distributed by MLS GRID
- $323,0003 bd2 ba2.2k sqft3055 Kane Ct, Dubuque, IA 52001For SaleMLS ID #155572, Dianne Granger, KW Elite powered by KW 1Advantage. East Central Iowa AOR as distributed by MLS GRID
- $540,0003 bd2 ba2k sqft3674 Lasso Ct, Dubuque, IA 52002New ConstructionMLS ID #154691, Dawn Ellis, Equity Real Estate Group LLC. East Central Iowa AOR as distributed by MLS GRID
- $334,9004 bd3 ba2.4k sqft17465 Gardners Ln, Dubuque, IA 52001For SaleMLS ID #155370, Tommy Mentz, EXIT Realty Driftless Group. East Central Iowa AOR as distributed by MLS GRID
- $649,9003 bd2 ba1.8k sqft8311 Hidden Valley Rd, Dubuque, IA 52003For SaleMLS ID #154858, Jesse Meyer, Peoples Company. East Central Iowa AOR as distributed by MLS GRID
- $585,0004 bd5 ba3.7k sqft1727 Overview Ct, Dubuque, IA 52003For SaleMLS ID #155327, Peggy Nesler, American Realty of Dubuque, Inc.. East Central Iowa AOR as distributed by MLS GRID
- $535,0003 bd3 ba2.9k sqft8423 Southern Hills Ct, Dubuque, IA 52003For SaleMLS ID #155185, Jared Levy, eXp Realty, LLC. East Central Iowa AOR as distributed by MLS GRID
- $579,0003 bd3 ba2.1k sqft16250 Panoramic Vw, Sherrill, IA 52073For SaleMLS ID #155559, Derrick Johnson, eXp Realty, LLC. East Central Iowa AOR as distributed by MLS GRID
- $519,0004 bd3 ba2.4k sqft1379 Cedar Trail Dr, Dubuque, IA 52003For SaleMLS ID #155622, Aaron Healey, Ruhl & Ruhl Realtors. East Central Iowa AOR as distributed by MLS GRID
