3 Bedroom/ 2 Bathroom home in quiet neighborhood,. Hardwood Floors, Exterior freshly painted, new front walkway. Large backyard.
Pending
Price cut: $10.9K (9/8)
$239,000
1259 Mine St, Old Forge, PA 18518
3beds
1,771sqft
Single Family Residence
Built in ----
9,147 Square Feet Lot
$238,700 Zestimate®
$135/sqft
$-- HOA
What's special
Large backyardNew front walkwayExterior freshly paintedHardwood floors
- 51 days
- 76
- 0
Zillow last checked:
Listing updated:
Listed by:
Jill Hertel 570-854-1171,
Lewith & Freeman, Shavertown 570-696-3801
Source: Luzerne County AOR,MLS#: 26-4504
Facts & features
Interior
Bedrooms & bathrooms
- Bedrooms: 3
- Bathrooms: 2
- Full bathrooms: 1
- 3/4 bathrooms: 1
Bedroom 1
- Description: Hardwood
- Level: Second
- Area: 131.61 Square Feet
- Dimensions: 12.3 x 10.7
Bedroom 2
- Description: Hardwood
- Level: Second
- Area: 133.34 Square Feet
- Dimensions: 11.3 x 11.8
Bedroom 3
- Description: Hardwood
- Level: Second
- Area: 92.56 Square Feet
- Dimensions: 10.4 x 8.9
Full bathroom
- Level: Second
- Area: 81.18 Square Feet
- Dimensions: 8.19 x 9.9
Other
- Level: First
- Area: 47.04 Square Feet
- Dimensions: 8.4 x 5.6
Dining room
- Description: Hardwood
- Level: Second
- Area: 98.98 Square Feet
- Dimensions: 9.8 x 10.1
Foyer
- Level: Second
- Area: 13.44 Square Feet
- Dimensions: 6.4 x 2.1
Kitchen
- Level: Second
- Area: 117.81 Square Feet
- Dimensions: 11.9 x 9.9
Living room
- Description: Hardwood
- Level: Second
- Area: 204.13 Square Feet
- Dimensions: 13.7 x 14.9
Recreation room
- Description: Spacious
- Level: First
- Area: 234.52 Square Feet
- Dimensions: 10.66 x 22
Utility room
- Level: First
Heating
- Electric, Baseboard
Cooling
- None
Features
- Flooring: Hardwood
- Basement: Concrete,Partially Finished,Standard Entry Door
Interior area
- Total structure area: 1,771
- Total interior livable area: 1,771 sqft
- Finished area above ground: 1,110
- Finished area below ground: 661
Property
Parking
- Total spaces: 1
- Parking features: Private
- Attached garage spaces: 1
Features
- Levels: Bi-Level
Lot
- Size: 9,147 Square Feet
- Dimensions: 60X150
- Features: Cleared, Level
Details
- Parcel number: 16519030017
- Zoning: Residential
- Zoning description: Residential
Construction
Type & style
- Home type: SingleFamily
- Property subtype: Single Family Residence
Materials
- Brick, Aluminum Siding
- Roof: Composition
Condition
- Good
- New construction: No
Utilities & green energy
- Sewer: Public Sewer
- Water: Public
Community & HOA
Location
- Region: Old Forge
Financial & listing details
- Price per square foot: $135/sqft
- Tax assessed value: $16,000
- Annual tax amount: $4,150
- Date on market: 9/3/2026
- Inclusions: Kitchen Applilances
Estimated market value
$238,700
$227,000 - $251,000
$2,096/mo
Price history
| Date | Event | Price |
|---|---|---|
| 9/18/2026 | Pending sale | $239,000$135/sqft |
Source: Luzerne County AOR #26-4504 Report a problem | ||
| 9/8/2026 | Price change | $239,000-4.4%$135/sqft |
Source: Luzerne County AOR #26-4504 Report a problem | ||
| 9/3/2026 | Listed for sale | $249,900+16.2%$141/sqft |
Source: Luzerne County AOR #26-4504 Report a problem | ||
| 8/30/2023 | Sold | $215,000$121/sqft |
Source:  GSBR as distributed by MLS GRID #233077 Report a problem GSBR as distributed by MLS GRID #233077 Report a problem | ||
| 7/30/2023 | Pending sale | $215,000$121/sqft |
Source: GSBR as distributed by MLS GRID #23-3077 Report a problem | ||
| 7/24/2023 | Listed for sale | $215,000+106.7%$121/sqft |
Source: GSBR as distributed by MLS GRID #23-3077 Report a problem | ||
| 5/5/2017 | Sold | $104,000-13.3%$59/sqft |
Source: GSBR as distributed by MLS GRID #165321 Report a problem | ||
| 11/6/2016 | Listed for sale | $119,900$68/sqft |
Source: Keller Williams - Pocono #16-5321 Report a problem | ||
Public tax history
| Year | Property taxes | Tax assessment |
|---|---|---|
| 2025 | $4,150 +10.3% | $16,000 |
| 2024 | $3,761 +1.6% | $16,000 |
| 2023 | $3,701 +3.5% | $16,000 |
| 2022 | $3,576 +2.8% | $16,000 |
| 2021 | $3,479 +5.6% | $16,000 |
| 2020 | $3,295 +1% | $16,000 |
| 2018 | $3,263 +69.9% | $16,000 |
| 2017 | $1,920 | $16,000 |
| 2016 | -- | $16,000 |
| 2015 | -- | $16,000 |
| 2014 | -- | $16,000 |
| 2013 | -- | $16,000 |
| 2012 | -- | $16,000 |
| 2011 | -- | $16,000 |
| 2010 | -- | $16,000 |
| 2009 | -- | $16,000 |
| 2008 | -- | $16,000 |
| 2007 | -- | $16,000 |
| 2006 | -- | $16,000 |
| 2005 | -- | $16,000 |
| 2004 | -- | $16,000 |
| 2003 | -- | $16,000 |
| 2002 | -- | $16,000 |
| 2000 | -- | $16,000 |
Find assessor info on the county website
Monthly payment
Est. payment
Payment breakdown
Explore the cost of this home by adjusting the details. Changes won't be saved.Climate risks
Neighborhood: 18518
Similar homes
- $239,0002 bd2 ba1.3k sqft117 Corcoran St, Old Forge, PA 18518For Sale
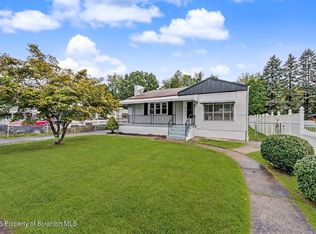
 MLS ID #SC264476, Hollie Hunter Suraci, ERA One Source Realty. GSBR as distributed by MLS GRID
 - $220,0003 bd2 ba1.4k sqft302 Kennedy St, Old Forge, PA 18518For Sale
 MLS ID #SC263734, Pam Shotto, Touchstone Realty by Pam Shotto. GSBR as distributed by MLS GRID
 - $225,0003 bd2 ba1.6k sqft827 Spring St, Moosic, PA 18507For Sale
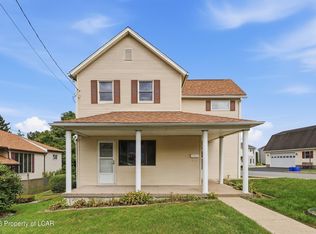 MLS ID #26-5107, Erik R Vanston, Berkshire Hathaway Home Services Preferred Properties. Luzerne County AOR
 - $265,0002 bd2 ba1.3k sqft18 Conroy St, Scranton, PA 18505For Sale
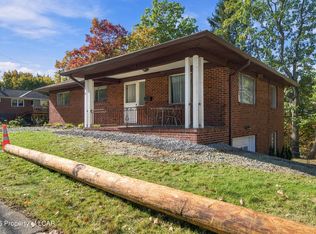 MLS ID #26-5441, Kirsten Benninger, Jonathan J. Nelson Real Estate. Luzerne County AOR
 - $225,0004 bd1 ba1.4k sqft642 Bodle Rd, Wyoming, PA 18644For SaleMLS ID #SC260510, MICHELLE VALVANO, CLASSIC PROPERTIES. GSBR as distributed by MLS GRID
- $249,9004 bd2 ba1.7k sqft75 Hamlin Hwy, Moscow, PA 18444For SaleMLS ID #SC264317, Heather Kishel Team, Coldwell Banker Town & Country Properties Moscow. GSBR as distributed by MLS GRID
